Save
Ask
Tour
Hide
Share
$395,000
108 Days On Site

1001 NW LOVEJOY ST 213
Portland, OR 97209

For Sale|Condominium|Active
1
Bed
1
Total Bath
1
Full Bath
848
SqFt
$466
/SqFt
2006
Built
Subdivision:
PEARL DISTRICT / METROPOLITAN
County:
Multnomah
Listing courtesy of Elaine Rahman of Move Real Estate Inc (646) 770-1474
Call Now: (503) 461-2086
Is this the listing for you? We can help make it yours.
(503) 461-2086
1001 NW LOVEJOY ST 2131001 NW LOVEJOY ST 2131001 NW LOVEJOY ST 2131001 NW LOVEJOY ST 213
Save
Ask
Tour
Hide
Share

Mortgage Calculator

Monthly Payment (Est.)

Enter an interest rate to see your estimated monthly payment.
Calculator powered by Showcase IDX, a Constellation1 Company. Copyright ©2026 Information is deemed reliable but not guaranteed.

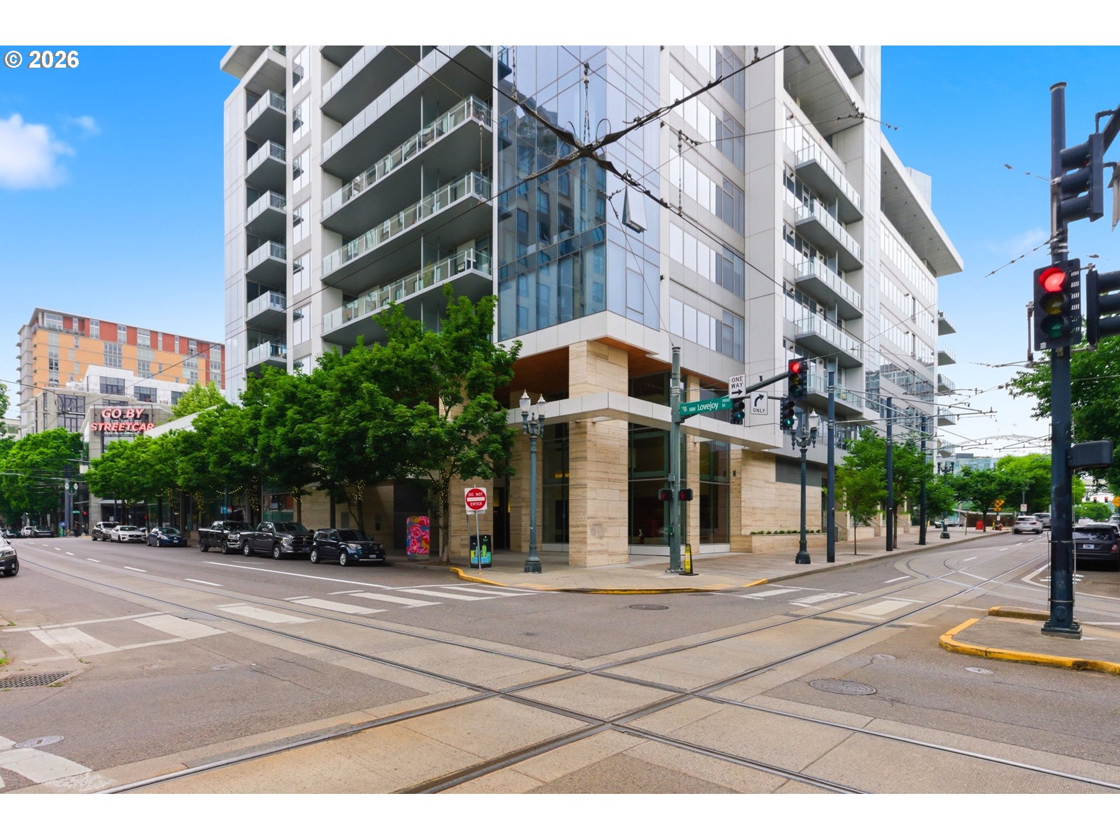
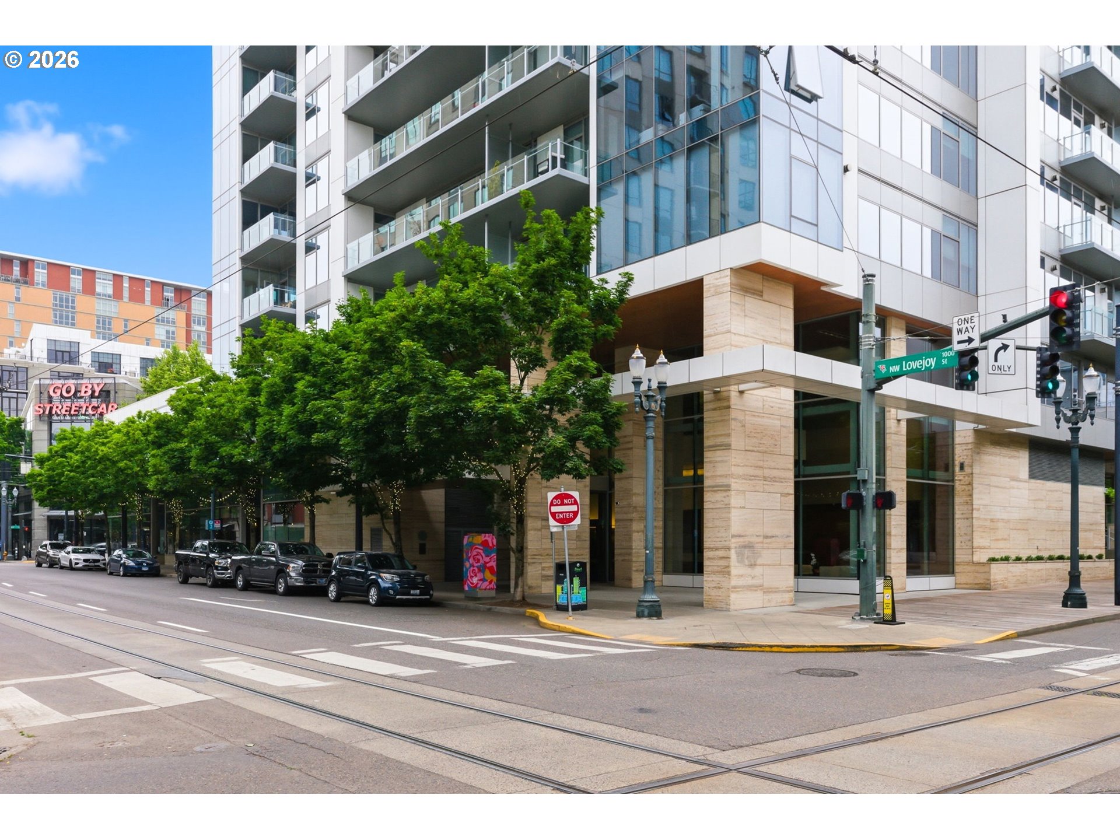
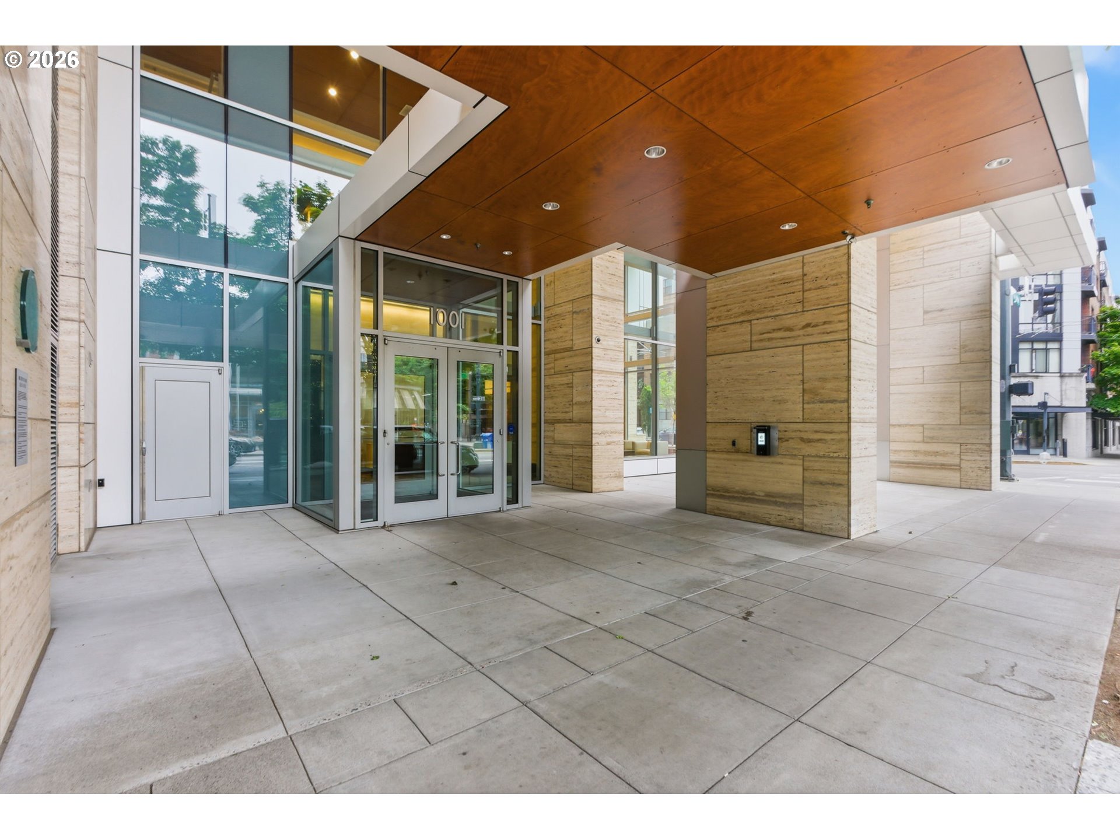
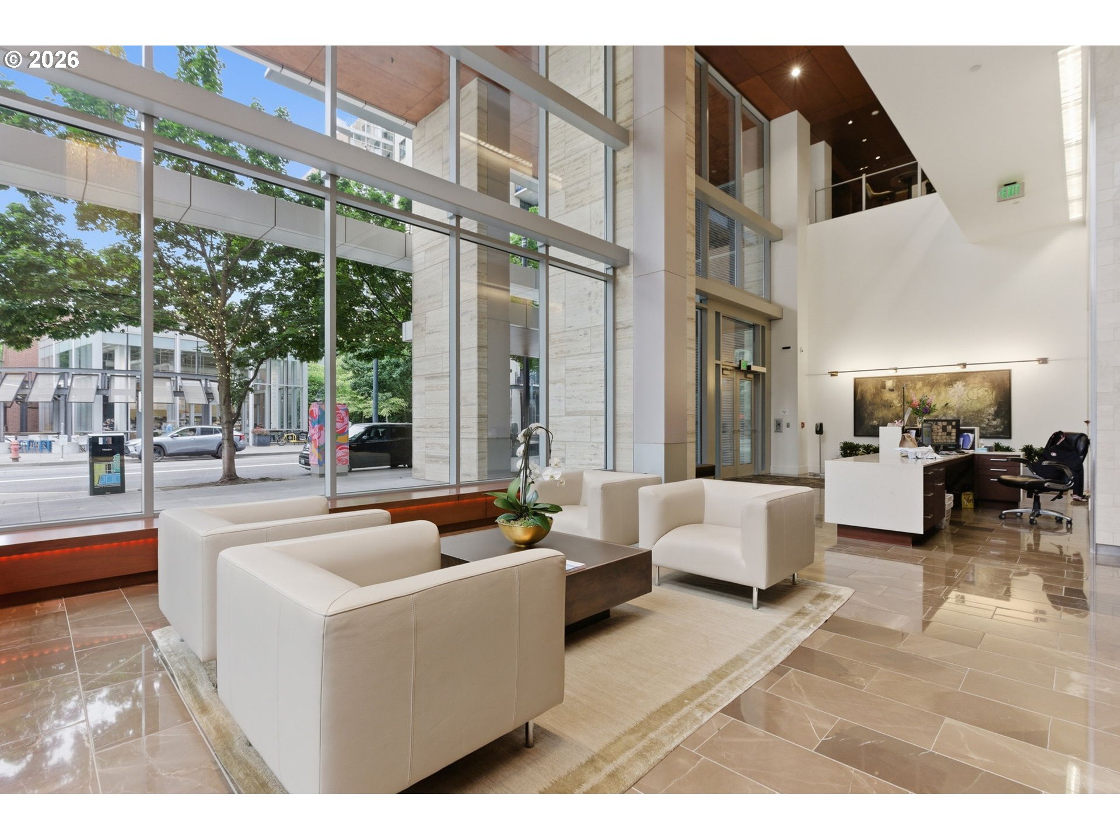
Rare Club Level Opportunity at The MetropolitanWelcome to Unit 213 at The Metropolitan — one of the Pearl District's most coveted luxury addresses. This 1 bed + den residence offers one of the building's most unique configurations: Club Level positioning with direct walkout access to the full amenity floor, including the resident lounge, conference room, state-of-the-art fitness center, outdoor dining and BBQ area, and sun deck. The den is fully functional as a second bedroom, giving this home remarkable flexibility for guests, a home office, or a dedicated sleep space — and when you need more room, residents can reserve the building's own 1 or 2 bedroom guest suites by the night, right in the same building. Inside, the unit features soaring ceilings, hardwood floors, a gas fireplace with granite surround, stone counters, custom lighting, and a walk-in closet. The kitchen is appointed with Viking dual-fuel appliances — the standard The Metropolitan is known for. In-unit laundry included. One deeded parking space in the secured garage conveys with the sale, as well as storage. Building amenities include 24-hour concierge service, wine storage, and an elegant lobby — all in a LEED Silver certified building steps from Tanner Springs Park, Jamison Square, the Portland Streetcar, and the best of the North Pearl.

Save
Ask
Tour
Hide
Share
Listing Snapshot
Price 
$395,000
Days On Site 
108 Days
Bedrooms 
1
Inside Area (SqFt) 
848 sqft
Total Baths 
1
Full Baths 
1
Partial Baths 
N/A
Lot Size 
N/A
Year Built 
2006
MLS® Number 
456029348
Status 
Active
Property Tax 
$6,628.8
HOA/Condo/Coop Fees 
N/A
Sq Ft Source 
N/A
Friends & Family
Recent Activity
2 months agoListing updated with changes from the MLS®
2 months agoPrice changed to $395,000
4 months agoListing first seen on site
General Features
Attached Garage 
Yes
Disclosures 
Disclosure
Foundation 
Concrete PerimeterSlab
Garage 
Yes
Garage Spaces 
1
Land Lease 
No
Number Of Stories 
19
Parking 
DeededOff StreetAttachedGarage
Parking Spaces 
1
Property Condition 
Updated/Remodeled
Property Sub Type 
Condominium
Security 
Security GuardSecurity LightsSecurity System
Sewer 
Public Sewer
SqFt Total 
848
Style 
ContemporaryOther
Water Source 
Public
Interior Features
Appliances 
Gas Water HeaterWasherDryerBuilt-In RangeBuilt-In RefrigeratorConvection OvenDishwasherFree-Standing RefrigeratorMicrowaveTrash Compactor
Cooling 
Central AirHeat Pump
Fireplace 
Yes
Fireplace Features 
Gas
Fireplaces 
1
Flooring 
HardwoodWood
Heating 
Forced AirHeat PumpHot Water
Interior 
Elevator
Den 
Level - MainDescription - Den
Dining Room 
Level - MainDescription - DiningRoom
Family Room 
Description - FamilyRoom
Great Room 
Description - GreatRoom
Kitchen 
Level - MainDescription - Kitchen
Living Room 
Level - MainDescription - LivingRoom
Master Bedroom 
Level - MainDescription - PrimaryBedroom
Save
Ask
Tour
Hide
Share
Exterior Features
Construction Details 
Stone
Lot Features 
Corner Lot
Patio And Porch 
DeckPatio
Roof 
Built-Up
View 
City
Waterview 
City
Community Features
Accessibility Features 
Accessible Elevator Installed
Association Amenities 
ConciergeGasGatedHot WaterMaintenance GroundsManagementMeeting Room
MLS Area 
_148
Financing Terms Available 
CashConventionalFHAVA Loan
Roads 
ConcretePaved
Schools
School District
Unknown
Elementary School
Chapman
Middle School
West Sylvan
High School
Lincoln
Listing courtesy of Elaine Rahman of Move Real Estate Inc (646) 770-1474


The content relating to real estate for sale on this website comes in part from the IDX program of the RMLS™ of Portland, Oregon. Real estate listings held by brokerage firms other than Move Real Estate Inc are marked with the RMLS™ logo, and detailed information about these properties includes the names of the listing brokers. Listing content is Copyright © 2026 RMLS™, Portland, Oregon. Some properties which appear for sale on this website may subsequently have sold or may no longer be available.

Last checked 2026-09-21 01:28 AM PDT.

All information provided is deemed reliable but is not guaranteed and should be independently verified

Neighborhood & Commute
Source: Walkscore
Disclosure: Community information and market data powered by Constellation Data Labs. Information is deemed reliable but not guaranteed.
Save
Ask
Tour
Hide
Share