
5565 E EVERGREEN BLVD 3209Vancouver, WA 98661
Mortgage Calculator
Monthly Payment (Est.)
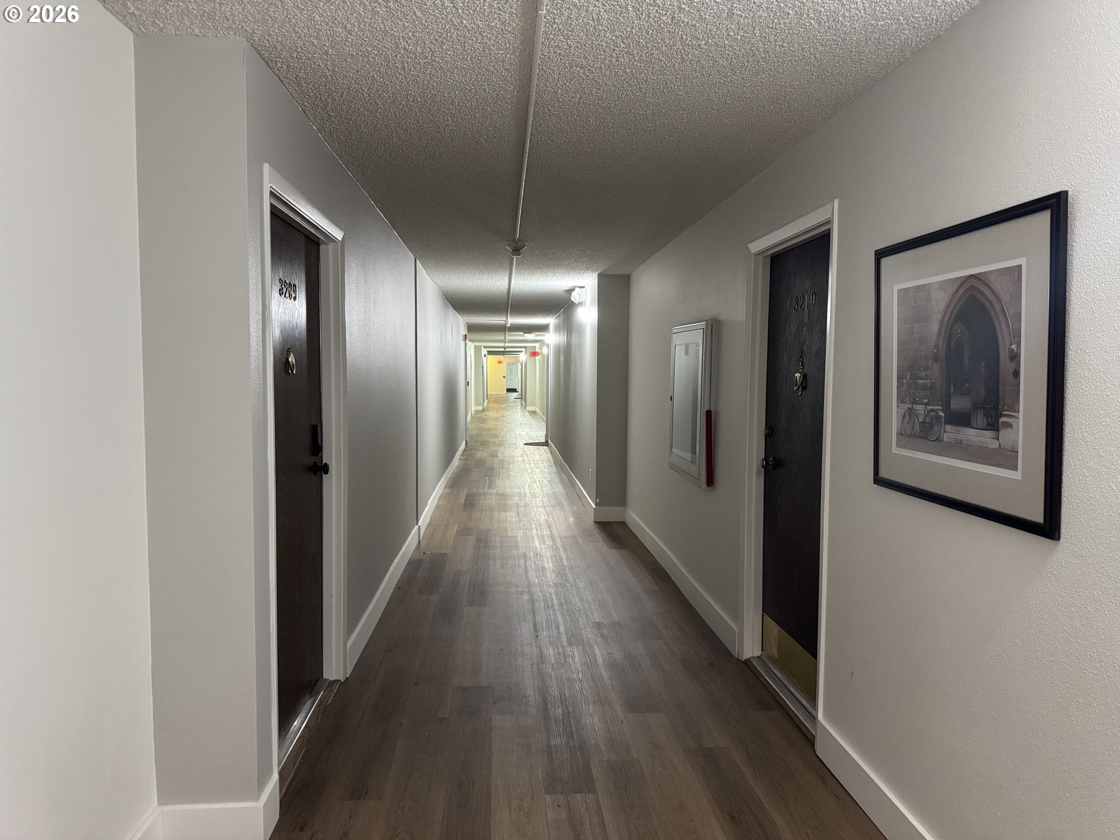
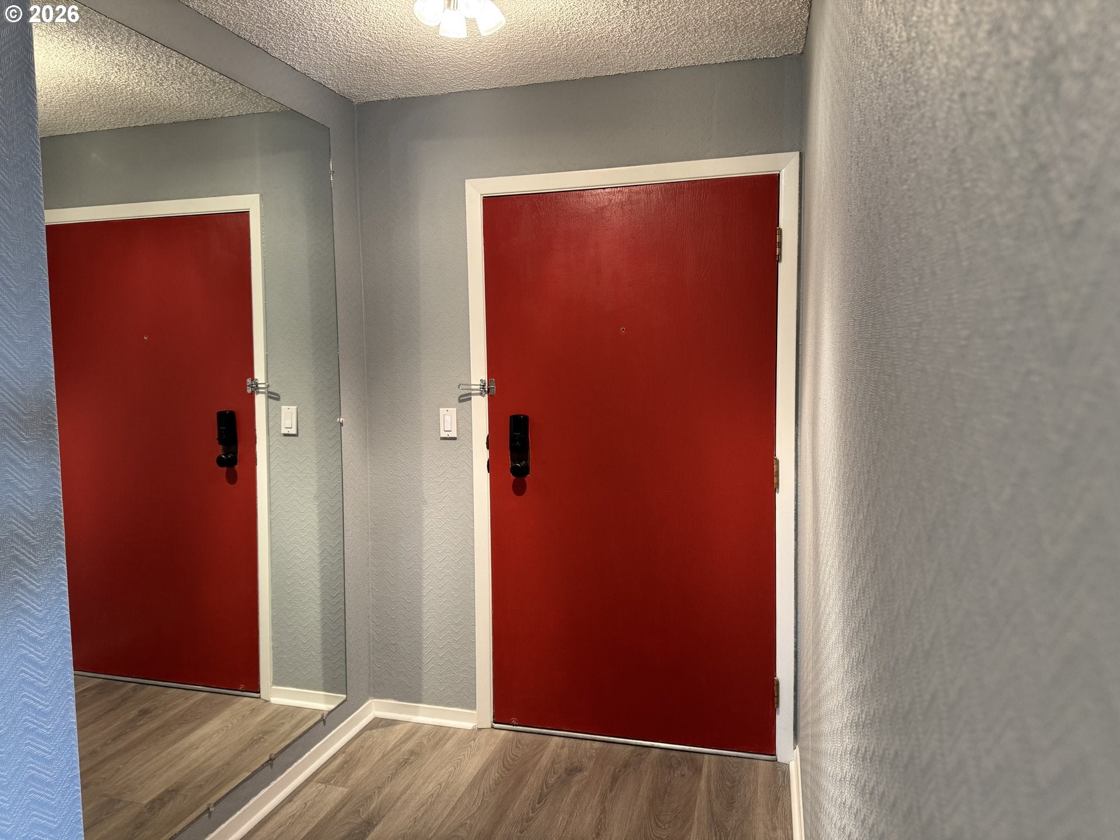
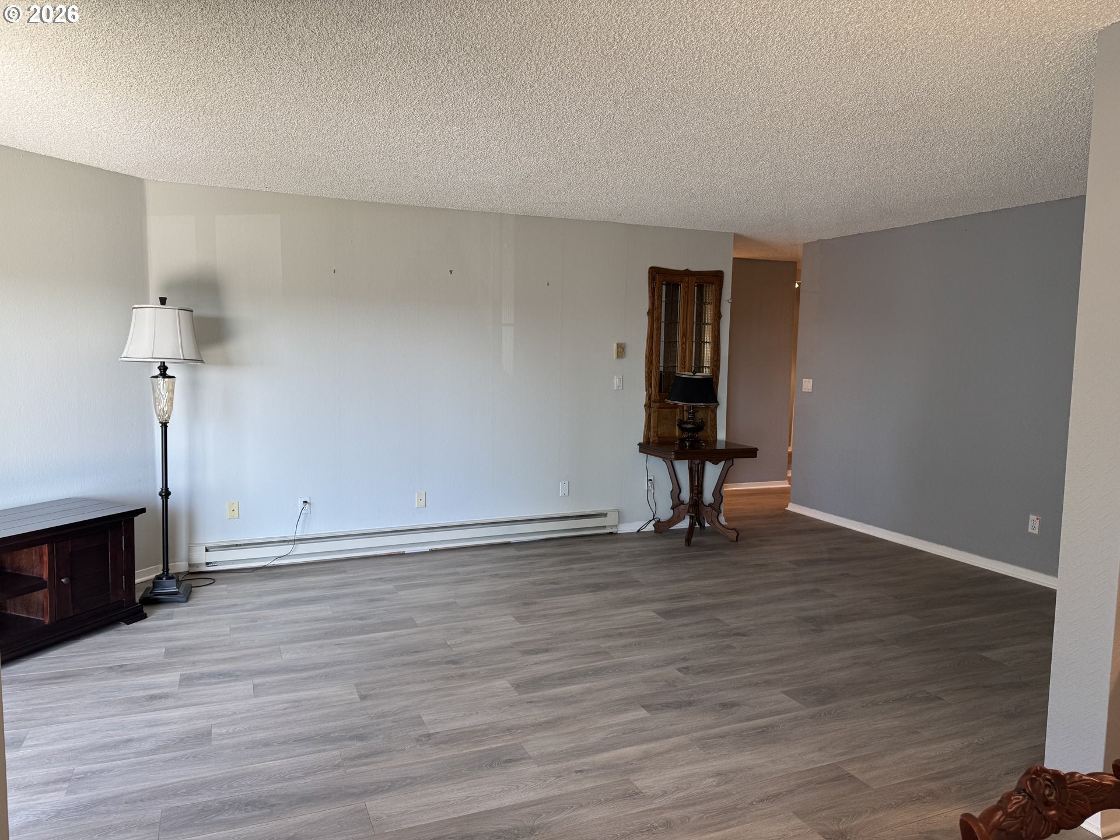
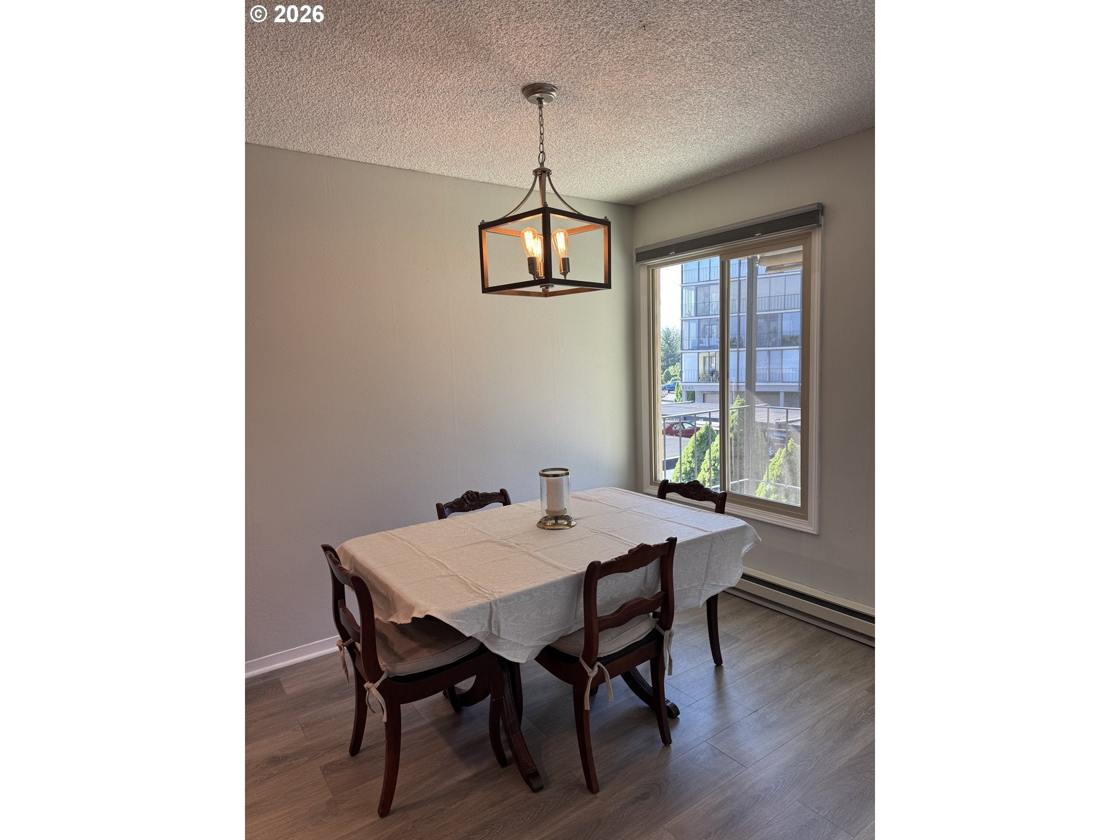
Enter an interest rate to see your estimated monthly payment.Welcome to resort-style living at Shorewood East! This spacious, beautifully updated 2-bed,2-bath main-level condo offers an incredible blend of luxury, convenience, & unmatched value. Priced to sell, this property features a rare opportunity: a VA assumable loan with a 2.74% interest rate available to veterans & non-veteran buyers with a sufficient down payment. Ask for details on how to save on your monthly mortgage! Adding to the incredible value, the seller will completely pay off the special assessment fees at closing! Step inside this meticulously remodeled home, free of stairs & fully ADA ramp accessible. The interior boasts seamless laminate wood flooring throughout with no carpet. The light-filled living room flows out to a private balcony, where you can unwind to tranquil views of the Columbia River & the lush community pond. The fully equipped kitchen features a separate dining area, a large full-sized pantry, dishwasher & a huge refrigerator & freezer included in sale. The spacious primary suite serves as a relaxing retreat, complete with a tile walk-in shower.Life at Shorewood feels like a permanent vacation with world-class amenities just outside your front door.Enjoy full access to a sparkling indoor pool, hot tub, clubhouse, & a recreation center packed with a pool table & gaming tables. On-site community perks make everyday living simple, featuring a convenient onsite market, cozy cafe, hair salon, & convenient laundry facilities. Have friends & family visiting? Take advantage of the on-site guest suites available for just $30 per night.The beautifully maintained, park-like grounds feature a large, serene koi-filled pond. Pet-friendly community with its own dog park for your fur babies. HOA fee includes assigned covered parking spot,storage unit, water, sewer, garbage & all amenities.Ensuring stress-free living. Easy freeway access & accessible bus route make your commute a breeze! Don't miss this affordable gem!
| 2 days ago | Listing updated with changes from the MLS® | |
| 2 weeks ago | Listing first seen on site |

The content relating to real estate for sale on this website comes in part from the IDX program of the RMLS™ of Portland, Oregon. Real estate listings held by brokerage firms other than Safe Harbor Realty are marked with the RMLS™ logo, and detailed information about these properties includes the names of the listing brokers. Listing content is Copyright © 2026 RMLS™, Portland, Oregon. Some properties which appear for sale on this website may subsequently have sold or may no longer be available.
Last checked 2026-09-26 09:31 PM PDT.
All information provided is deemed reliable but is not guaranteed and should be independently verified

Did you know? You can invite friends and family to your search. They can join your search, rate and discuss listings with you.