
12418 SW 171ST TERBeaverton, OR 97007
Mortgage Calculator
Monthly Payment (Est.)
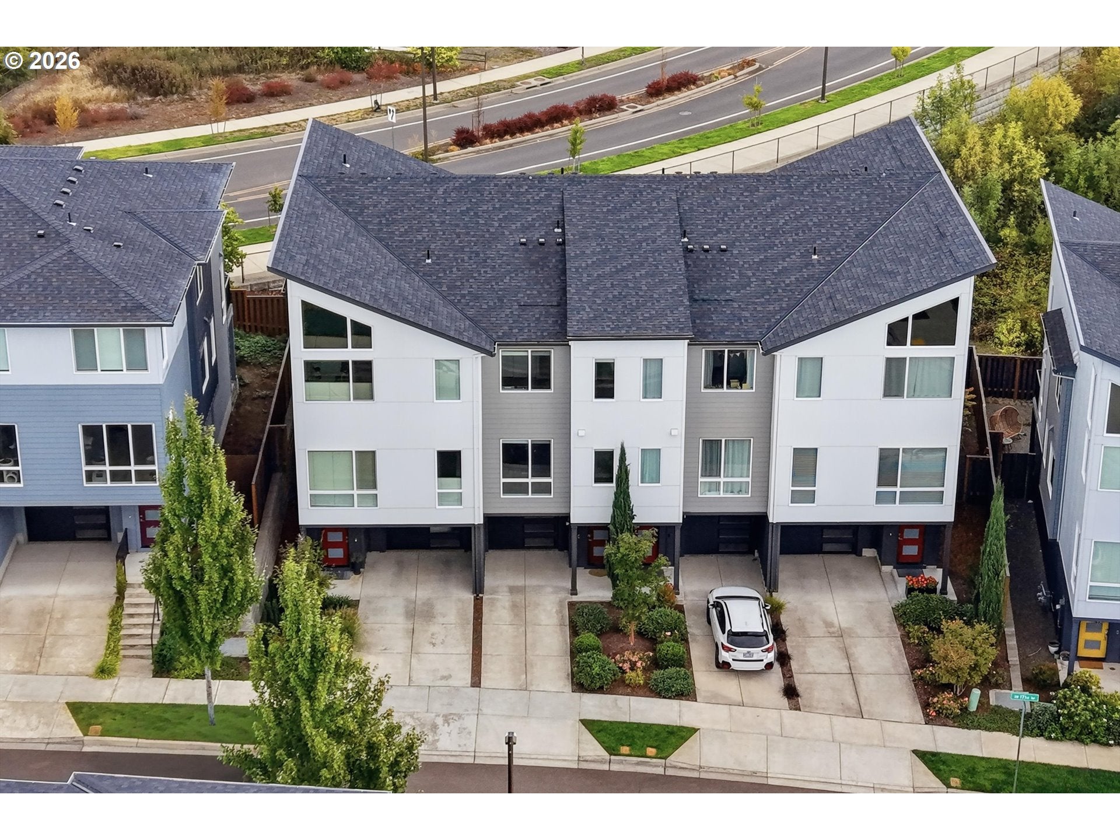
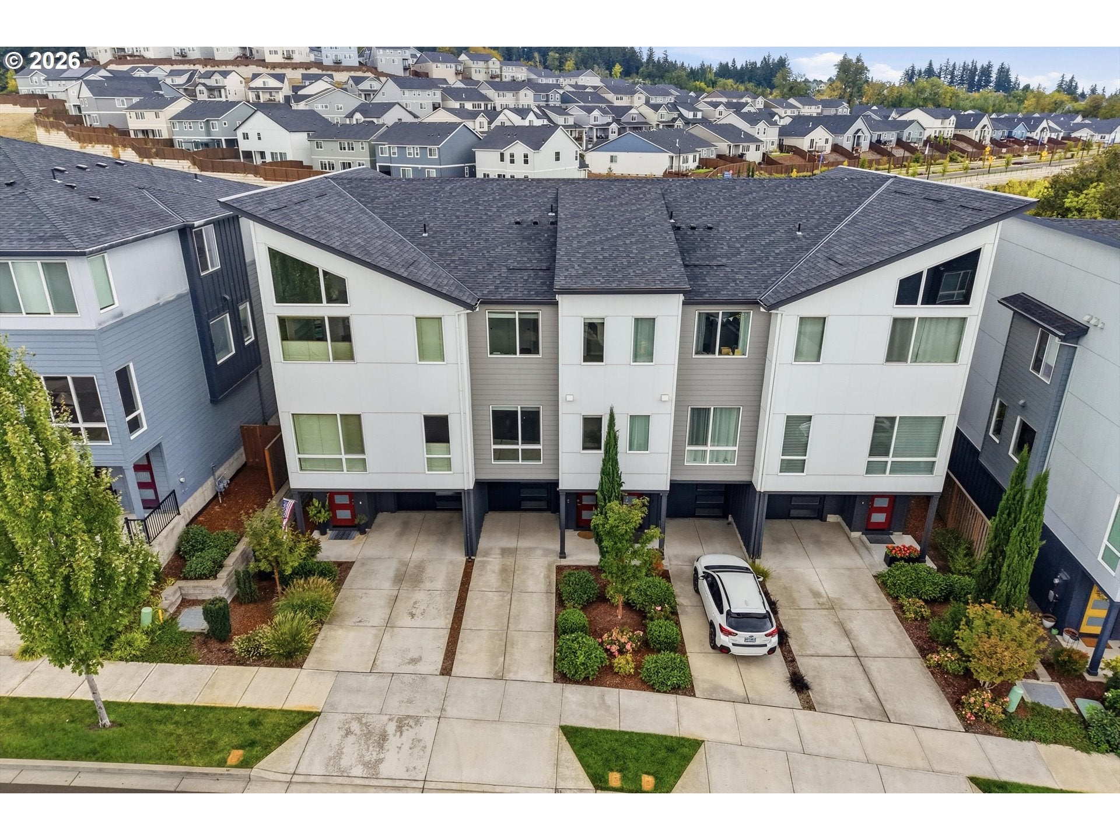
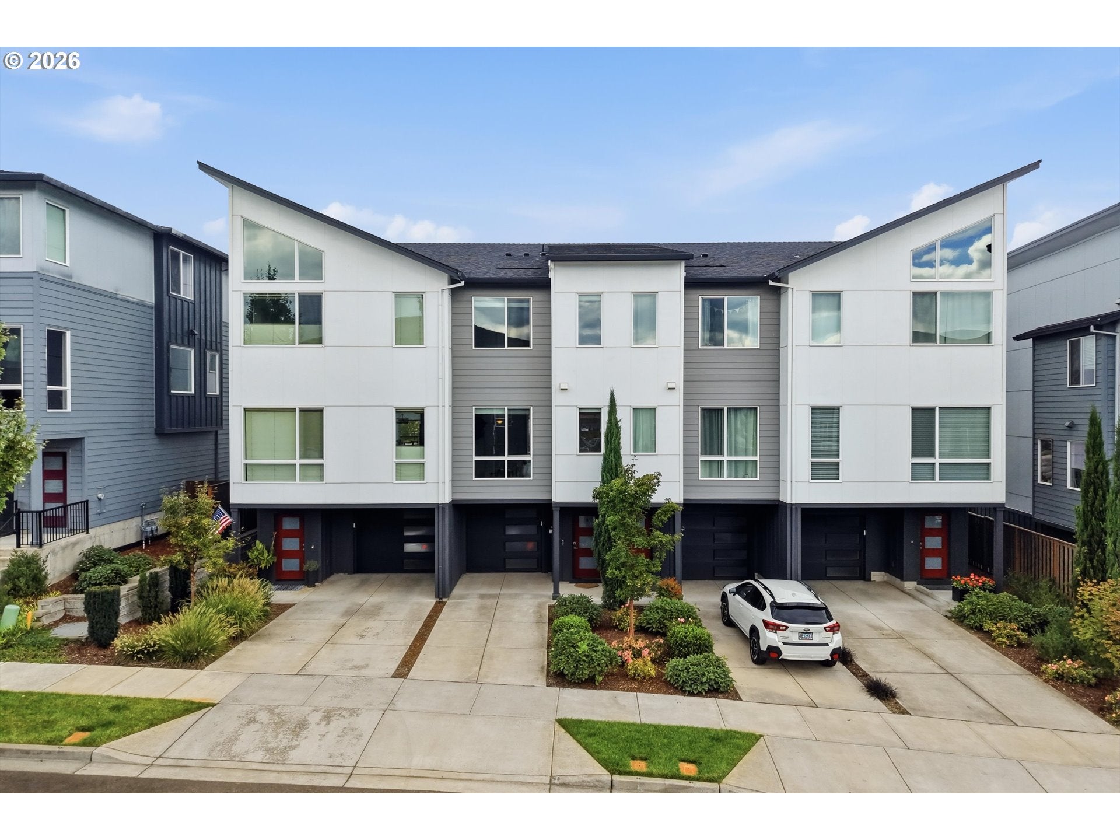
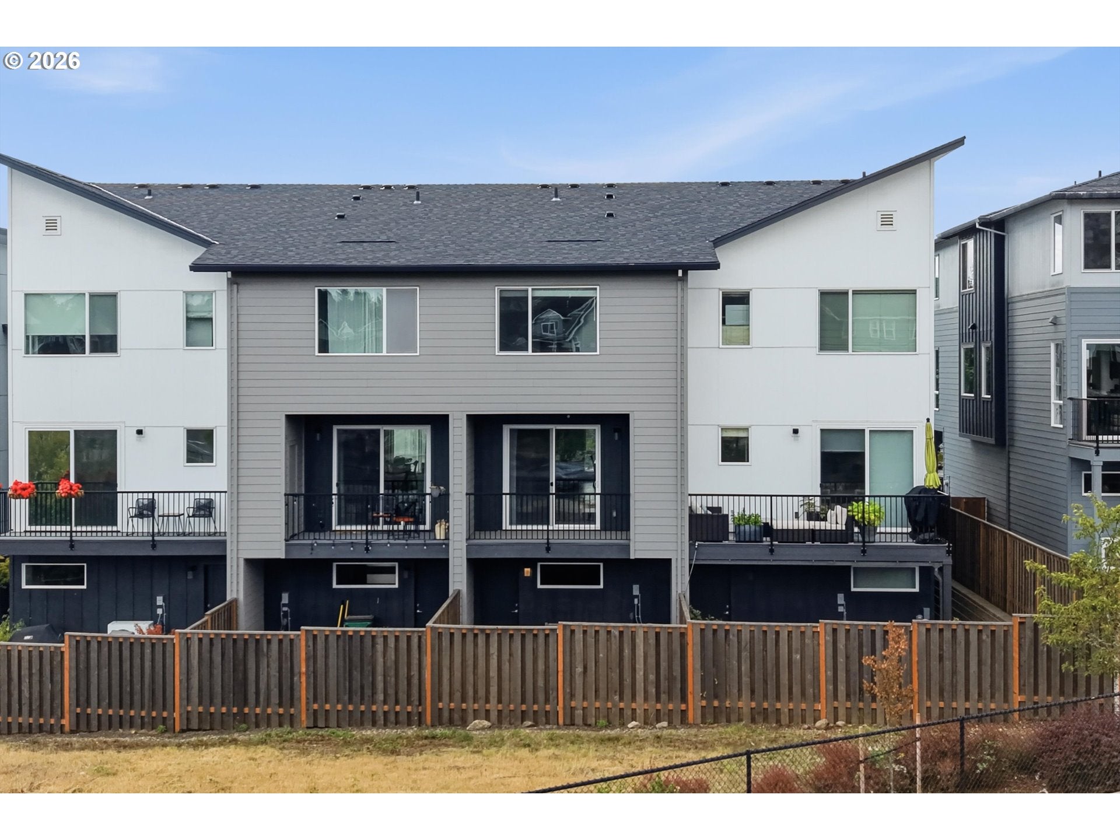
Enter an interest rate to see your estimated monthly payment.Rare Greenspace-Backing Townhome with Two Private Bedroom Suites in South Cooper Mountain! Built in 2021, this beautifully designed Beaverton townhome offers 1,658 sq ft of modern living with 2 bedrooms, 2.5 baths and an oversized two-car tandem garage with EV charger. The bright, open-concept main level features high ceilings, luxury vinyl plank flooring and abundant windows overlooking a peaceful greenspace setting. Enjoy a stylish kitchen with quartz countertops, stainless steel gas appliances, soft-close drawers, breakfast bar and pantry. The spacious living room opens to a covered deck and private fenced yard, ideal for relaxing or entertaining. Upstairs, both bedrooms have access to their own full bathrooms, including a primary suite with walk-in closet, dual sinks and walk-in shower. Additional highlights include upstairs laundry, energy-efficient heating and cooling, and convenient access to neighborhood parks and nearby schools. The $236 monthly HOA includes specified exterior maintenance, front-yard landscaping and common-area services. A wonderful opportunity for low-maintenance living with modern finishes and a beautiful natural backdrop! Exceptional below market interest rates with accepted offer!
| 5 hours ago | Listing updated with changes from the MLS® | |
| 4 weeks ago | Listing first seen on site |

The content relating to real estate for sale on this website comes in part from the IDX program of the RMLS™ of Portland, Oregon. Real estate listings held by brokerage firms other than Berkshire Hathaway HomeServices NW Real Estate are marked with the RMLS™ logo, and detailed information about these properties includes the names of the listing brokers. Listing content is Copyright © 2026 RMLS™, Portland, Oregon. Some properties which appear for sale on this website may subsequently have sold or may no longer be available.
Last checked 2026-10-16 03:51 PM PDT.
All information provided is deemed reliable but is not guaranteed and should be independently verified

Did you know? You can invite friends and family to your search. They can join your search, rate and discuss listings with you.