Save
Ask
Tour
Hide
Share
$475,000
1 Day On Site

20750 VIEWPOINT RD
West Linn, OR 97068

For Sale|Townhouse|Active
3
Beds
3
Total Baths
3
Full Baths
2,220
SqFt
$214
/SqFt
2002
Built
Subdivision:
ROSEMONT SUMMIT
County:
Clackamas
Listing courtesy of Anna Eggerts of Urban Nest Realty (503) 793-8004
Call Now: (503) 461-2086
Is this the listing for you? We can help make it yours.
(503) 461-2086
Upcoming Open Houses
Sat, Sep 19, 11:00 AM - 1:00 PM
Sun, Sep 20, 11:00 AM - 1:00 PM
20750 VIEWPOINT RD20750 VIEWPOINT RD20750 VIEWPOINT RD20750 VIEWPOINT RD
Save
Ask
Tour
Hide
Share

Mortgage Calculator

Monthly Payment (Est.)

$2,167
Calculator powered by Showcase IDX, a Constellation1 Company. Copyright ©2026 Information is deemed reliable but not guaranteed.

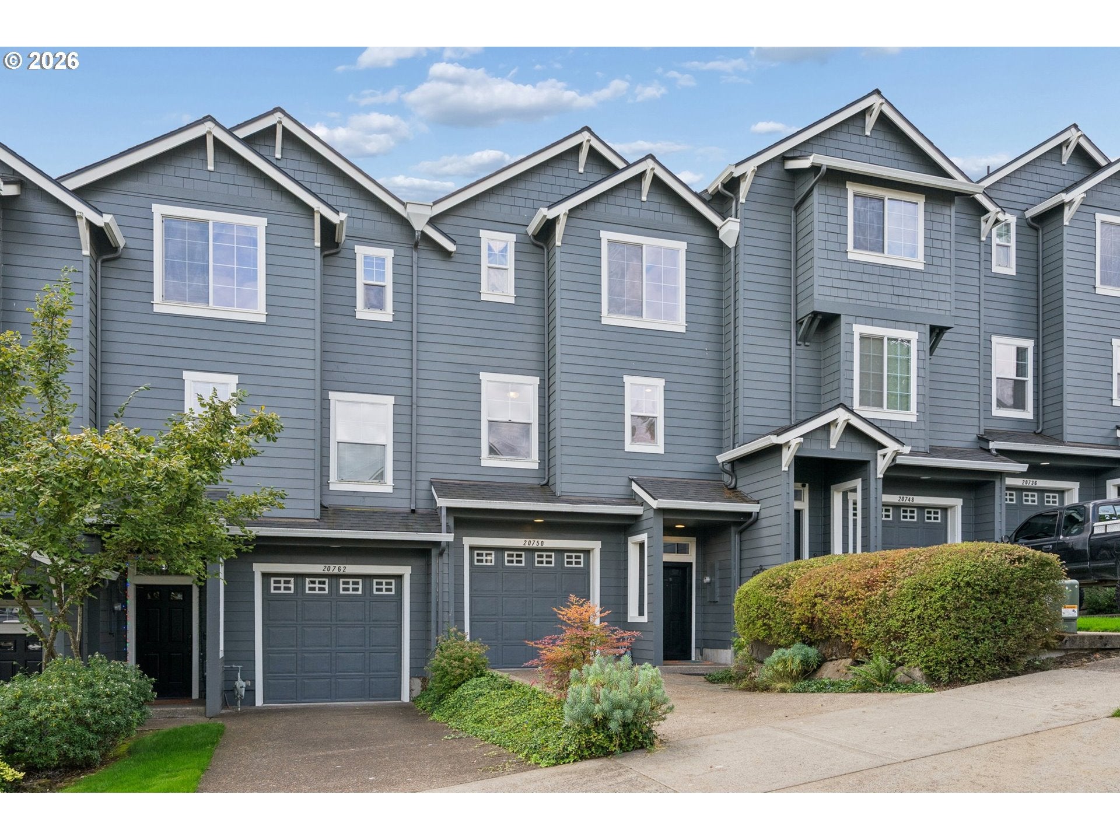
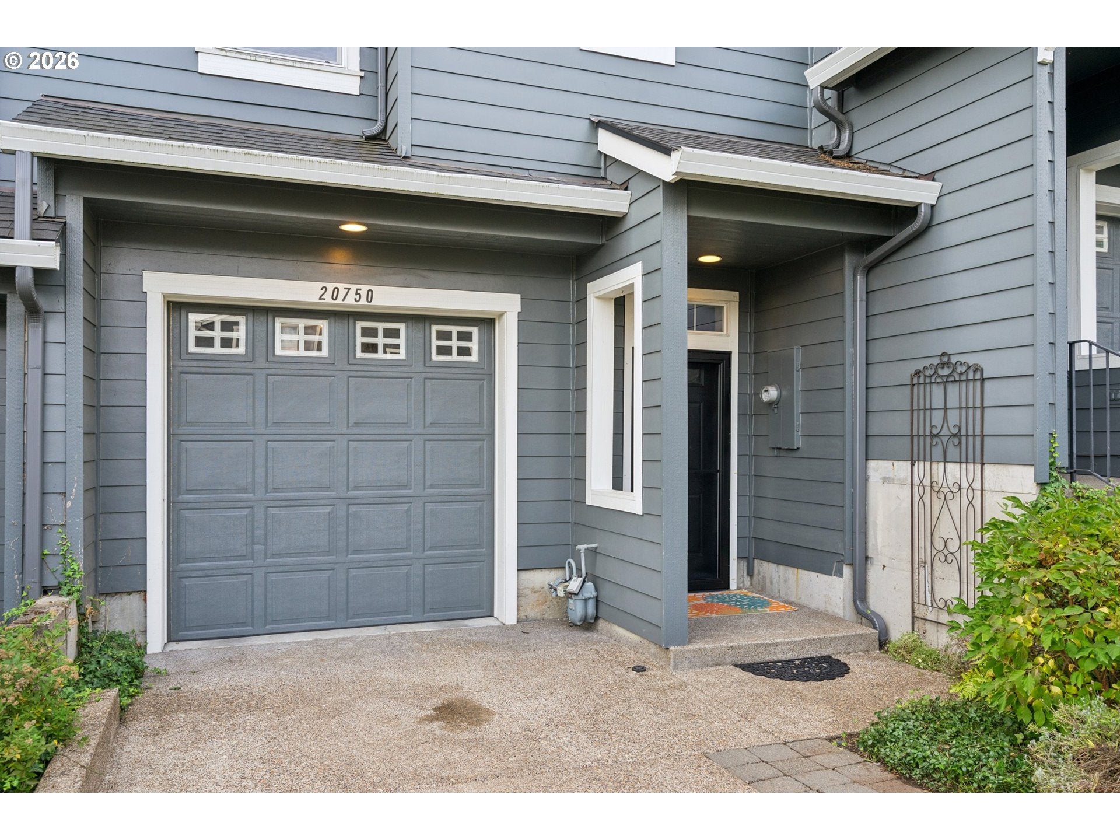
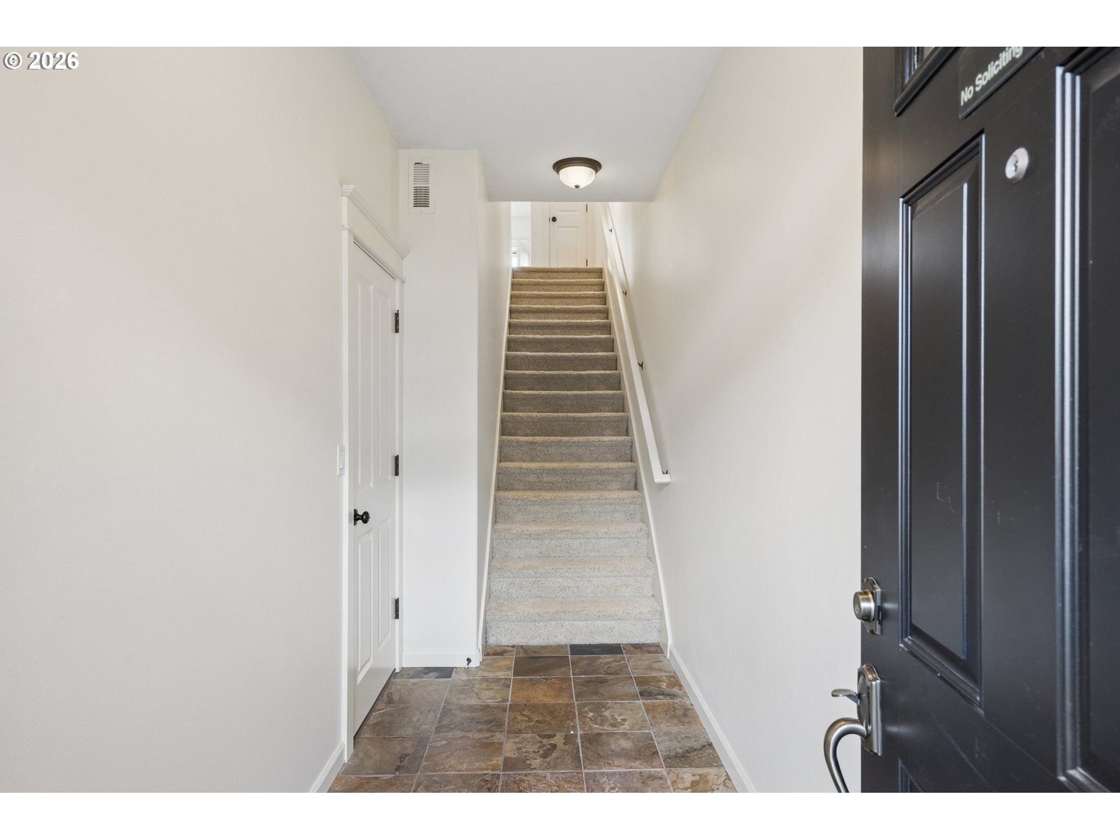
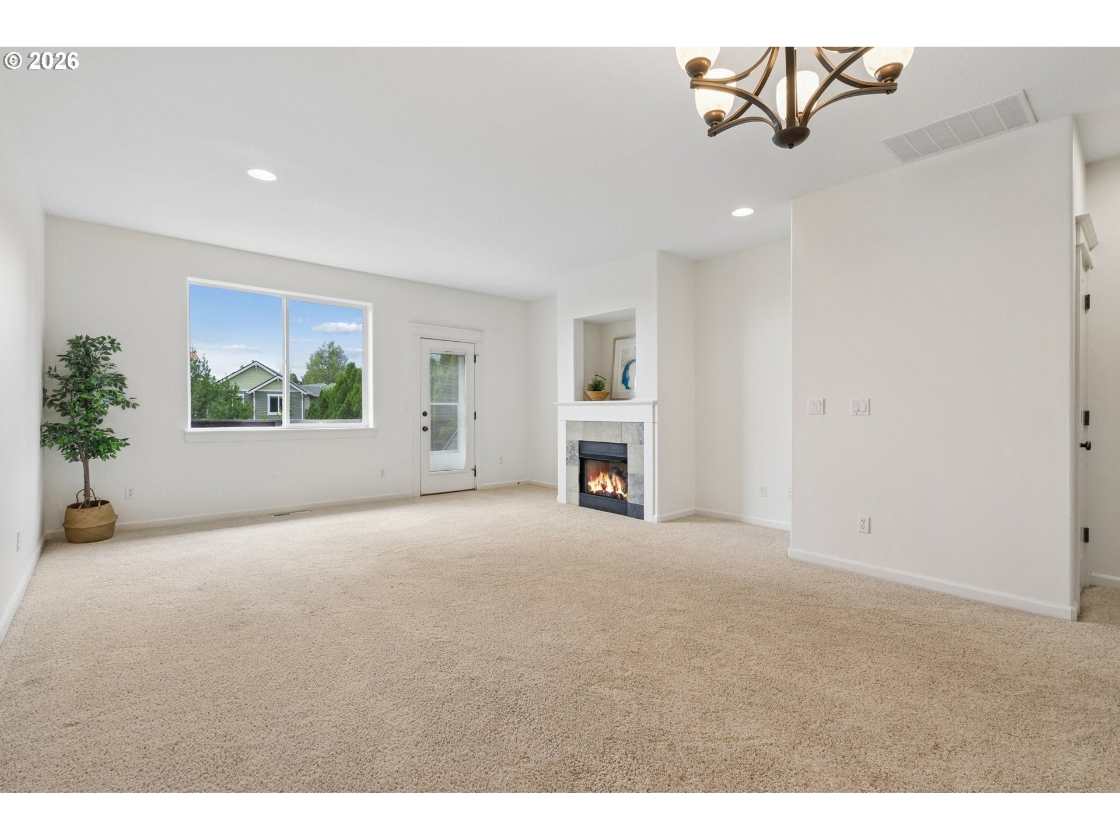
Spacious townhome in sought-after Rosemont Summit of West Linn, ideally located less than a mile from grocery stores, shopping, restaurants, West Linn High School and Tanner Creek Park, with easy access to nearby walking trails. Tucked on a quiet dead-end street, this light-filled home offers beautiful territorial views and a flexible floor plan. The main level features large south-facing windows, living and dining areas, cozy gas fireplace, kitchen with newer gas appliances, pantry and eat bar, plus a large back deck overlooking peaceful greenspace. A main-level bedroom with French doors and full bath provides flexibility for a home office, library, TV room or guest space. Upstairs are two spacious bedroom suites, each with a private bath and walk-in closet. The vaulted primary suite features serene views and a luxurious bath with skylights, double sinks, soaking tub, walk-in shower, water closet and walk-in closet. Laundry is conveniently located upstairs. Tandem garage offers parking and storage, plus an additional bedroom/bonus room with access to the back patio and fenced yard. Small HOA with $275/month dues covering grounds maintenance and lawn care. These townhomes rarely come on the market!

Save
Ask
Tour
Hide
Share
Listing Snapshot
Price 
$475,000
Days On Site 
1 Day
Bedrooms 
3
Inside Area (SqFt) 
2,220 sqft
Total Baths 
3
Full Baths 
3
Partial Baths 
N/A
Lot Size 
N/A
Year Built 
2002
MLS® Number 
459546371
Status 
Active
Property Tax 
$5,980.52
HOA/Condo/Coop Fees 
$275 monthly
Sq Ft Source 
N/A
Friends & Family
Recent Activity
yesterdayListing updated with changes from the MLS®
yesterdayListing first seen on site
General Features
Attached Garage 
Yes
Disclosures 
Exempt
Foundation 
Slab
Garage 
Yes
Garage Spaces 
2
Land Lease 
No
Parking 
Garage Door OpenerDrivewayAttachedGarageTandem
Parking Spaces 
2
Property Sub Type 
Townhouse
Sewer 
Public Sewer
SqFt Total 
2220
Style 
Townhouse
Water Source 
Public
Interior Features
Appliances 
WasherDryerBuilt-In RangeDishwasherDisposalFree-Standing Refrigerator
Basement 
None
Cooling 
Ceiling Fan(s)Central Air
Fireplace 
Yes
Fireplace Features 
Gas
Fireplaces 
1
Flooring 
Carpet
Heating 
Forced Air
Interior 
PantryVaulted Ceiling(s)High Ceilings
Window Features 
Double Pane Windows
Bedroom 1 
Dimensions - 15x12Level - UpperDescription - _2ndBedroom
Bedroom 2 
Dimensions - 13x11Level - MainDescription - _3rdBedroom
Dining Room 
Dimensions - 17x10Level - MainDescription - DiningRoom
Family Room 
Description - FamilyRoom
Great Room 
Description - GreatRoom
Kitchen 
Dimensions - 13x11Level - MainDescription - Kitchen
Laundry 
Dimensions - 7x6Level - UpperDescription - Laundry
Living Room 
Dimensions - 17x14Level - MainDescription - LivingRoom
Master Bedroom 
Dimensions - 17x13Level - UpperDescription - PrimaryBedroom
Office 
Dimensions - 17x14Level - LowerDescription - Office
Save
Ask
Tour
Hide
Share
Exterior Features
Fencing 
Fenced
Patio And Porch 
Deck
Roof 
Composition
Windows/Doors 
Double Pane Windows
Community Features
Association Amenities 
Management
Association Fee 
$275.0
Association Fee Frequency 
Monthly
MLS Area 
_147
Financing Terms Available 
CashConventionalFHA
Roads 
Paved
Schools
School District
Unknown
Elementary School
Sunset
Middle School
Rosemont Ridge
High School
West Linn
Listing courtesy of Anna Eggerts of Urban Nest Realty (503) 793-8004


The content relating to real estate for sale on this website comes in part from the IDX program of the RMLS™ of Portland, Oregon. Real estate listings held by brokerage firms other than Urban Nest Realty are marked with the RMLS™ logo, and detailed information about these properties includes the names of the listing brokers. Listing content is Copyright © 2026 RMLS™, Portland, Oregon. Some properties which appear for sale on this website may subsequently have sold or may no longer be available.

Last checked 2026-09-18 01:00 PM PDT.

All information provided is deemed reliable but is not guaranteed and should be independently verified

Neighborhood & Commute
Source: Walkscore
Disclosure: Community information and market data powered by Constellation Data Labs. Information is deemed reliable but not guaranteed.
Save
Ask
Tour
Hide
Share