Save
Ask
Tour
Hide
Share
$1,850,000
1 Day On Site

21 D AVE 10
Lake Oswego, OR 97034

For Sale|Condominium|Active
2
Beds
3
Total Baths
2
Full Baths
1
Partial Bath
2,114
SqFt
$875
/SqFt
2023
Built
Subdivision:
FIRST ADDITION
County:
Clackamas
Listing courtesy of Kevin Hall of Cascade Hasson Sotheby's International Realty (503) 799-7255
Call Now: (503) 461-2086
Is this the listing for you? We can help make it yours.
(503) 461-2086
Upcoming Open Houses
Thu, Oct 15, 3:00 PM - 5:00 PM
Sun, Oct 18, 12:00 PM - 2:00 PM
21 D AVE 1021 D AVE 1021 D AVE 1021 D AVE 10
Save
Ask
Tour
Hide
Share

Mortgage Calculator

Monthly Payment (Est.)

Enter an interest rate to see your estimated monthly payment.
Calculator powered by Showcase IDX, a Constellation1 Company. Copyright ©2026 Information is deemed reliable but not guaranteed.

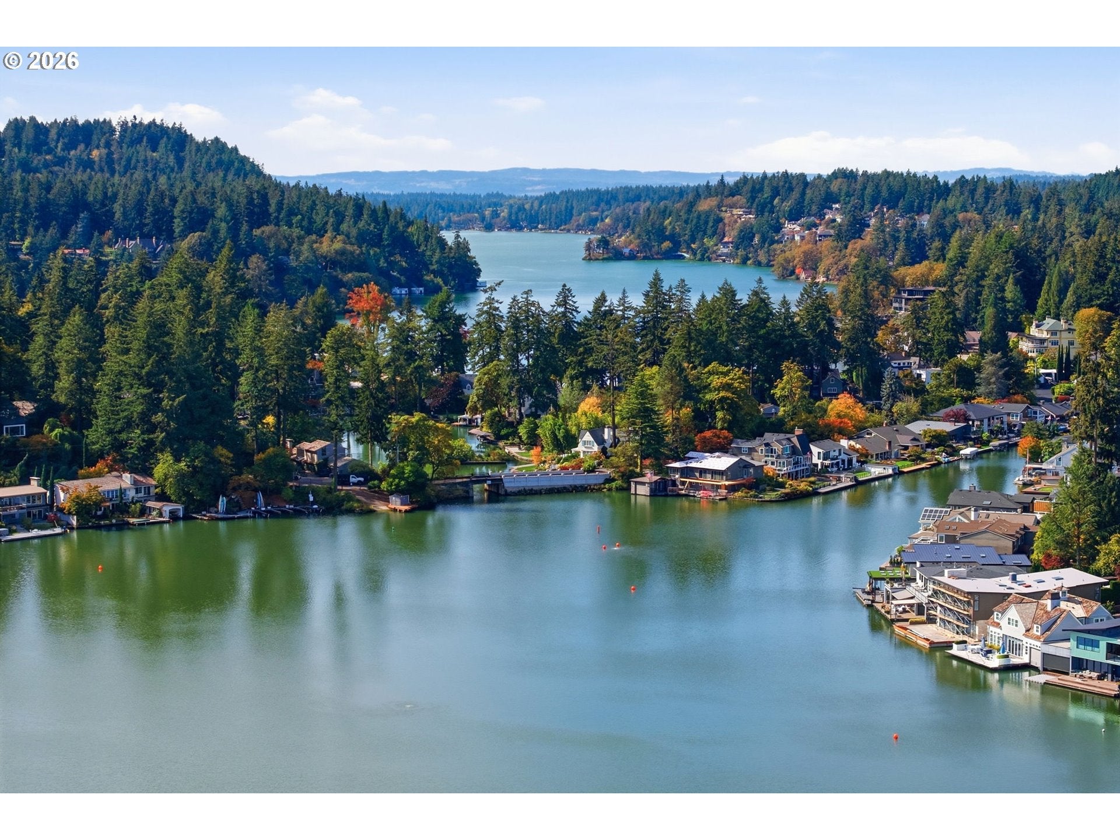
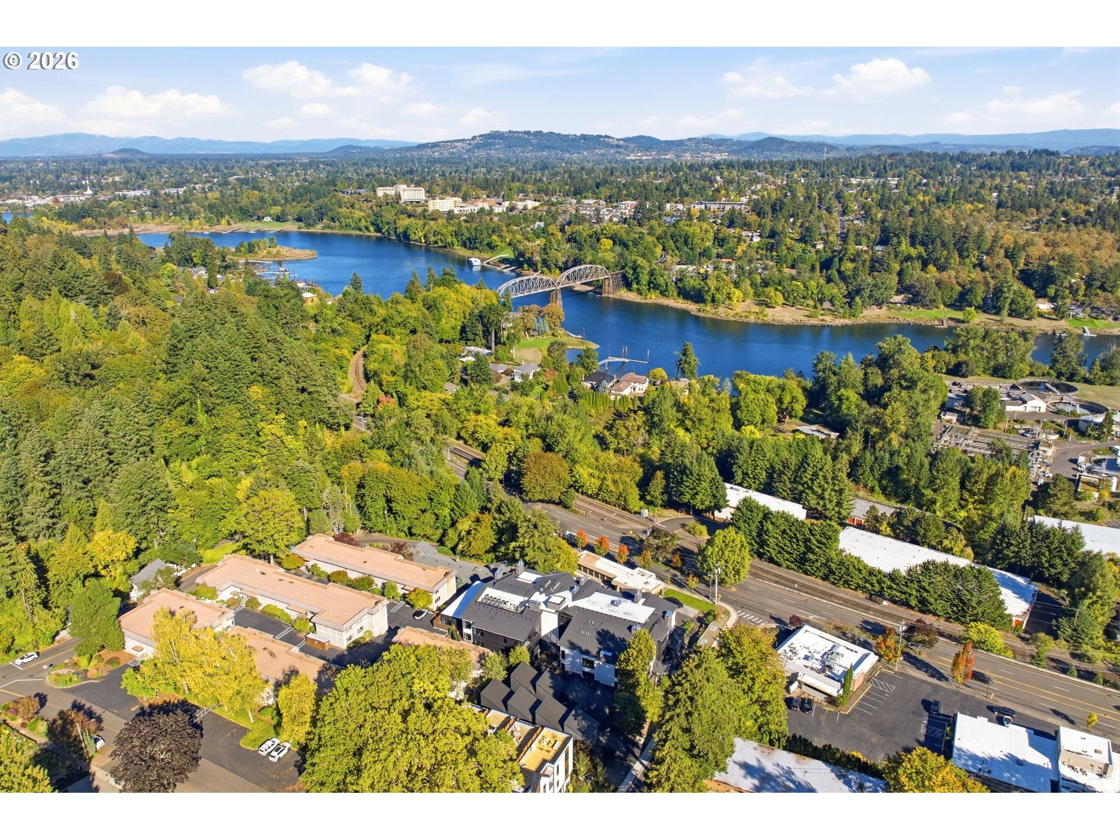
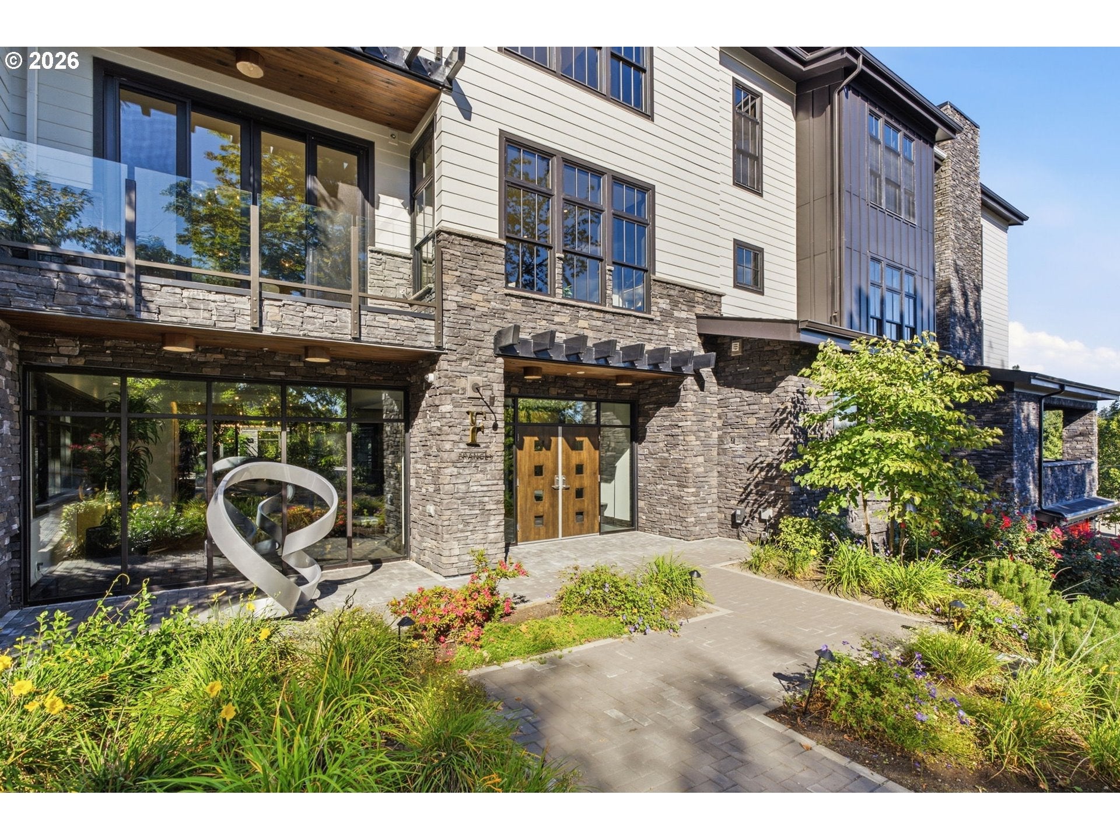
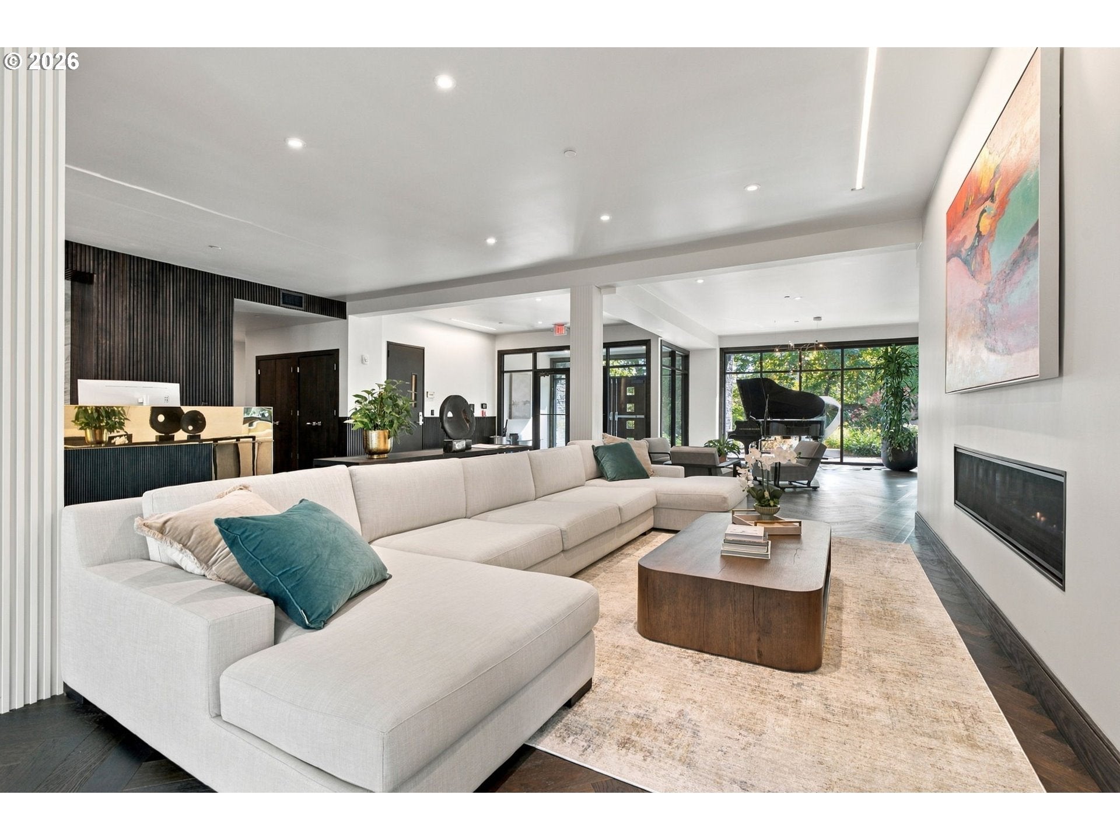
The one and only capsule collection of its kind for years to come, Frances luxury residences set a new standard for downtown Lake Oswego cosmopolitan living with unrivaled club amenities and ready access to Oregon’s exceptional quality of life. Residents enjoy concierge services, a grand piano arrival hall, garden courtyard, tasting lounge with wine vaults, fitness studio & sauna, library, club room, dog wash facilities, and a guest studio all with the ease of a true lock-&-leave lifestyle. Located a mere 3 blocks from Lake Oswego’s celebrated dining, boutiques, farmer’s market, and lakefront paths, this location features a high walk score. Inspired by the art of fine living, #10 is all luminous grace with desirable southern exposure, 10’ ceilings, book-matched marble slab finishes, and naturally-toned European oak plank/herringbone floors to its soaring wood-framed windows and doors, Restoration hardware and high design lighting, and smart features. Designed for both hospitality and retreat, the home features a showcase ‘Michelin Star’ entertainer’s kitchen plus full caterer’s prep kitchen. The magnificent great room is highlighted by a gas fireplace library wall and vast 9’ glass doors gazing out over treetop views. Guests and owners rejuvenate in style with two en-suite bedrooms, including an expansive and privately situated primary suite featuring European wet room marble bath, pedestal tub, dual walk-in closets, and nearby dedicated office space. Step outdoors onto the home’s private view terraces and delight in miles of top-rated Tryon Creek Park wooded trails 2 minutes away with championship golf, Mt Hood high-alpine skiing, the breathtaking Oregon Coast and picturesque wine country all close at hand. Immaculately planned and expertly crafted, Frances marries an intimate community lifestyle within Lake Oswego's sought after First Addition neighborhood and all the wonder of the Pacific Northwest’s elemental beauty. Additional residences available on request.

Save
Ask
Tour
Hide
Share
Listing Snapshot
Price 
$1,850,000
Days On Site 
1 Day
Bedrooms 
2
Inside Area (SqFt) 
2,114 sqft
Total Baths 
3
Full Baths 
2
Partial Baths 
1
Lot Size 
N/A
Year Built 
2023
MLS® Number 
460238633
Status 
Active
Property Tax 
$24,264.22
HOA/Condo/Coop Fees 
$1,407 monthly
Sq Ft Source 
N/A
Friends & Family
Recent Activity
4 hours agoListing updated with changes from the MLS®
yesterdayListing first seen on site
General Features
Attached Garage 
Yes
Disclosures 
Exempt
Foundation 
Concrete Perimeter
Garage 
Yes
Garage Spaces 
1
Land Lease 
No
Number Of Stories 
4
Parking 
Off StreetSecuredAttachedGarage
Parking Spaces 
1
Property Condition 
New Construction
Property Sub Type 
Condominium
Security 
Security Gate
Sewer 
Public Sewer
SqFt Total 
2114
Style 
CustomStyle
Water Source 
Public
Interior Features
Appliances 
Gas Water HeaterWasherDryerBuilt-In RangeBuilt-In RefrigeratorDishwasherDisposalMicrowavePlumbed For Ice MakerRange Hood
Basement 
NoneStorage Space
Cooling 
Central Air
Fireplace 
Yes
Fireplace Features 
Gas
Fireplaces 
1
Flooring 
MarbleWood
Heating 
Forced Air
Interior 
Kitchen IslandPantryElevatorHigh CeilingsSoaking Tub
Window Features 
Double Pane Windows
Bedroom 1 
Dimensions - 17x10Level - MainDescription - _2ndBedroom
Dining Room 
Dimensions - 13x13Level - MainDescription - DiningRoom
Family Room 
Description - FamilyRoom
Great Room 
Description - GreatRoom
Kitchen 
Dimensions - 12x10Level - MainDescription - Kitchen
Laundry 
Dimensions - 8x7Level - MainDescription - Laundry
Living Room 
Dimensions - 13x18Level - MainDescription - LivingRoom
Master Bedroom 
Dimensions - 14x17Level - MainDescription - PrimaryBedroom
Save
Ask
Tour
Hide
Share
Exterior Features
Construction Details 
Stone
Lot Features 
SlopedGentle SlopingLevel
Patio And Porch 
Covered
Roof 
Composition
Windows/Doors 
Double Pane Windows
Community Features
Accessibility Features 
Accessible Elevator Installed
Association Amenities 
ConciergeGatedInsuranceManagementMeeting RoomSaunaTrashWater
Association Fee 
$1407.0
Association Fee Frequency 
Monthly
MLS Area 
_147
Financing Terms Available 
CashConventional
Roads 
Paved
Schools
School District
Unknown
Elementary School
Forest Hills
Middle School
Lake Oswego
High School
Lake Oswego
Listing courtesy of Kevin Hall of Cascade Hasson Sotheby's International Realty (503) 799-7255


The content relating to real estate for sale on this website comes in part from the IDX program of the RMLS™ of Portland, Oregon. Real estate listings held by brokerage firms other than Cascade Hasson Sotheby's International Realty are marked with the RMLS™ logo, and detailed information about these properties includes the names of the listing brokers. Listing content is Copyright © 2026 RMLS™, Portland, Oregon. Some properties which appear for sale on this website may subsequently have sold or may no longer be available.

Last checked 2026-10-13 09:58 PM PDT.

All information provided is deemed reliable but is not guaranteed and should be independently verified

Neighborhood & Commute
Source: Walkscore
Disclosure: Community information and market data powered by Constellation Data Labs. Information is deemed reliable but not guaranteed.
Save
Ask
Tour
Hide
Share