Save
Ask
Tour
Hide
Share
$320,000
596 Days On Site

1410 NW KEARNEY ST 1019
Portland, OR 97209

Condominium|Pending
1
Bed
1
Total Bath
1
Full Bath
1,041
SqFt
$307
/SqFt
2004
Built
Subdivision:
PEARL DISTRICT
County:
Multnomah
Listing courtesy of Dana Cody of Where, Inc (503) 720-5224
Call Now: (503) 461-2086
Is this the listing for you? We can help make it yours.
(503) 461-2086
1410 NW KEARNEY ST 10191410 NW KEARNEY ST 10191410 NW KEARNEY ST 10191410 NW KEARNEY ST 1019
Save
Ask
Tour
Hide
Share

Mortgage Calculator

Monthly Payment (Est.)

Enter an interest rate to see your estimated monthly payment.
Calculator powered by Showcase IDX, a Constellation1 Company. Copyright ©2026 Information is deemed reliable but not guaranteed.

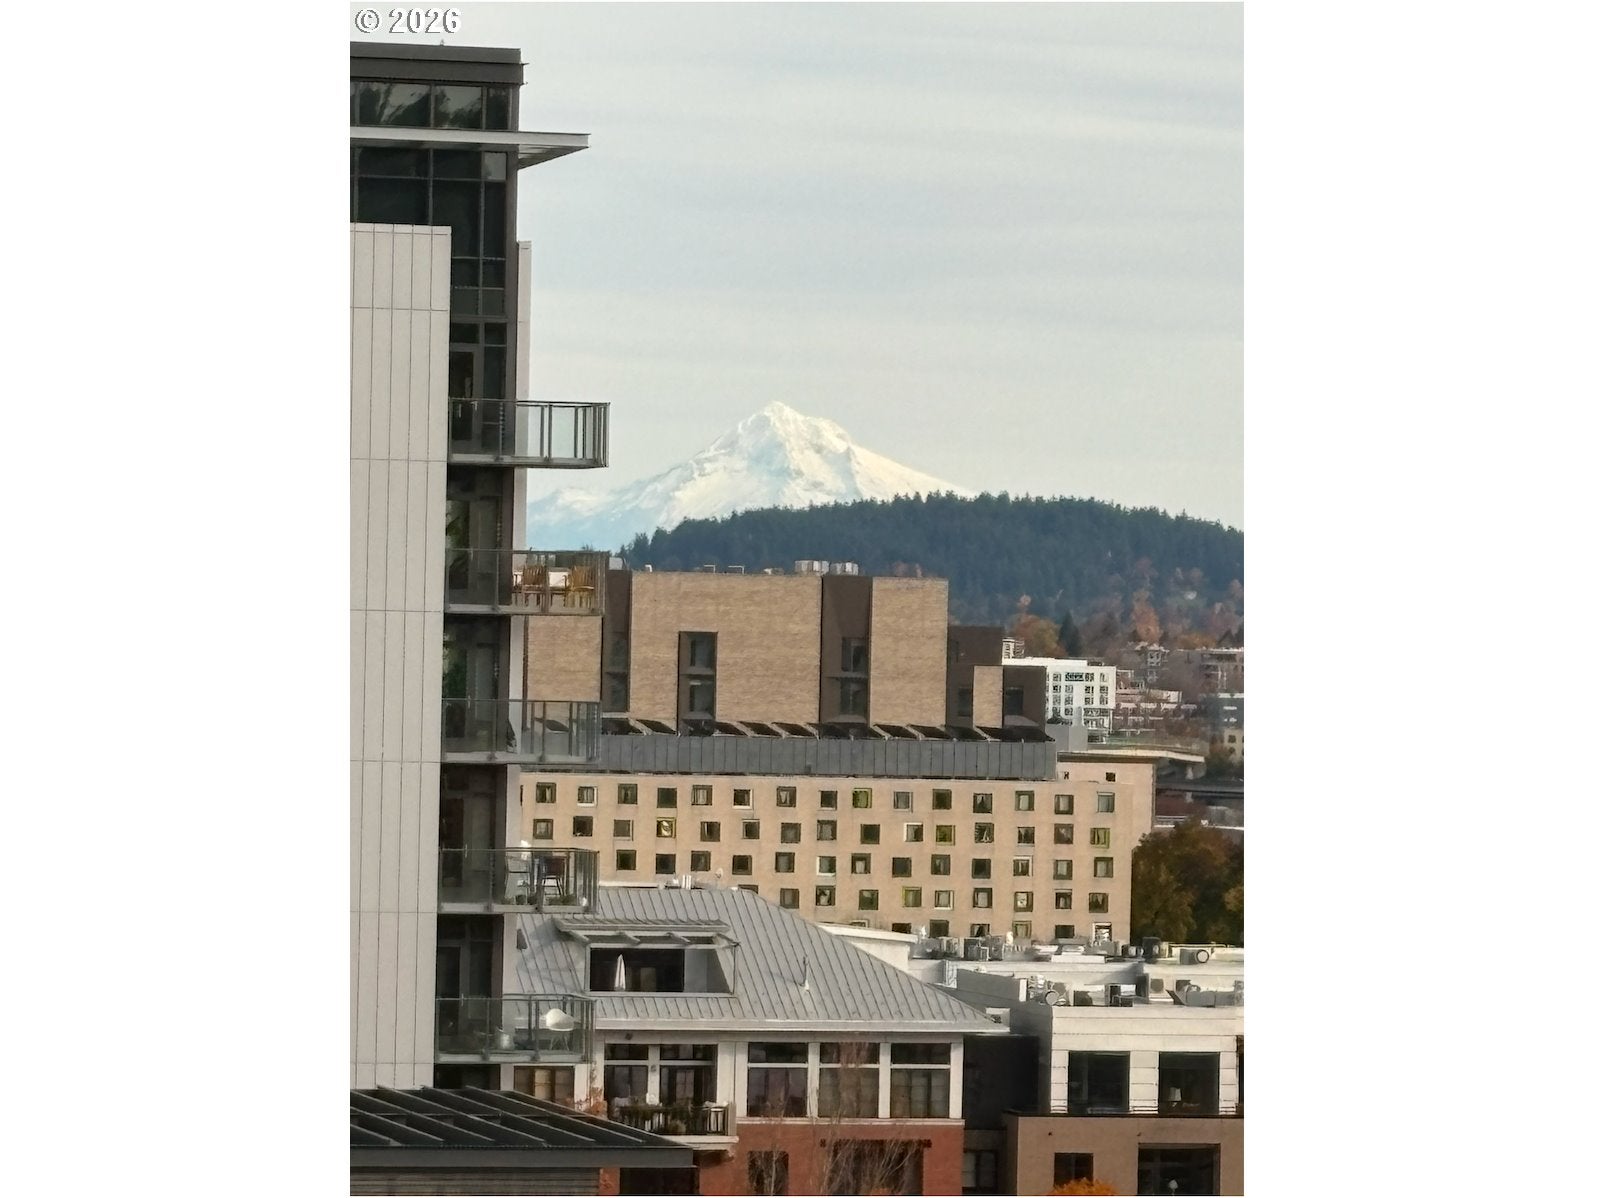
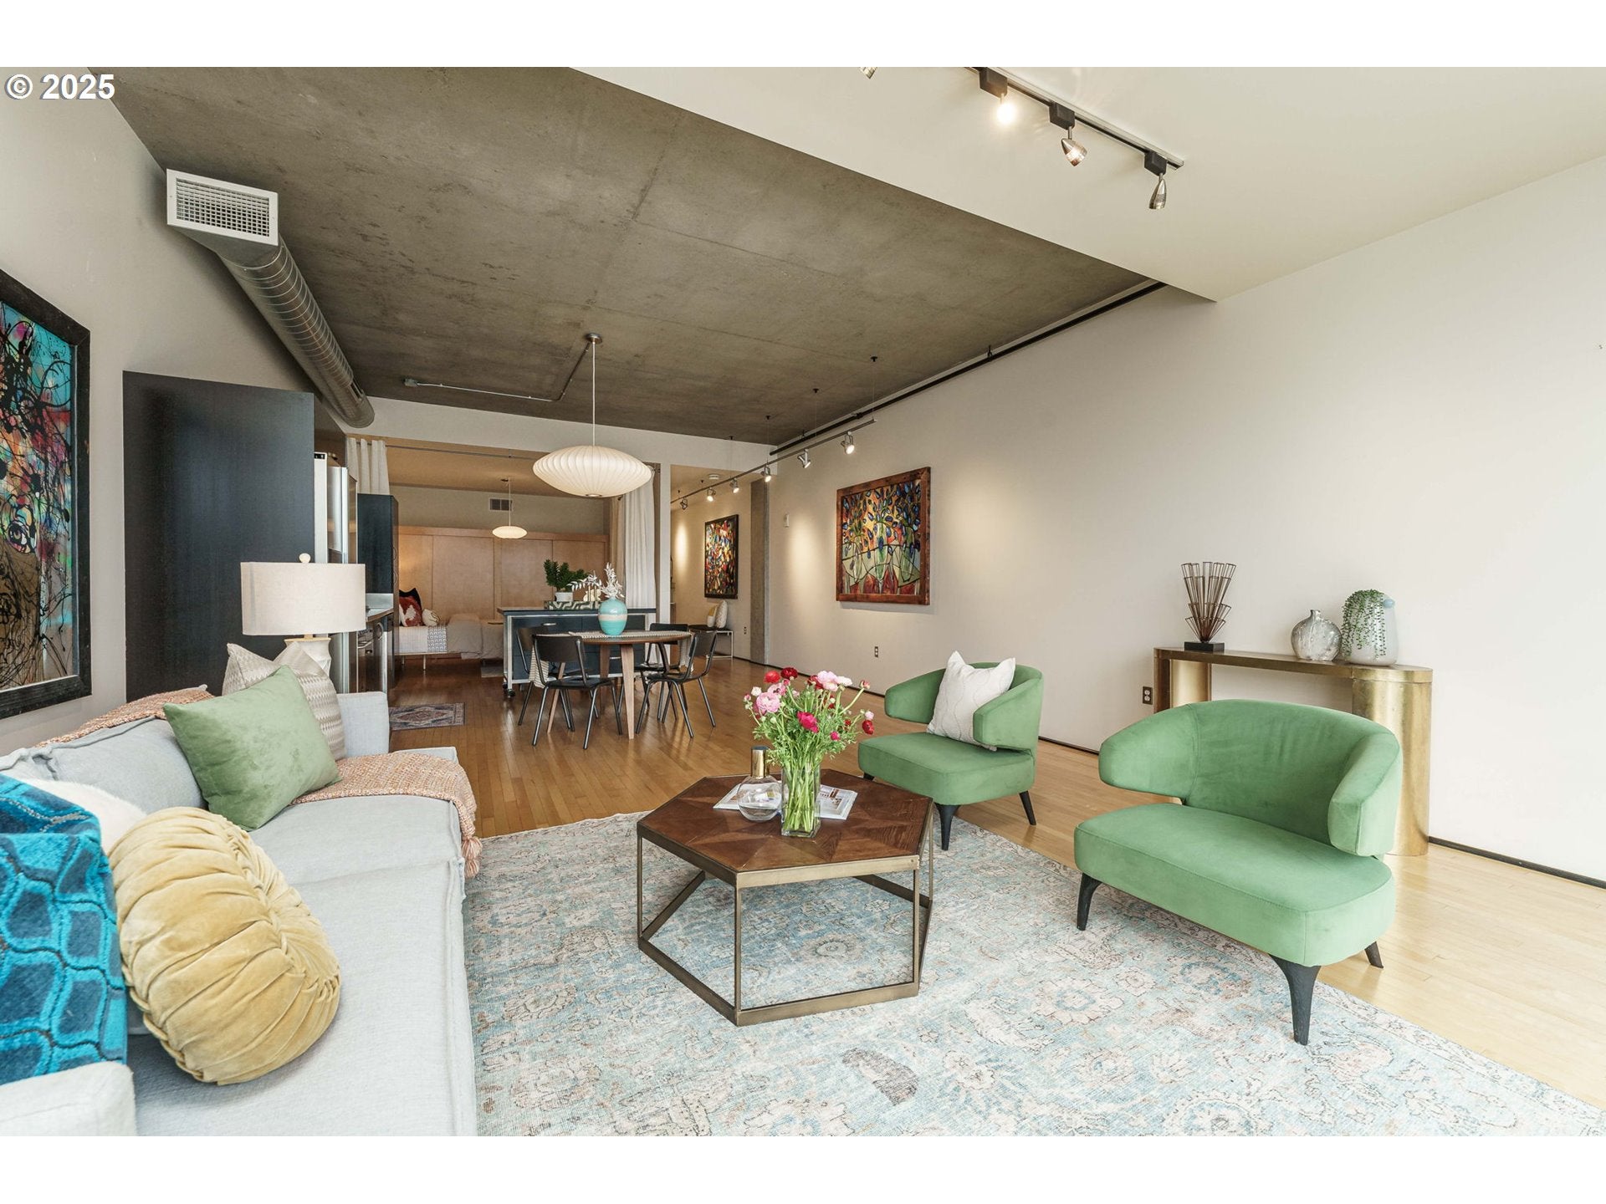
East VIEWS of Mount Hood and the City! This contemporary, open-concept 1 bedroom / 1 bathroom condo—with an additional in-unit storage room—is flooded with natural light. Floor-to-ceiling windows showcase stunning city views with peek-a-boo views of Mt. Hood. Located on the incredible 10th floor, this home overlooks the heart of the Pearl District.The European-style efficiency kitchen features a rolling island and stainless steel appliances. Beautiful hardwood floors run throughout the unit. Enjoy access to the 5th-floor community room and west-facing deck—perfect for sunsets—as well as the BBQ and entertaining area. Walk Score: 98.Pets allowed. No short-term rentals. Current waitlist for rentals. Seller Financing Available, Lower interest rate opportunity at 5.5% with 20% down. Interest rate—well below the current market rates, which are generally in the mid-6% to high-6% range. This provides a significant financing advantage for a buyer. Additional details to be provided by listing brokers.

Save
Ask
Tour
Hide
Share
Listing Snapshot
Price 
$320,000
Days On Site 
596 Days
Bedrooms 
1
Inside Area (SqFt) 
1,041 sqft
Total Baths 
1
Full Baths 
1
Partial Baths 
N/A
Lot Size 
N/A
Year Built 
2004
MLS Number 
460842186
Status 
Pending
Property Tax 
$7,975.09
HOA/Condo/Coop Fees 
$742 monthly
Sq Ft Source 
N/A
Friends & Family
Recent Activity
2 weeks agoListing updated with changes from the MLS
2 weeks agoStatus changed to Pending
2 months agoPrice changed to $320,000
2 years agoListing first seen on site
General Features
Attached Garage 
Yes
Disclosures 
Disclosure
Garage 
Yes
Garage Spaces 
1
Land Lease 
No
Number Of Stories 
11
Parking 
Garage Door OpenerDeededSecuredAttachedGarage
Parking Spaces 
1
Property Sub Type 
Condominium
Security 
Fire Sprinkler SystemSecurity Lights
Sewer 
Public Sewer
SqFt Total 
1041
Style 
ContemporaryLoft
Water Source 
Public
Interior Features
Appliances 
WasherDryerDishwasherDisposalFree-Standing RangeFree-Standing RefrigeratorMicrowave
Cooling 
Heat Pump
Flooring 
HardwoodWood
Heating 
Forced AirHeat Pump
Interior 
Kitchen IslandElevatorHigh Ceilings
Den 
Dimensions - 6x11Level - MainDescription - Den
Dining Room 
Level - MainDescription - DiningRoom
Family Room 
Description - FamilyRoom
Great Room 
Description - GreatRoom
Kitchen 
Dimensions - 14x17Level - MainDescription - Kitchen
Living Room 
Dimensions - 16x17Level - MainDescription - LivingRoom
Master Bedroom 
Dimensions - 10x11Level - MainDescription - PrimaryBedroom
Save
Ask
Tour
Hide
Share
Exterior Features
View 
City
Waterview 
City
Community Features
Accessibility Features 
Accessible DoorsAccessible Elevator InstalledAccessible Entrance
Association Amenities 
GasHot WaterInsuranceManagementMeeting RoomParty RoomTrashWater
Association Fee 
$742.0
Association Fee Frequency 
Monthly
MLS Area 
_148
Financing Terms Available 
CashConventionalOwner Will Carry
Roads 
Paved
Schools
School District
Unknown
Elementary School
Chapman
Middle School
West Sylvan
High School
Lincoln
Listing courtesy of Dana Cody of Where, Inc (503) 720-5224


The content relating to real estate for sale on this website comes in part from the IDX program of the RMLS™ of Portland, Oregon. Real estate listings held by brokerage firms other than Where, Inc are marked with the RMLS™ logo, and detailed information about these properties includes the names of the listing brokers. Listing content is Copyright © 2026 RMLS™, Portland, Oregon. Some properties which appear for sale on this website may subsequently have sold or may no longer be available.

Last checked 2026-11-06 02:12 AM PST.

All information provided is deemed reliable but is not guaranteed and should be independently verified

Neighborhood & Commute
Source: Walkscore
Disclosure: Community information and market data powered by Constellation Data Labs. Information is deemed reliable but not guaranteed.
Save
Ask
Tour
Hide
Share