Save
Ask
Tour
Hide
Share
$325,000
136 Days On Site

10465 SW COUGAR LN
Beaverton, OR 97003

For Sale|Townhouse|Active
2
Beds
3
Total Baths
2
Full Baths
1
Partial Bath
1,276
SqFt
$255
/SqFt
1999
Built
Subdivision:
SOUTH BEAVERTON
County:
Washington
Listing courtesy of Mathew Wray of Keller Williams Realty Portland Premiere (503) 858-0587
Call Now: (503) 461-2086
Is this the listing for you? We can help make it yours.
(503) 461-2086
10465 SW COUGAR LN10465 SW COUGAR LN10465 SW COUGAR LN10465 SW COUGAR LN
Save
Ask
Tour
Hide
Share

Mortgage Calculator

Monthly Payment (Est.)

Enter an interest rate to see your estimated monthly payment.
Calculator powered by Showcase IDX, a Constellation1 Company. Copyright ©2026 Information is deemed reliable but not guaranteed.

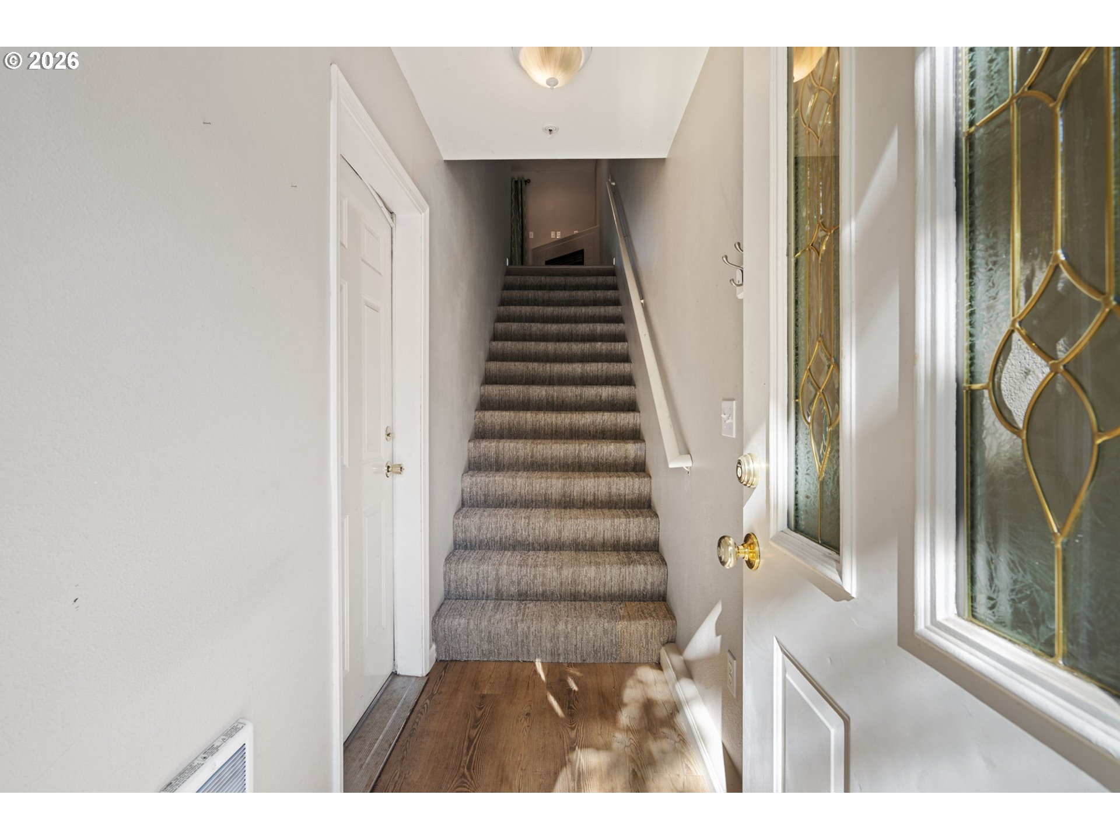
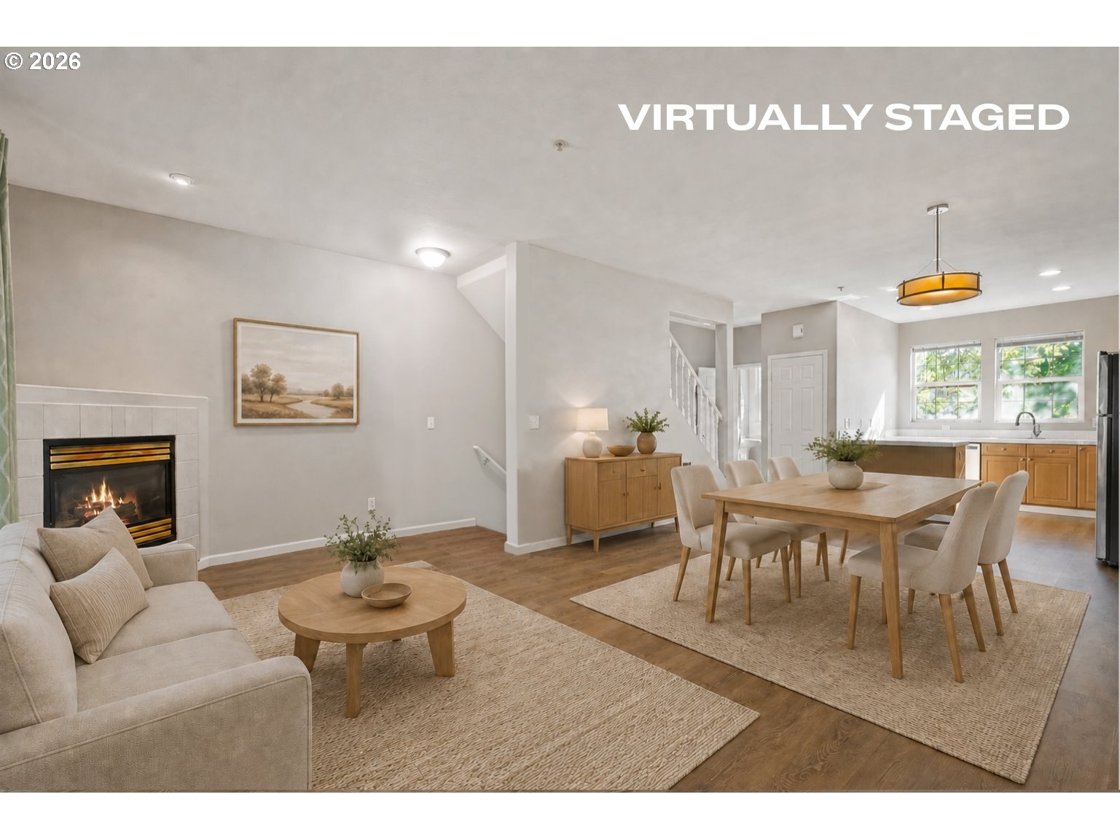
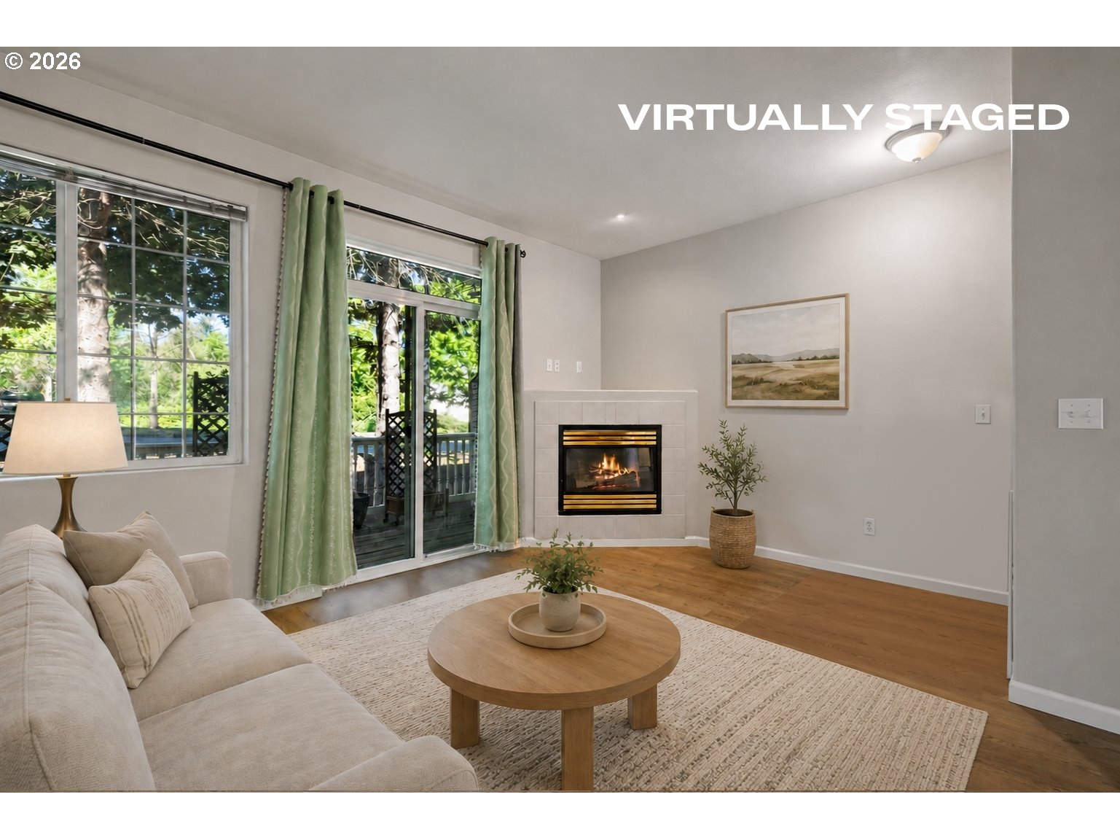
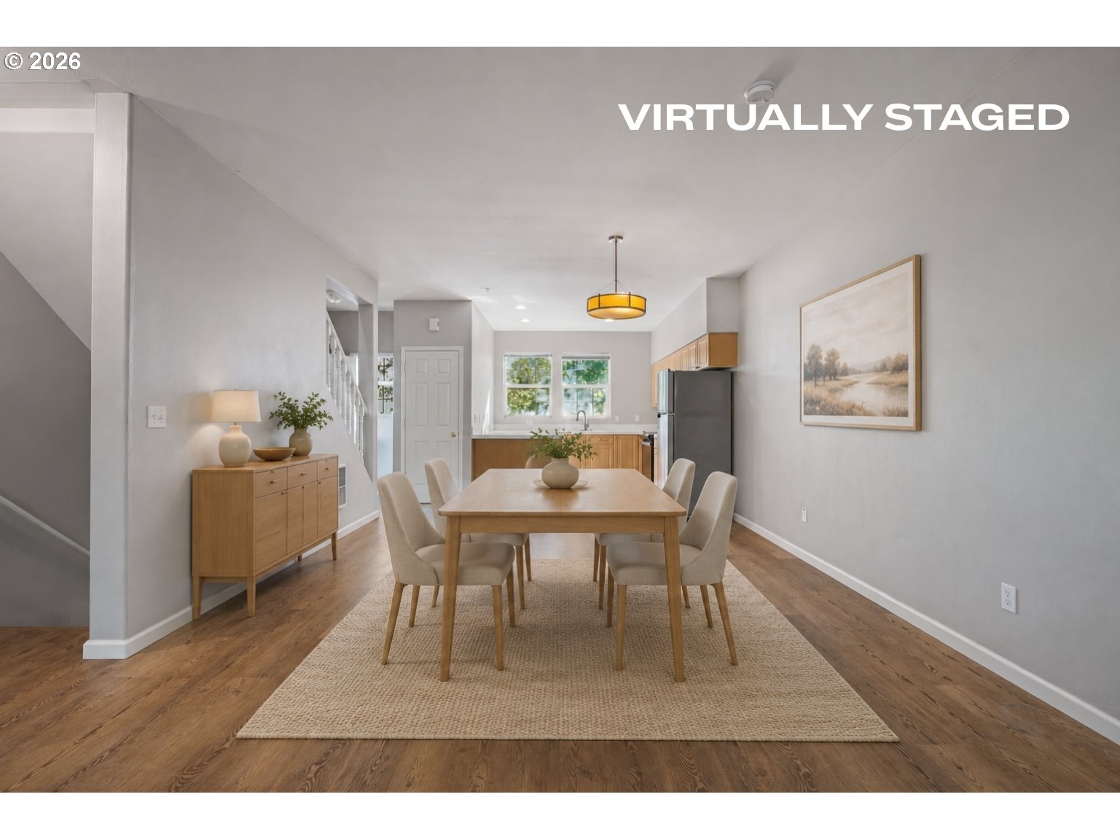
Skip the exhausting yard work that comes with most homes and claim this move-in-ready South Beaverton townhome! Built for a low-maintenance lifestyle, this smart dual-primary-suite layout maximizes space and convenience while the community handles the exterior upkeep. || HOME FEATURES: High ceilings throughout the main level, including a light-filled living room with a gas fireplace. The kitchen serves as an ideal setup for cooking and hosting, equipped with a built-in dishwasher, microwave, pantry, and a breakfast bar. A bright, dedicated corner flex area off the main living space is ready to be your home office, reading nook, or indoor garden. || UPPER LEVEL: A skylight illuminates the upper landing, with a laundry area right where the clothes are kept. Vaulted ceilings open up two full primary suites, each designed with its own private ensuite bathroom and a spacious walk-in closet to give everyone room to spread out. || EXTERIOR & PARKING: Step out back to your private deck, which is an ideal space for year-round grilling and container gardening. On the lower level, an oversized, attached 2-car tandem garage means plenty of room for vehicles and extra gear. || LOCATION: Positioned on a bus line and with easy access to SW Murray Blvd. Enjoy being less than five minutes from everyday essentials like Safeway, local coffee shops, independent restaurants, and Murrayhill Park, while Matrix Hill Woods and the Westside Regional Trail are just down the road. Pet Policy: two domestic dogs, 75 lbs or less, and one neutered cat, or no dogs and two cats, and up to three caged pet birds.

Save
Ask
Tour
Hide
Share
Listing Snapshot
Price 
$325,000
Days On Site 
136 Days
Bedrooms 
2
Inside Area (SqFt) 
1,276 sqft
Total Baths 
3
Full Baths 
2
Partial Baths 
1
Lot Size 
N/A
Year Built 
1999
MLS® Number 
461156991
Status 
Active
Property Tax 
$4,667.57
HOA/Condo/Coop Fees 
$320 monthly
Sq Ft Source 
N/A
Friends & Family
Recent Activity
13 hours agoListing updated with changes from the MLS®
3 months agoPrice changed to $325,000
3 months agoStatus changed to Active
4 months agoListing first seen on site
General Features
Attached Garage 
Yes
Disclosures 
Disclosure
Garage 
Yes
Garage Spaces 
2
Land Lease 
No
Parking 
Garage Door OpenerDrivewayAttachedGarageTandem
Parking Spaces 
2
Property Sub Type 
Townhouse
Sewer 
Public Sewer
SqFt Total 
1276
Style 
Townhouse
Water Source 
Public
Zoning 
RMA
Interior Features
Appliances 
OvenGas Water HeaterWasherDryerDishwasherDisposalFree-Standing RangeFree-Standing RefrigeratorMicrowave
Basement 
None
Cooling 
Window Unit(s)
Fireplace 
Yes
Fireplace Features 
Gas
Fireplaces 
1
Flooring 
TileCarpet
Heating 
Zoned
Interior 
PantryVaulted Ceiling(s)High Ceilings
Window Features 
Double Pane WindowsSkylight(s)
Bedroom 1 
Dimensions - 10x13Level - UpperDescription - _2ndBedroom
Dining Room 
Dimensions - 14x9Level - MainDescription - DiningRoom
Entry Room 
Dimensions - 4x7Level - LowerDescription - Entry
Family Room 
Description - FamilyRoom
Great Room 
Description - GreatRoom
Kitchen 
Dimensions - 14x14Level - MainDescription - Kitchen
Living Room 
Dimensions - 18x11Level - MainDescription - LivingRoom
Master Bedroom 
Dimensions - 13x11Level - UpperDescription - PrimaryBedroom
Save
Ask
Tour
Hide
Share
Exterior Features
Lot Features 
LevelWooded
Patio And Porch 
Deck
Roof 
Composition
Windows/Doors 
Double Pane WindowsSkylight(s)
Community Features
Association Amenities 
Maintenance GroundsManagement
Association Fee 
$320.0
Association Fee Frequency 
Monthly
MLS Area 
_150
Financing Terms Available 
CashConventionalFHAVA Loan
Roads 
Paved
Schools
School District
Unknown
Elementary School
Hiteon
Middle School
Conestoga
High School
Southridge
Listing courtesy of Mathew Wray of Keller Williams Realty Portland Premiere (503) 858-0587


The content relating to real estate for sale on this website comes in part from the IDX program of the RMLS™ of Portland, Oregon. Real estate listings held by brokerage firms other than Keller Williams Realty Portland Premiere are marked with the RMLS™ logo, and detailed information about these properties includes the names of the listing brokers. Listing content is Copyright © 2026 RMLS™, Portland, Oregon. Some properties which appear for sale on this website may subsequently have sold or may no longer be available.

Last checked 2026-09-28 01:04 PM PDT.

All information provided is deemed reliable but is not guaranteed and should be independently verified

Neighborhood & Commute
Source: Walkscore
Disclosure: Community information and market data powered by Constellation Data Labs. Information is deemed reliable but not guaranteed.
Save
Ask
Tour
Hide
Share