
5734 N MONTANA AVE 5Portland, OR 97217
Mortgage Calculator
Monthly Payment (Est.)
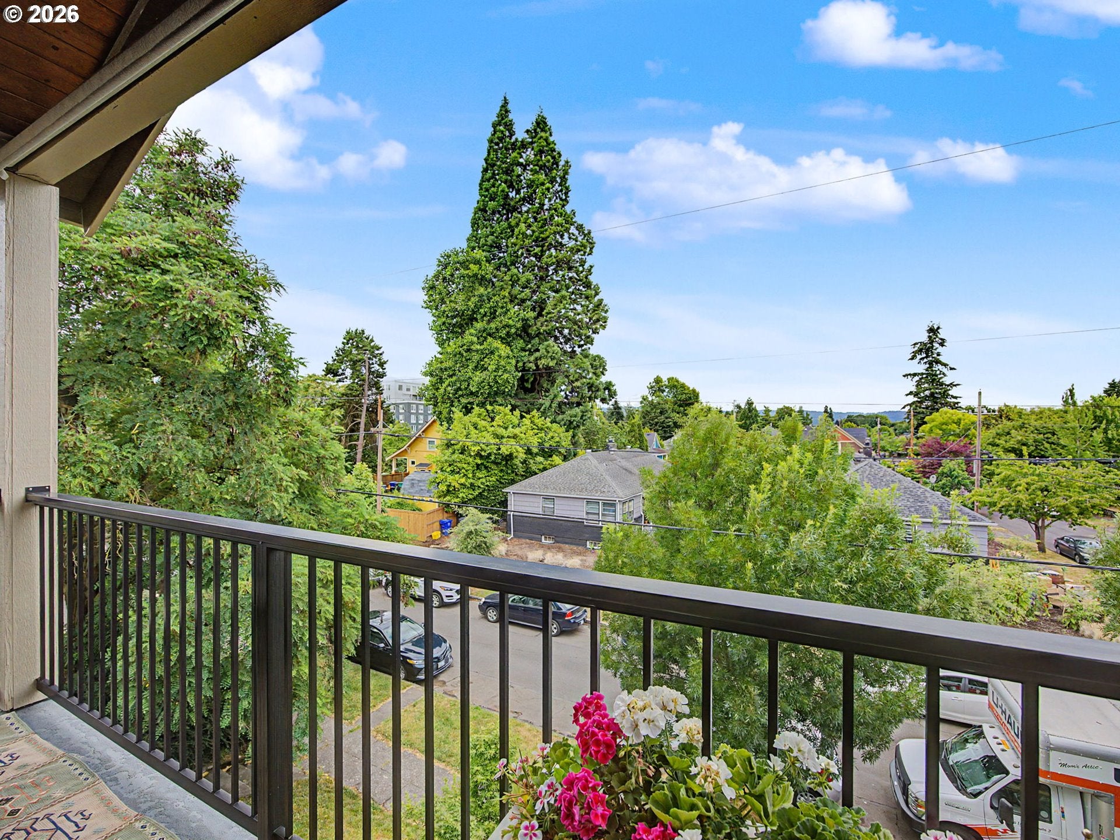
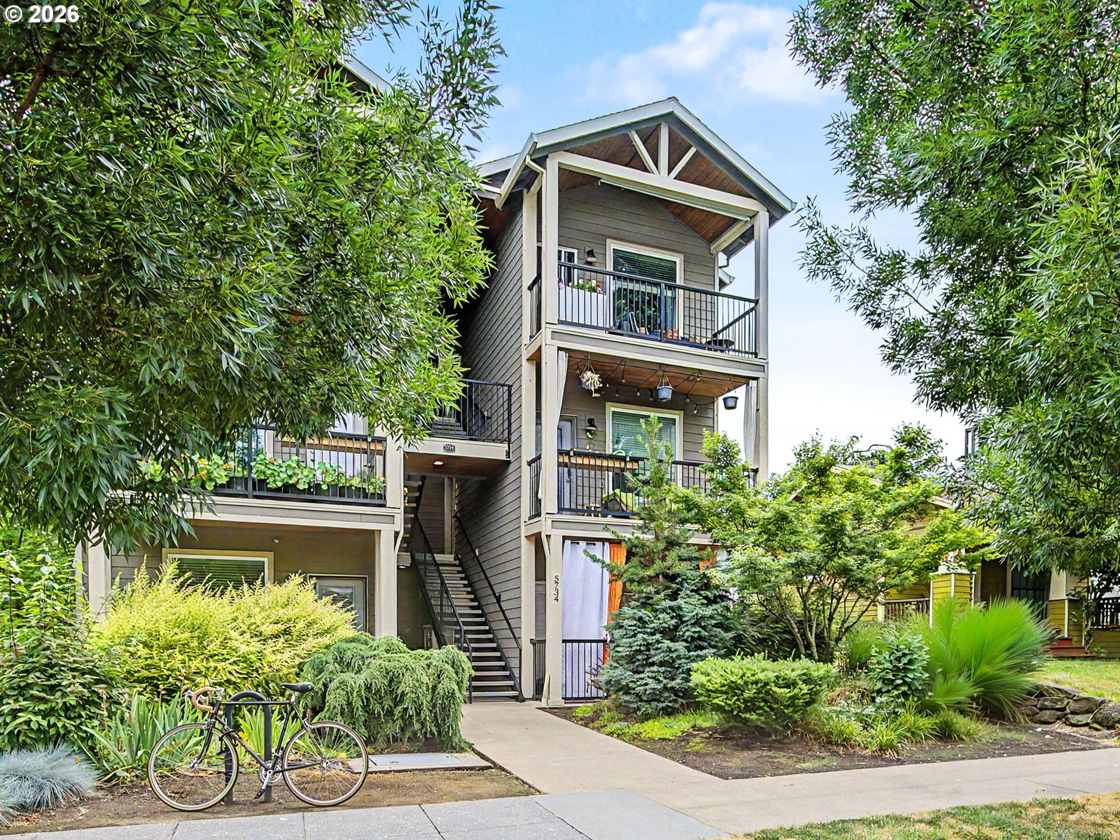
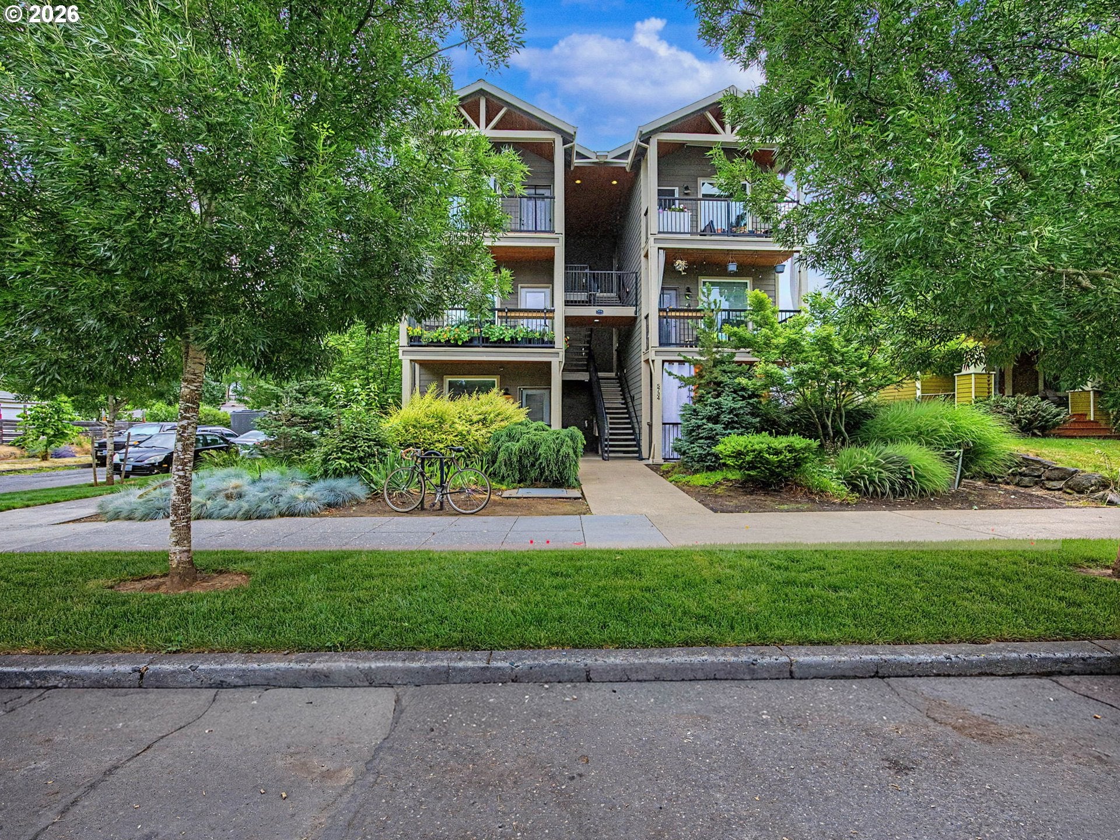
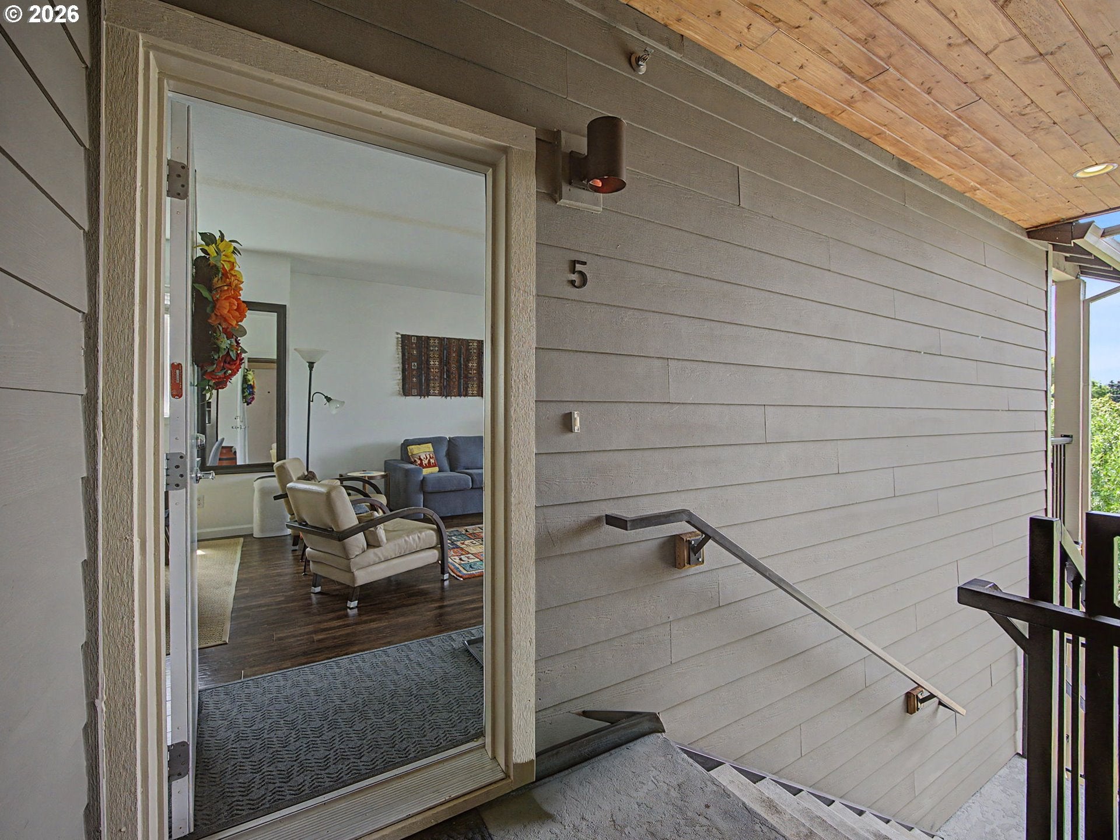
$1,392**SELLER WILL PAY A YEARS WORTH OF HOA DUES AT CLOSING** Thoughtfully designed to maximize every square foot, and lives like a townhouse, this light-filled 2-bedroom, 1-bath condo lives much larger than its 915 sq ft! The open-concept layout, high ceilings, 1 bedroom can easily fit a king sized bed, the other room will fit a queen, and oversized windows create an airy, inviting feel, while quality finishes including quartz countertops and hardwood floors add modern style. Located on the top floor, enjoy a peaceful private deck with neighborhood views—the perfect spot for morning coffee or relaxing at the end of the day. There is also a private community garden space with raised beds and beautiful landscaping for those with a green thumb or those who like to relax in the garden. Situated in a quiet area in Portland's vibrant Overlook neighborhood. Easy walking distance from New Seasons, Fred Meyer, and the Peninsula Park Rose Garden. You're just minutes from North Portland's popular restaurants, parks, coffee shops, and MAX light rail stations, making commuting and exploring the city a breeze. Built in 2015 with low-maintenance living in mind, this is the ideal home for anyone looking to enjoy the best of urban living. This home lives like a small house rather than a typical condo. With only six units in the building, no shared interior hallways, a private exterior entrance, and the third-floor location, it offers a level of privacy that many condo buyers are looking for but rarely find.
| 3 weeks ago | Listing updated with changes from the MLS® | |
| 4 weeks ago | Price changed to $305,000 | |
| 2 months ago | Status changed to Active | |
| 2 months ago | Listing first seen on site |

The content relating to real estate for sale on this website comes in part from the IDX program of the RMLS™ of Portland, Oregon. Real estate listings held by brokerage firms other than Berkshire Hathaway HomeServices NW Real Estate are marked with the RMLS™ logo, and detailed information about these properties includes the names of the listing brokers. Listing content is Copyright © 2026 RMLS™, Portland, Oregon. Some properties which appear for sale on this website may subsequently have sold or may no longer be available.
Last checked 2026-09-17 05:27 PM PDT.
All information provided is deemed reliable but is not guaranteed and should be independently verified

Did you know? You can invite friends and family to your search. They can join your search, rate and discuss listings with you.