
428 NE PATRICIA ANN PLHillsboro, OR 97006
Mortgage Calculator
Monthly Payment (Est.)
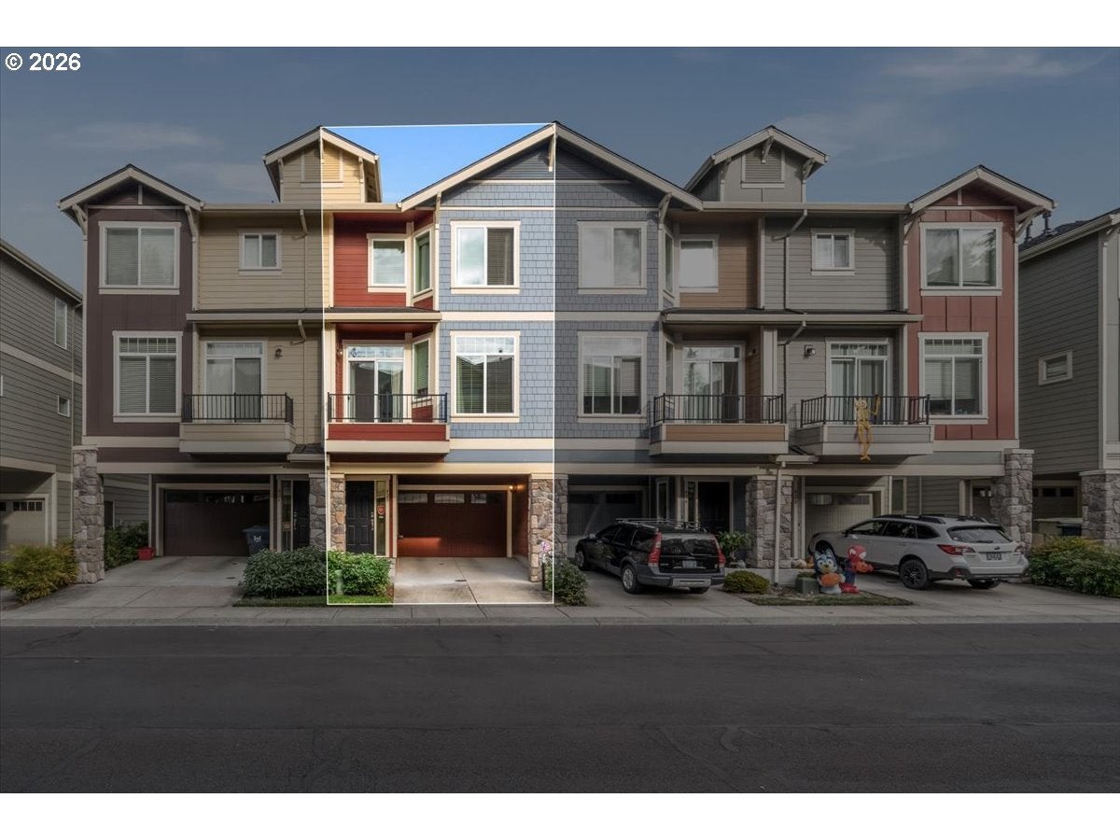
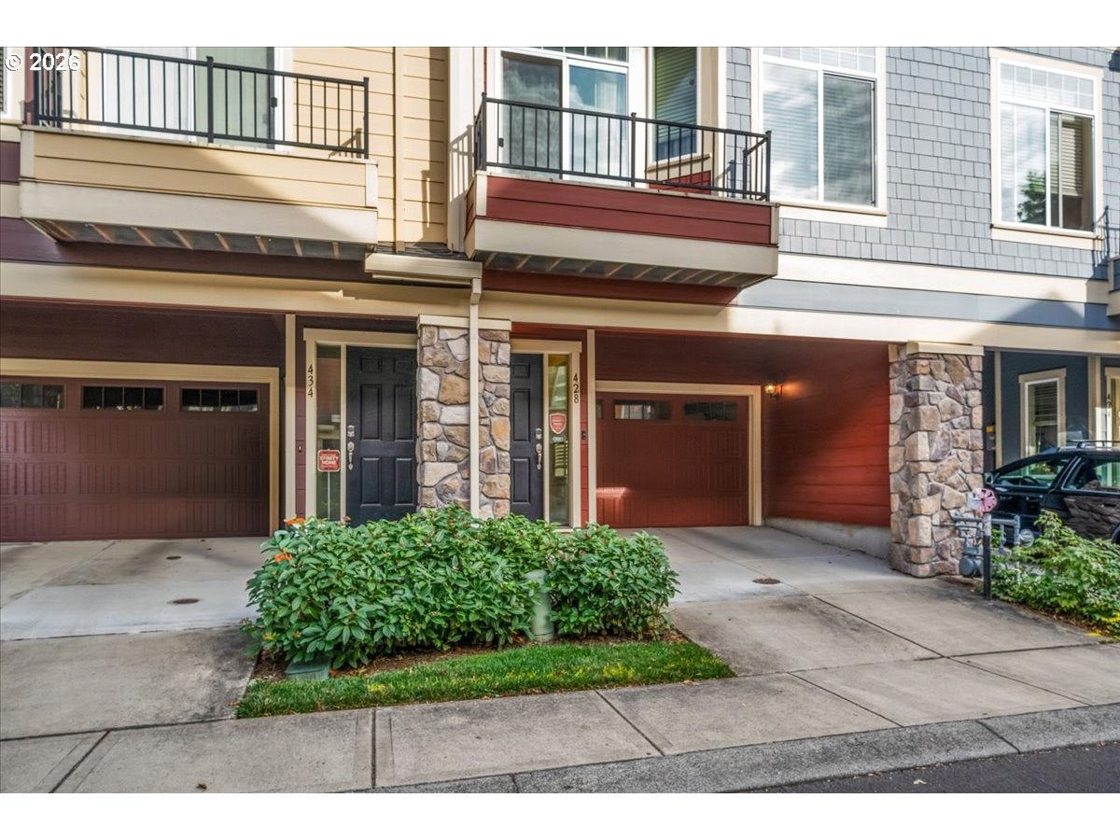
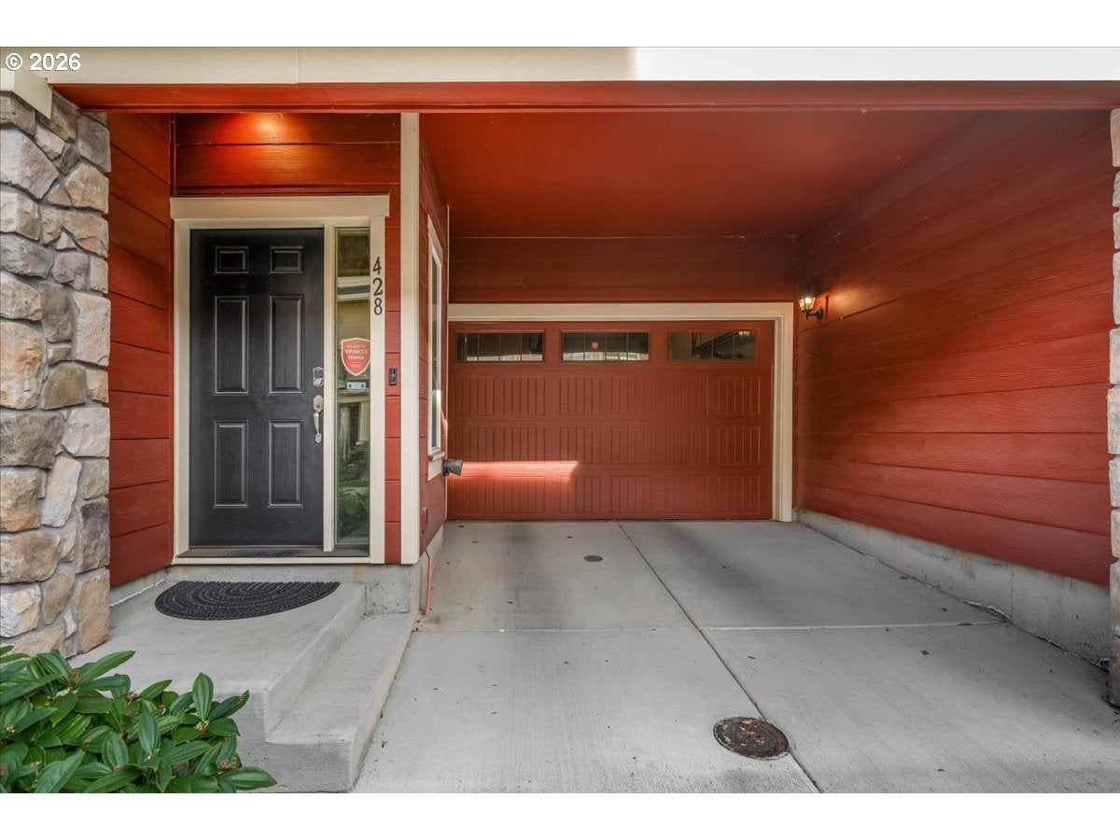
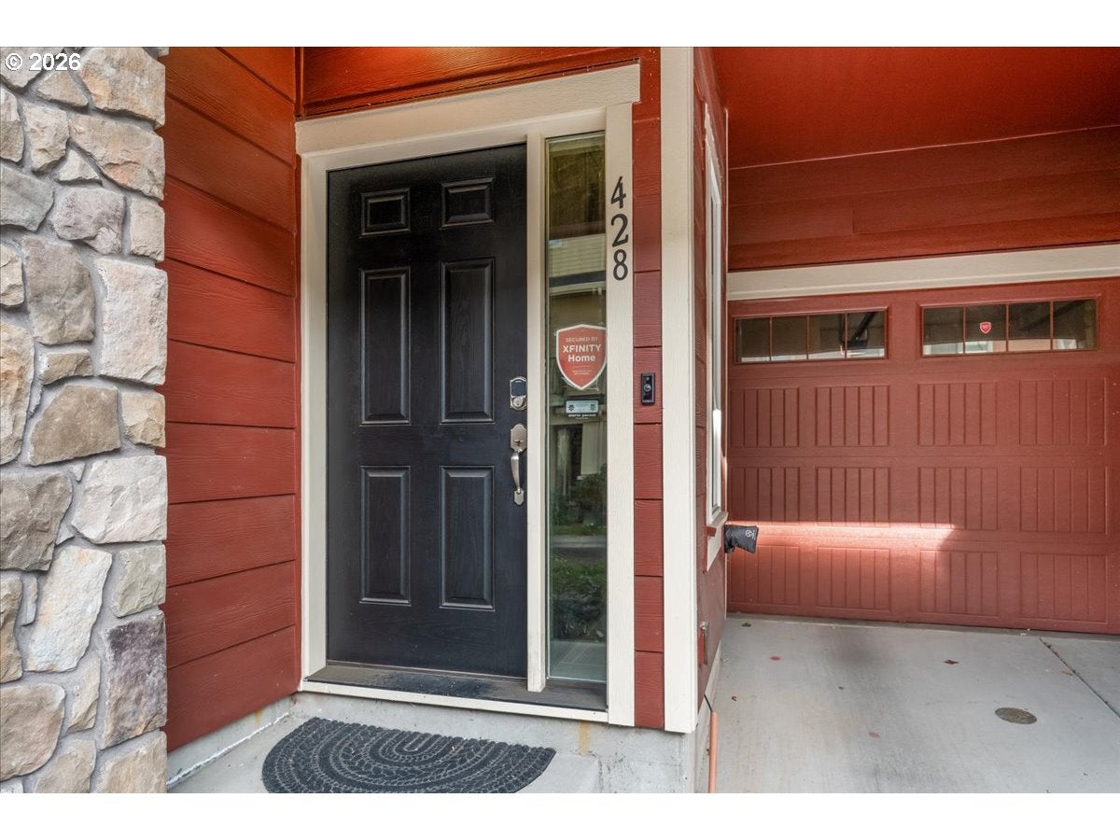
Enter an interest rate to see your estimated monthly payment.Former Lennar model home in Quatama Park — immaculate & move-in ready! This 2016 Hillsboro townhome offers dual primary suites, 2.5 baths & 1,450 sq ft across three levels, just 0.4 mi from the Quatama MAX light rail station (Blue & Red Lines) & minutes from Intel, OHSU West Campus, AmberGlen & Tanasbourne. The open-concept main level pairs wide-plank LVP flooring with a floor-to-ceiling tiled fireplace wall & linear electric fireplace. Step out to the west-facing balcony for afternoon sun. The kitchen features white shaker cabinetry, quartz counters, a peninsula with breakfast bar seating, tile backsplash, gas range & stainless appliances (refrigerator included). A walk-in pantry, coat closet & powder room complete the main floor, with designer light fixtures throughout, including a sputnik chandelier over the dining area.Upstairs, each bedroom is a private primary suite with its own bath & walk-in shower — ideal for co-buyers, roommates, guests or a home office. One suite adds a walk-in closet with custom organizer shelves & drawers; the other features a shiplap accent wall. The laundry closet with cabinets sits on the bedroom level, & the washer & dryer are included. Tankless electric water heater was recently installed. Ductless mini-split zoned heat pumps provide efficient heating & cooling, & a smart lock secures the front entry. The attached garage includes a built-in workbench, cabinets & wire shelving that all stay, plus driveway parking. Out back, a fenced yard with a covered patio & low-maintenance artificial turf backs to the community's landscaped greenspace & paths.Close to Rock Creek Trail, Orenco Woods Nature Park & Orenco Station shops & dining. Schools: Orenco Elementary, Poynter Middle & Liberty High.HOA covers exterior maintenance, grounds, water & sewer. Low-maintenance townhouse living near Hillsboro's tech corridor. Seller is very motivated -- schedule your private showing today! [Home Energy Score = 10. HES Report at https://rpt.greenbuildingregistry.com/hes/OR10252480] HOA fees include management, commons maintenance, water and sewer.
| 4 hours ago | Listing updated with changes from the MLS® | |
| 2 weeks ago | Listing first seen on site |

The content relating to real estate for sale on this website comes in part from the IDX program of the RMLS™ of Portland, Oregon. Real estate listings held by brokerage firms other than Fiv Realty are marked with the RMLS™ logo, and detailed information about these properties includes the names of the listing brokers. Listing content is Copyright © 2026 RMLS™, Portland, Oregon. Some properties which appear for sale on this website may subsequently have sold or may no longer be available.
Last checked 2026-10-17 04:26 AM PDT.
All information provided is deemed reliable but is not guaranteed and should be independently verified
