Save
Ask
Tour
Hide
Share
$545,000
24 Days On Site

15660 SW GREENLEAF CT
Tigard, OR 97224

For Sale|Townhouse|Active
3
Beds
2
Total Baths
2
Full Baths
1,980
SqFt
$275
/SqFt
1977
Built
Subdivision:
SUMMERFIELD
County:
Washington
Listing courtesy of Elizabeth Young of Mike Cook Properties, LLC (503) 806-6856
Call Now: (503) 461-2086
Is this the listing for you? We can help make it yours.
(503) 461-2086
15660 SW GREENLEAF CT15660 SW GREENLEAF CT15660 SW GREENLEAF CT15660 SW GREENLEAF CT
Save
Ask
Tour
Hide
Share

Mortgage Calculator

Monthly Payment (Est.)

$2,487
Calculator powered by Showcase IDX, a Constellation1 Company. Copyright ©2026 Information is deemed reliable but not guaranteed.

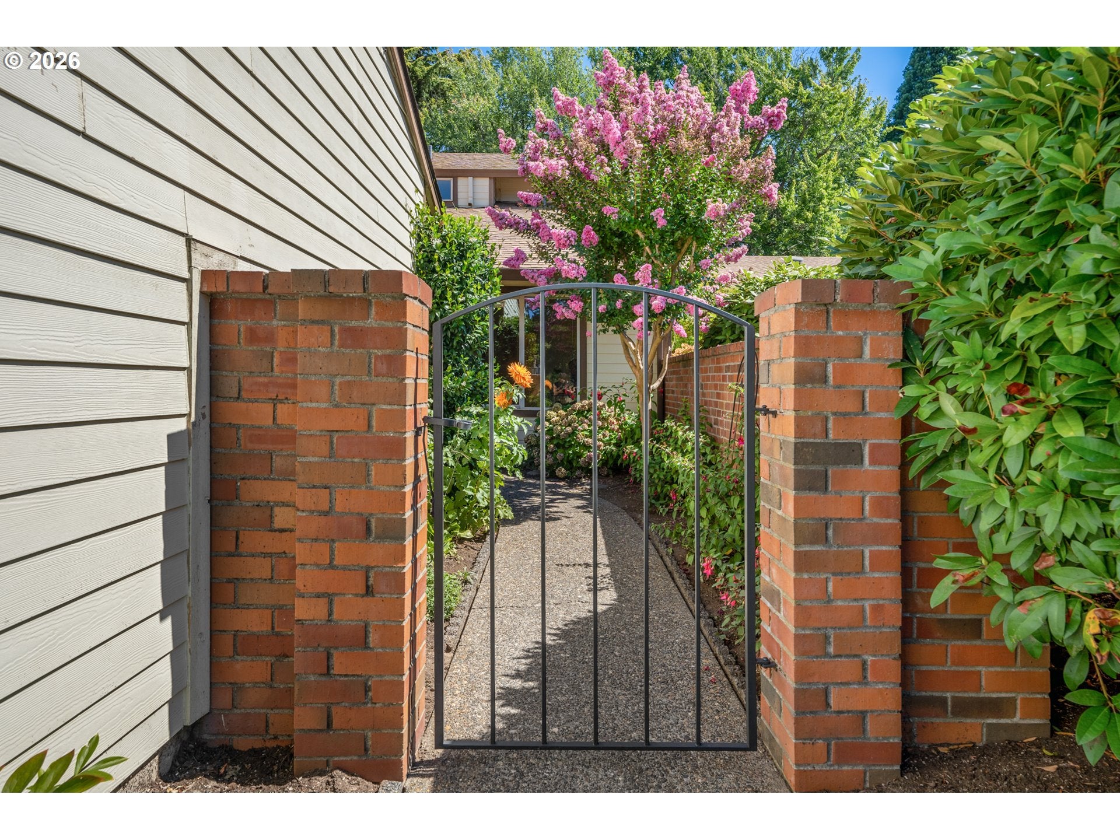
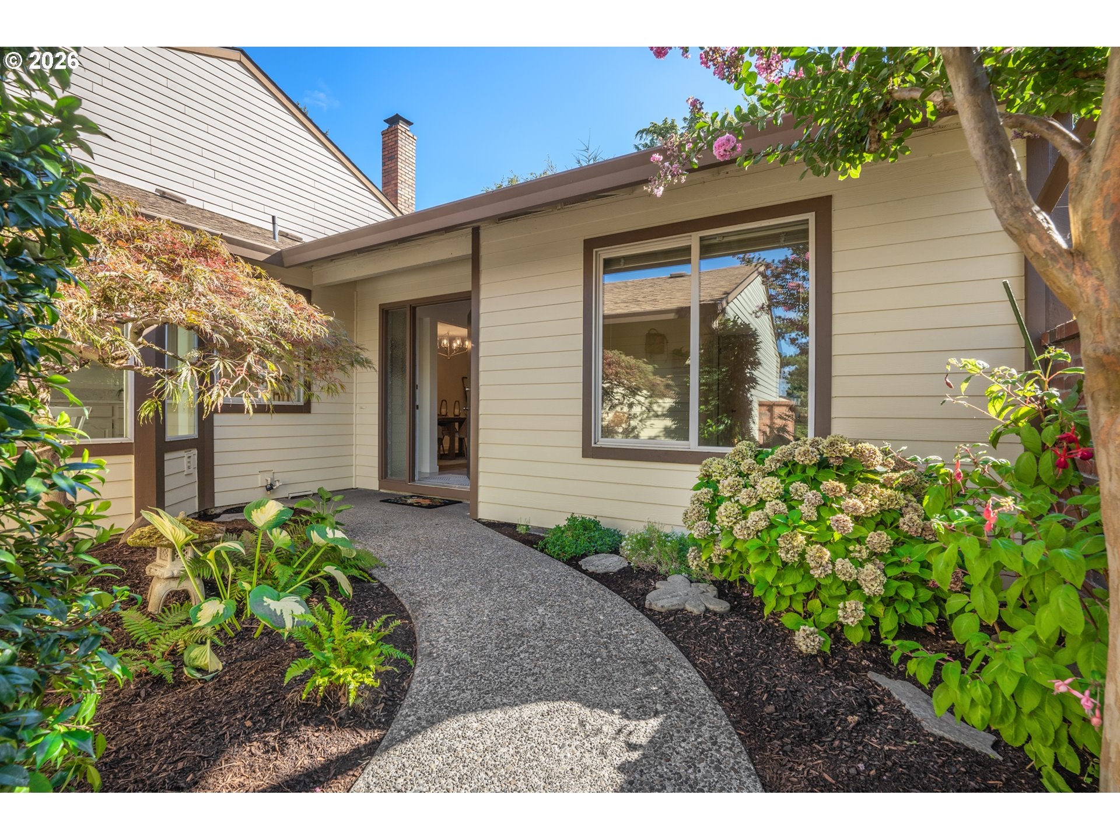
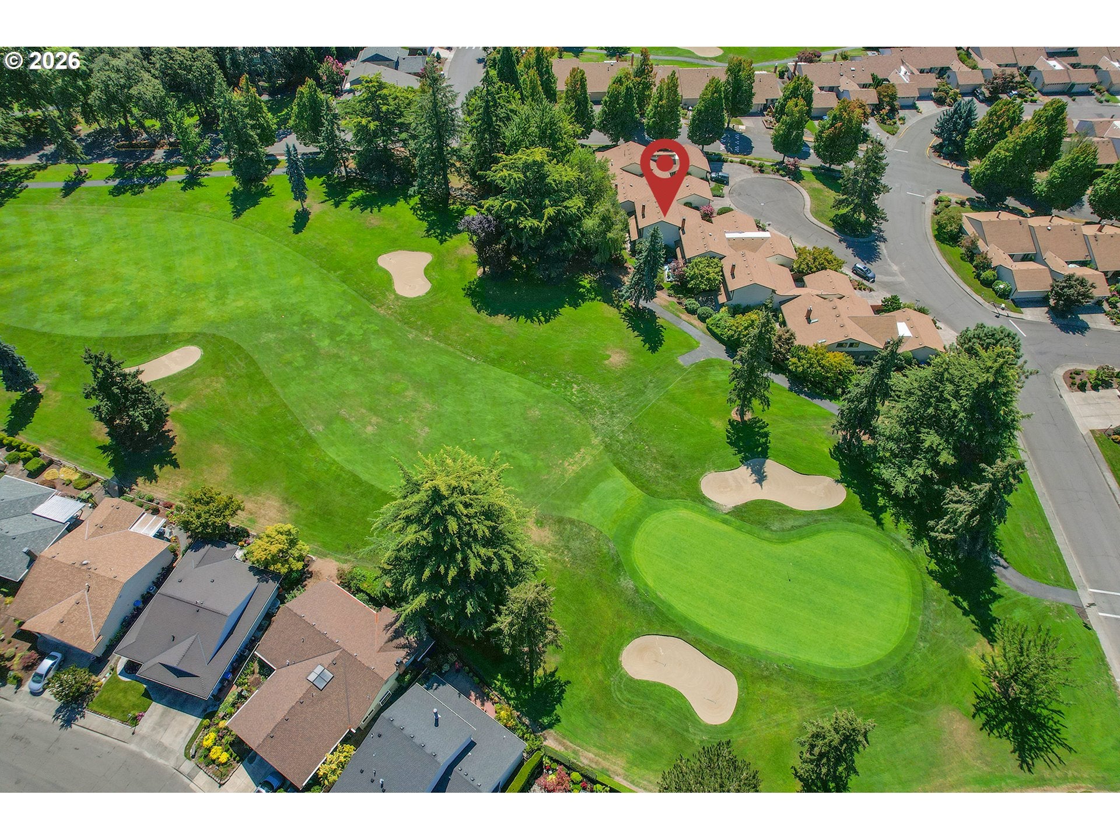
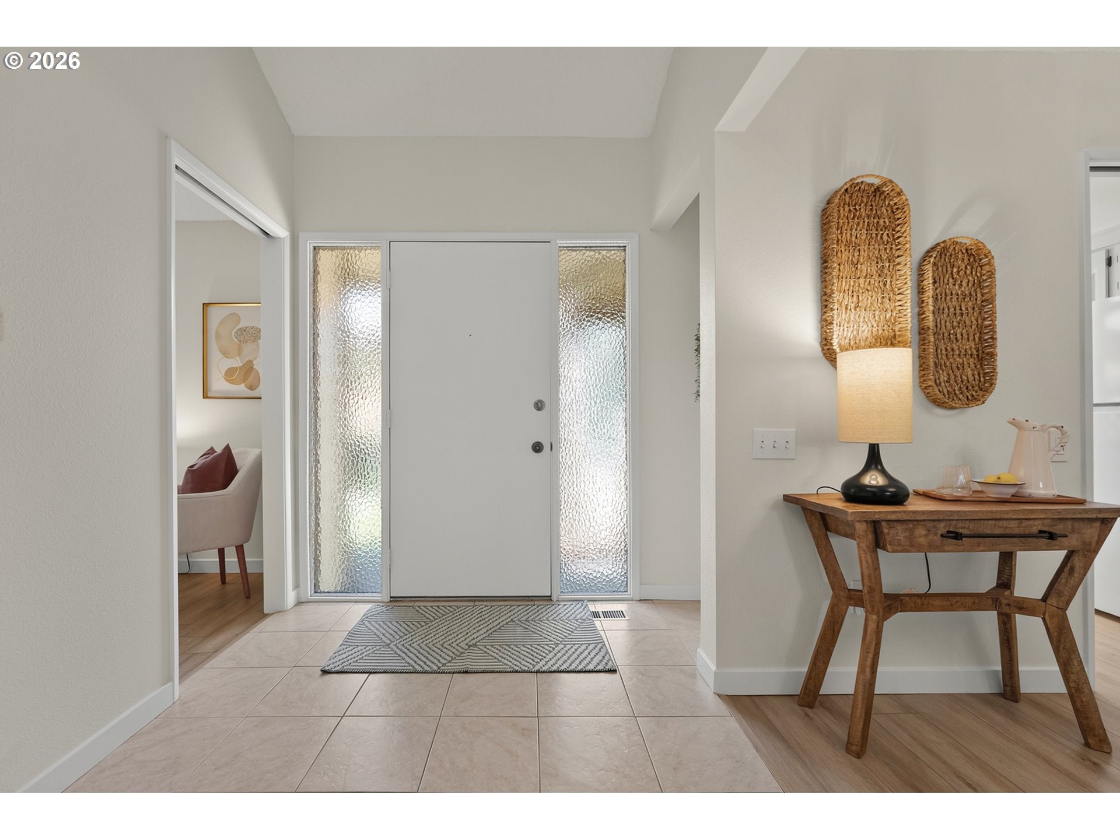
Open Sunday, 1-3 p.m. Peace, tranquility, and modern luxury await! Nestled alongside the 6th fairway, this beautifully transformed home offers a fresh, sophisticated feel with thoughtful updates throughout. Step inside to discover brand-new luxury vinyl flooring across the main level, complemented by soft, blonde-toned textured carpeting along the curved staircase and in the spacious primary suite. Fresh interior paint throughout creates a bright, crisp, and inviting atmosphere. The beautifully updated bathrooms feature stylish new vanities, contemporary finishes, and a tiled walk-in shower. The heart of the home shines with chic new lighting, a newly designed gas fireplace, and a new kitchen range, adding both style and functionality. The expansive primary suite is truly a private retreat, offering a spa-inspired ensuite with dual new vanities, a walk-in shower, and a relaxing soaking tub. A generous walk-in closet provides abundant storage. With its peaceful greenway setting, extensive updates, and inviting blend of comfort and style, this home is ready to welcome those who are ready to set aside home maintenance responsibilities. A short block to golf, the clubhouse, pickleball courts, pool, and workout facility; stay vibrant and healthy in Summerfield 55+ Active Living Community. HOA #2 is a homeowner association of 60 attached homes bordered by Summerfield Drive and by the 6th, 7th, and 8th holes of the golf course. Homes range from single to two-story, with multiple floor plans.

Save
Ask
Tour
Hide
Share
Listing Snapshot
Price 
$545,000
Days On Site 
24 Days
Bedrooms 
3
Inside Area (SqFt) 
1,980 sqft
Total Baths 
2
Full Baths 
2
Partial Baths 
N/A
Lot Size 
0.09 Acres
Year Built 
1977
MLS® Number 
462947668
Status 
Active
Property Tax 
$5,692.94
HOA/Condo/Coop Fees 
$645.58 monthly
Sq Ft Source 
N/A
Friends & Family
Recent Activity
3 days agoListing updated with changes from the MLS®
4 days agoStatus changed to Active
3 weeks agoPrice changed to $545,000
4 weeks agoListing first seen on site
General Features
Acres 
0.09
Attached Garage 
Yes
Disclosures 
Disclosure
Foundation 
Pillar/Post/Pier
Garage 
Yes
Garage Spaces 
2
Land Lease 
No
Parking 
Garage Door OpenerDrivewayOn StreetAttachedGarage
Parking Spaces 
2
Property Sub Type 
Townhouse
Security 
Security GateSecurity Lights
Sewer 
Public Sewer
SqFt Total 
1980
Style 
Stories2CommonWall
Water Source 
Public
Interior Features
Appliances 
Built-In RangeDishwasherDisposalFree-Standing Refrigerator
Basement 
Crawl Space
Cooling 
Central Air
Fireplace 
Yes
Fireplace Features 
Gas
Fireplaces 
1
Flooring 
Carpet
Heating 
Forced Air
Interior 
PantrySoaking Tub
Bedroom 1 
Level - MainDescription - _2ndBedroom
Bedroom 2 
Level - MainDescription - _3rdBedroom
Dining Room 
Level - MainDescription - DiningRoom
Family Room 
Description - FamilyRoom
Great Room 
Description - GreatRoom
Kitchen 
Level - MainDescription - Kitchen
Living Room 
Level - MainDescription - LivingRoom
Master Bedroom 
Level - UpperDescription - PrimaryBedroom
Save
Ask
Tour
Hide
Share
Exterior Features
Exterior 
Garden
Lot Features 
On Golf CourseLevel
Patio And Porch 
DeckPatioPorch
Roof 
Composition
Community Features
Association Amenities 
Tennis Court(s)ManagementMeeting RoomPool
Association Fee 
$581.0
Association Fee Frequency 
Monthly
Additional Association Fee 
$775.0
Additional Association Fee Frequency 
Annually
MLS Area 
_151
Senior Community 
Yes
Financing Terms Available 
CashConventional
Roads 
Paved
Schools
School District
Unknown
Elementary School
Templeton
Middle School
Twality
High School
Tigard
Listing courtesy of Elizabeth Young of Mike Cook Properties, LLC (503) 806-6856


The content relating to real estate for sale on this website comes in part from the IDX program of the RMLS™ of Portland, Oregon. Real estate listings held by brokerage firms other than Mike Cook Properties, LLC are marked with the RMLS™ logo, and detailed information about these properties includes the names of the listing brokers. Listing content is Copyright © 2026 RMLS™, Portland, Oregon. Some properties which appear for sale on this website may subsequently have sold or may no longer be available.

Last checked 2026-09-08 01:49 AM PDT.

All information provided is deemed reliable but is not guaranteed and should be independently verified

Neighborhood & Commute
Source: Walkscore
Disclosure: Community information and market data powered by Constellation Data Labs. Information is deemed reliable but not guaranteed.
Save
Ask
Tour
Hide
Share