Save
Ask
Tour
Hide
Share
$230,000
10 Days On Site

7736 SW BARNES RD B
Portland, OR 97225

For Sale|Condominium|Active
1
Bed
1
Total Bath
1
Full Bath
712
SqFt
$323
/SqFt
1977
Built
County:
Washington
Listing courtesy of Caitlin Terry of Real Broker (971) 212-8103
Call Now: (503) 461-2086
Is this the listing for you? We can help make it yours.
(503) 461-2086
7736 SW BARNES RD B7736 SW BARNES RD B7736 SW BARNES RD B7736 SW BARNES RD B
Save
Ask
Tour
Hide
Share

Mortgage Calculator

Monthly Payment (Est.)

$1,049
Calculator powered by Showcase IDX, a Constellation1 Company. Copyright ©2026 Information is deemed reliable but not guaranteed.

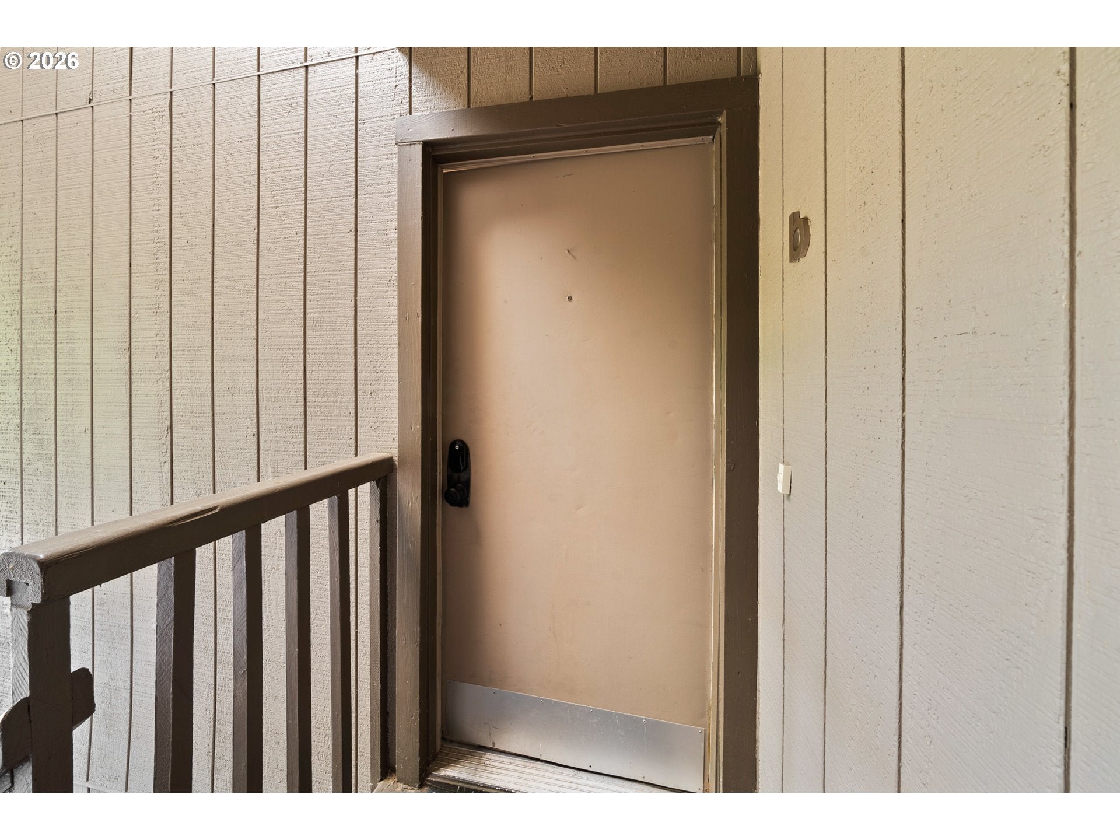
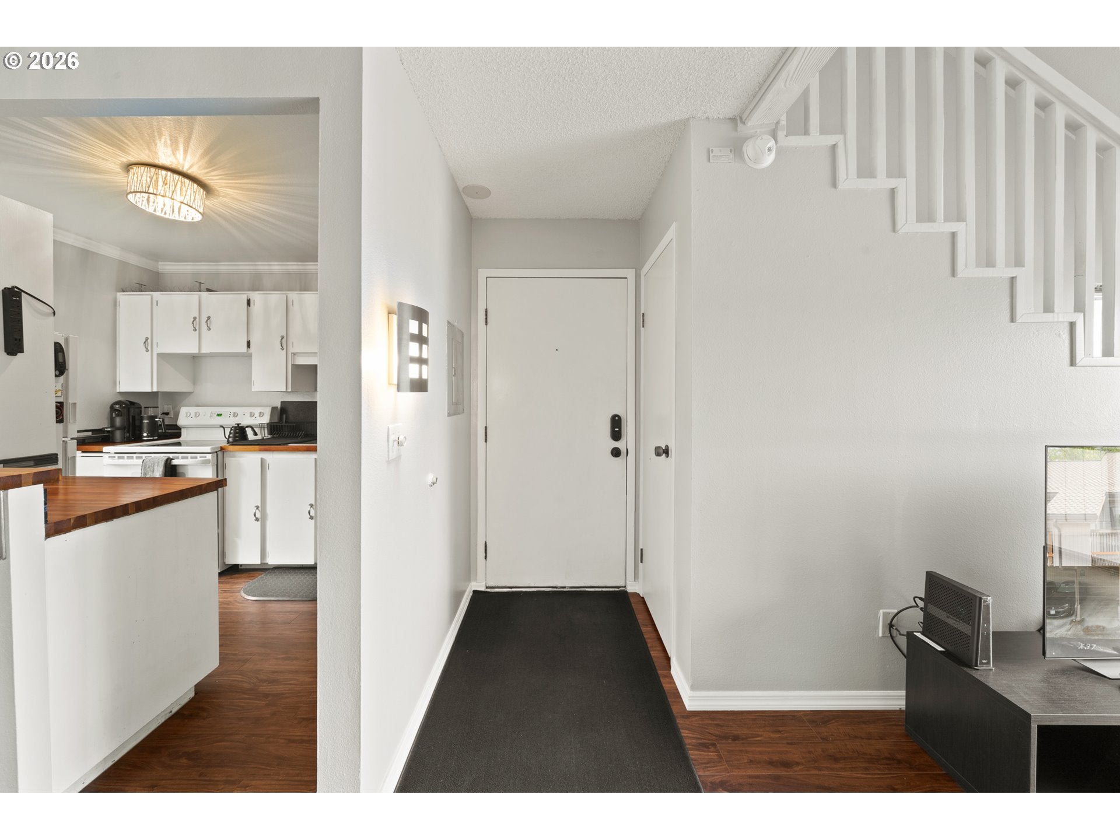
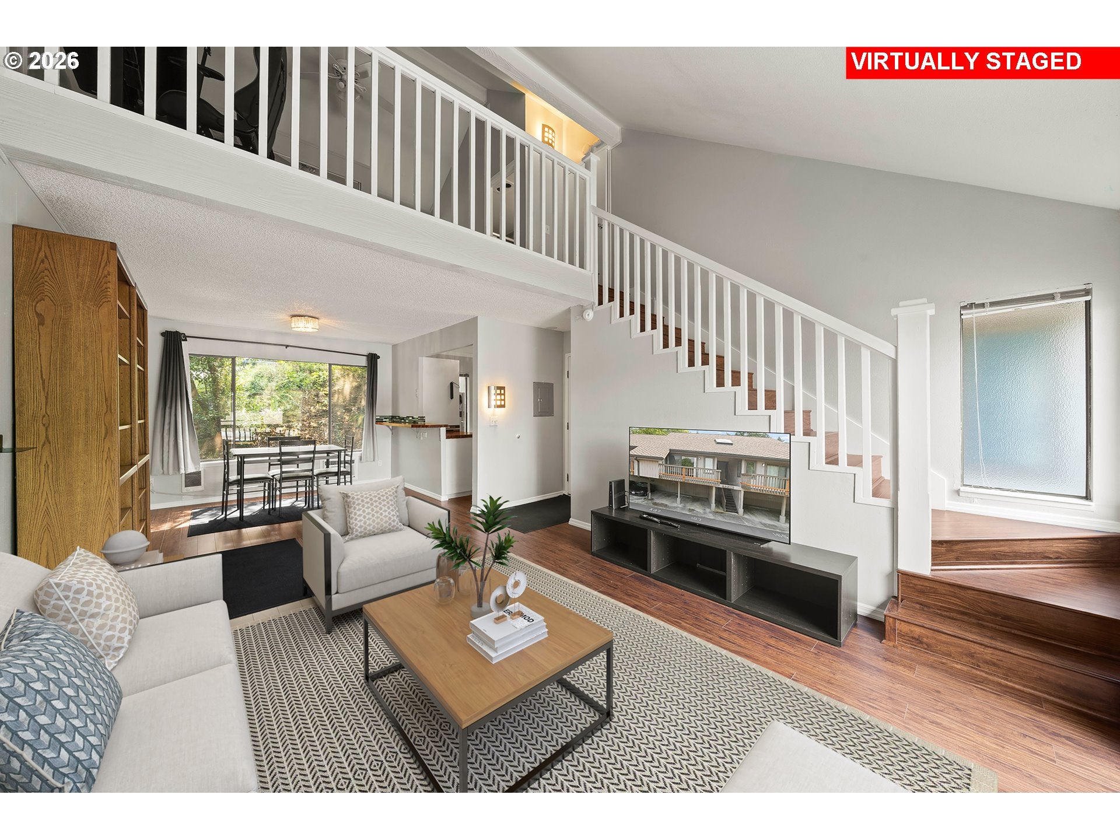
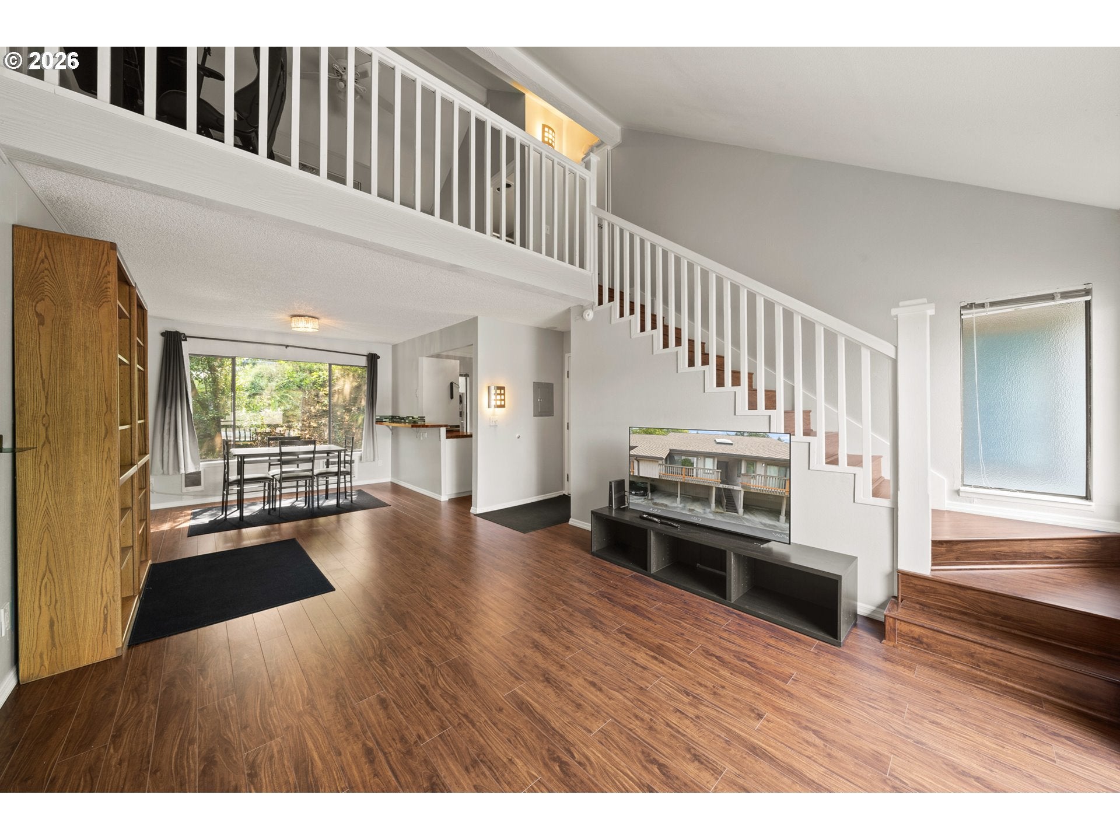
Tucked into a peaceful, wooded West Hills setting, this light-filled 1-bedroom, 1-bath condo offers the perfect blend of nature, convenience, and low-maintenance living. The thoughtfully designed two-level floor plan creates comfortable separation between the main living space and kitchen downstairs and the private bedroom and full bathroom upstairs. Soaring vaulted ceilings and expansive windows fill the home with natural light, while wide-plank wood laminate flooring adds warmth throughout. The bright white kitchen features wood countertops, a mosaic tile backsplash, and a convenient eating bar. Step outside to the deck, complete with a convenient storage area for outdoor gear and everyday essentials. Upstairs, the spacious loft-style bedroom includes a generous closet and stackable washer and dryer, while the bathroom features a beautifully updated shower. The community also offers a clubhouse, fitness center, pool, hot tub, sauna, tennis courts, recreation room, and community gardens. Conveniently located near West Slope Park, Washington Park, St. Vincent Medical Center, Highway 26, transit, shopping, and downtown Portland.

Save
Ask
Tour
Hide
Share
Listing Snapshot
Price 
$230,000
Days On Site 
10 Days
Bedrooms 
1
Inside Area (SqFt) 
712 sqft
Total Baths 
1
Full Baths 
1
Partial Baths 
N/A
Lot Size 
N/A
Year Built 
1977
MLS® Number 
463172463
Status 
Active
Property Tax 
$1,753.57
HOA/Condo/Coop Fees 
$598 monthly
Sq Ft Source 
N/A
Friends & Family
Recent Activity
4 hours agoListing updated with changes from the MLS®
2 weeks agoListing first seen on site
General Features
Disclosures 
Disclosure
Garage 
Yes
Garage Spaces 
1
Land Lease 
No
Number Of Stories 
2
Parking 
Carport
Parking Spaces 
1
Property Sub Type 
Condominium
Sewer 
Public Sewer
SqFt Total 
712
Style 
Stories2
Water Source 
Public
Interior Features
Appliances 
WasherDryerDishwasherFree-Standing RangeFree-Standing Refrigerator
Cooling 
Wall Unit(s)
Heating 
Zoned
Interior 
Vaulted Ceiling(s)High Ceilings
Dining Room 
Dimensions - 9x10Level - MainDescription - DiningRoom
Family Room 
Description - FamilyRoom
Great Room 
Description - GreatRoom
Kitchen 
Dimensions - 9x7Level - MainDescription - Kitchen
Living Room 
Dimensions - 15x15Level - MainDescription - LivingRoom
Master Bedroom 
Dimensions - 25x15Level - UpperDescription - PrimaryBedroom
Save
Ask
Tour
Hide
Share
Exterior Features
Lot Features 
Wooded
Patio And Porch 
Deck
Roof 
Composition
Community Features
Association Amenities 
Tennis Court(s)InsuranceMaintenance GroundsManagementPool
Association Dues 
598
Financing Terms Available 
Cash
HOA Fee Frequency 
Monthly
MLS Area 
_148
Roads 
Paved
Schools
School District
Unknown
Elementary School
W Tualatin View
Middle School
Cedar Park
High School
Beaverton
Listing courtesy of Caitlin Terry of Real Broker (971) 212-8103


The content relating to real estate for sale on this website comes in part from the IDX program of the RMLS™ of Portland, Oregon. Real estate listings held by brokerage firms other than Real Broker are marked with the RMLS™ logo, and detailed information about these properties includes the names of the listing brokers. Listing content is Copyright © 2026 RMLS™, Portland, Oregon. Some properties which appear for sale on this website may subsequently have sold or may no longer be available.

Last checked 2026-08-15 03:48 AM PDT.

All information provided is deemed reliable but is not guaranteed and should be independently verified

Neighborhood & Commute
Source: Walkscore
Disclosure: Community information and market data powered by Constellation Data Labs. Information is deemed reliable but not guaranteed.
Save
Ask
Tour
Hide
Share