Save
Ask
Tour
Hide
Share
$395,000
1 Day On Site

2267 RIDGEWAY DR
Eugene, OR 97401

For Sale|Condominium|Active
2
Beds
3
Total Baths
2
Full Baths
1
Partial Bath
1,712
SqFt
$231
/SqFt
1981
Built
Subdivision:
CAL YOUNG NEIGHBORHOOD
County:
Lane
Listing courtesy of Brian House of Keller Williams The Cooley Real Estate Group (541) 513-3603
Call Now: (503) 461-2086
Is this the listing for you? We can help make it yours.
(503) 461-2086
2267 RIDGEWAY DR2267 RIDGEWAY DR2267 RIDGEWAY DR2267 RIDGEWAY DR
Save
Ask
Tour
Hide
Share

Mortgage Calculator

Monthly Payment (Est.)

Enter an interest rate to see your estimated monthly payment.
Calculator powered by Showcase IDX, a Constellation1 Company. Copyright ©2026 Information is deemed reliable but not guaranteed.

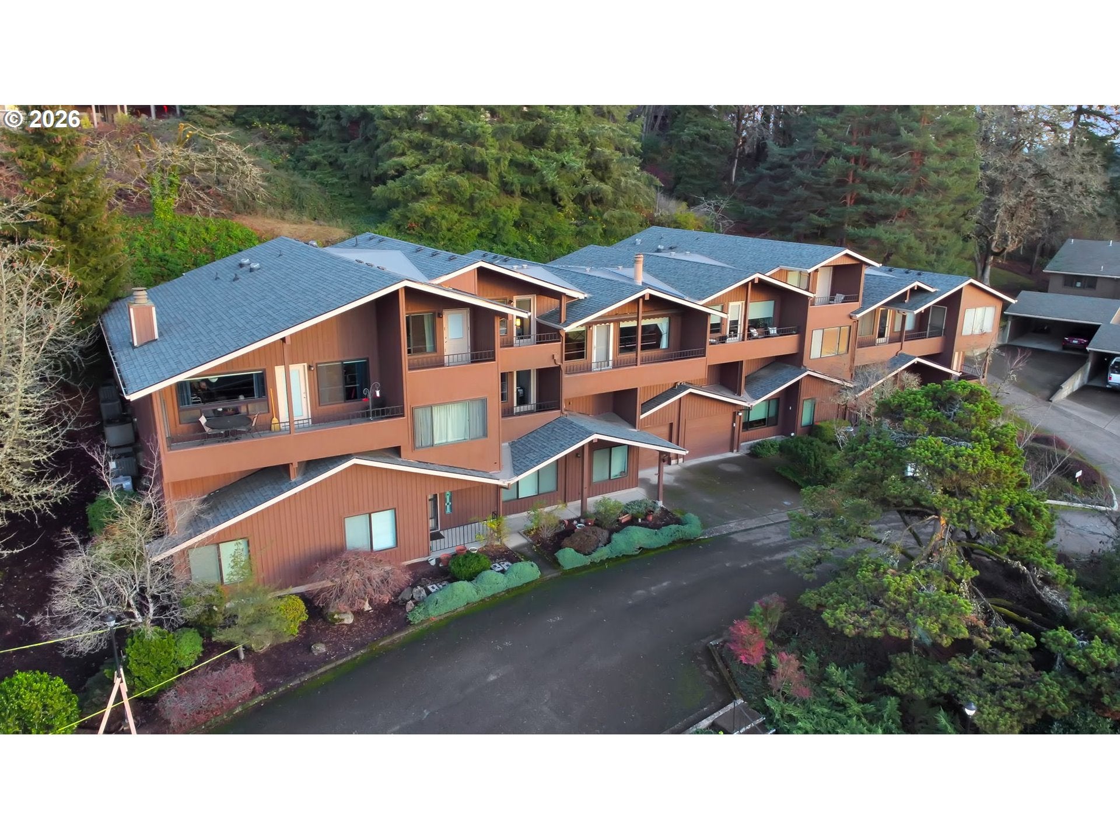
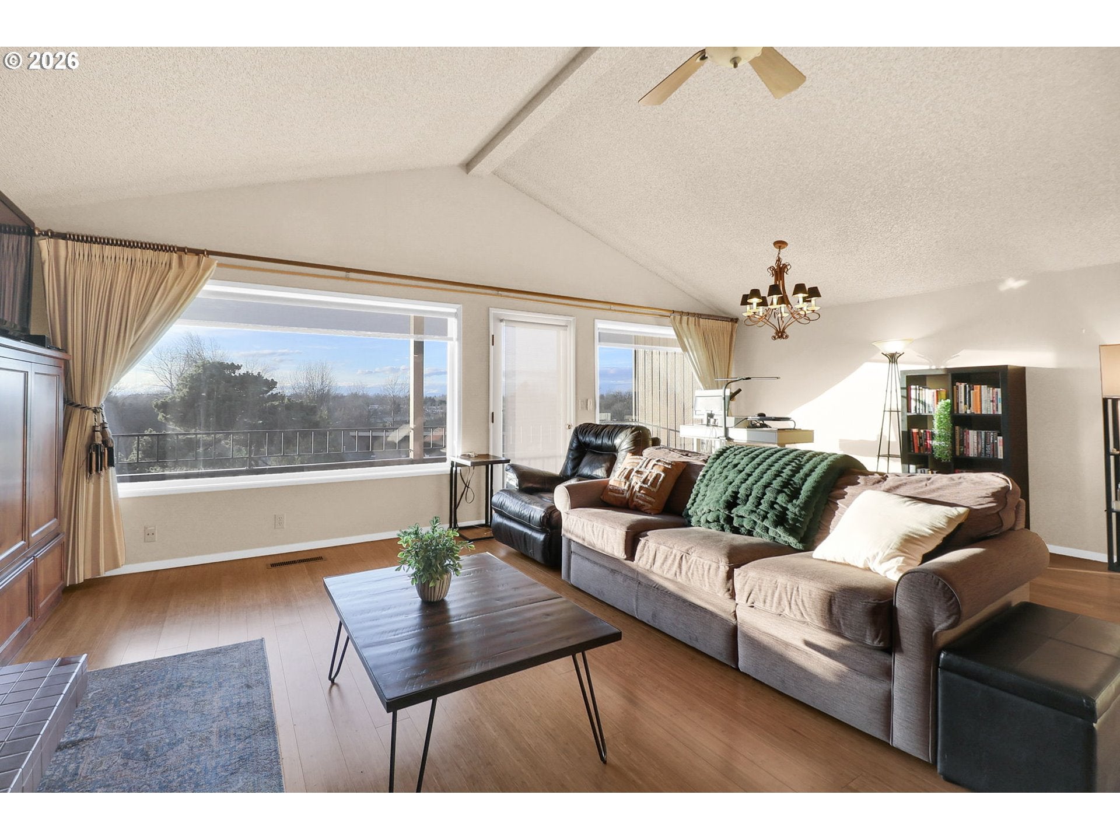
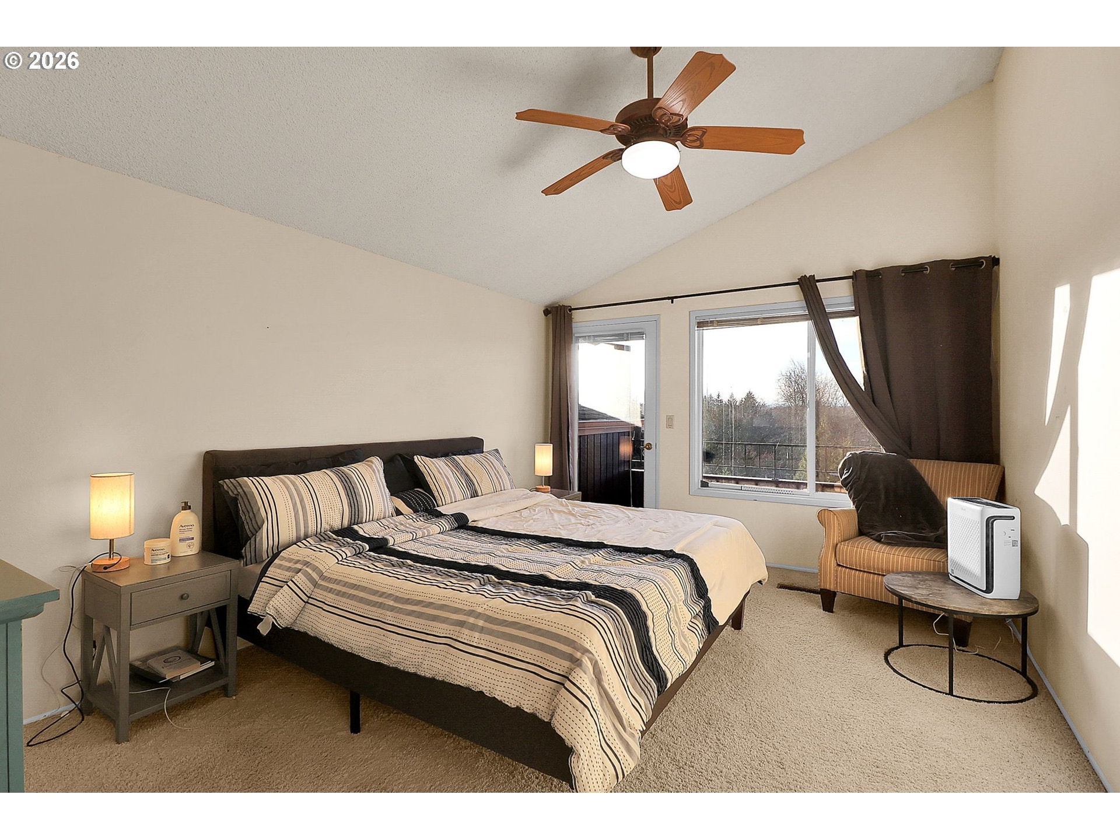
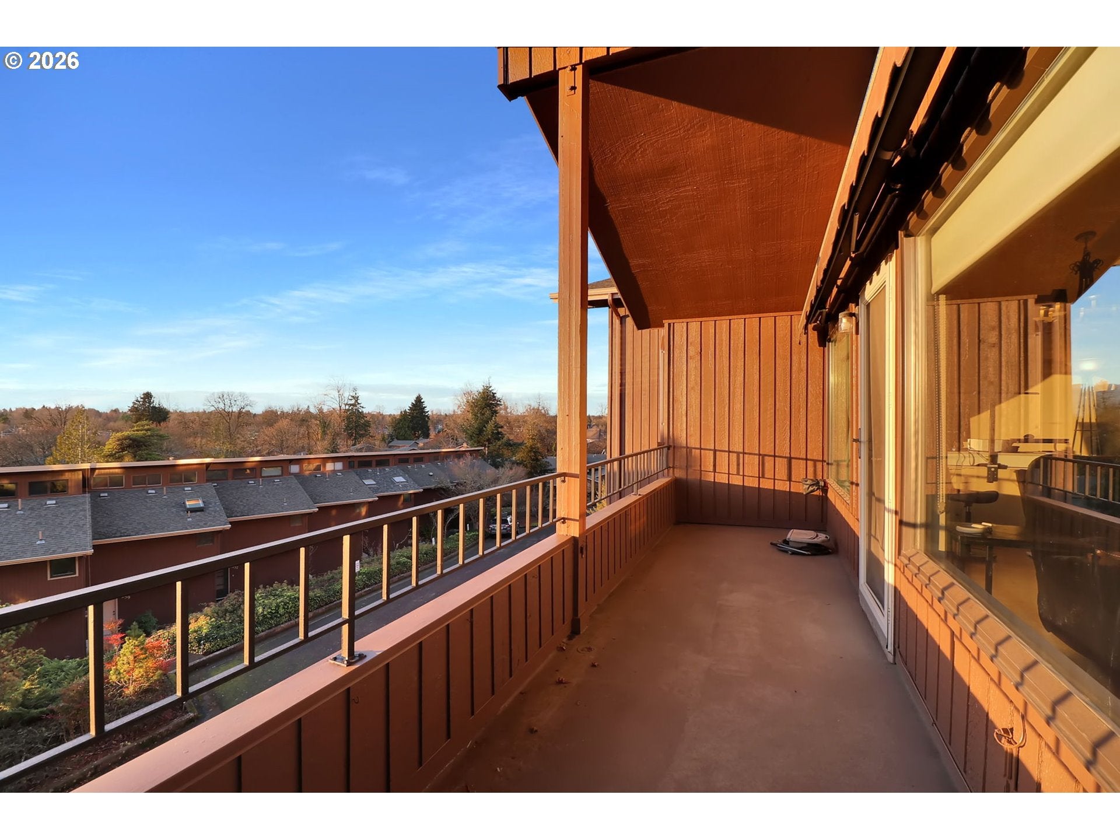
ELEVATED LIVING WITH BREATHTAKING SUNSET VIEWS! Discover this desirable 2 bed, 2.5 bath, 1,712 SF, 3-level townhouse perched at one of the highest points in the coveted Ridgeway Condos community! Ideally situated in Eugene's sought-after Cal Young area, just 10 minutes from the University of Oregon, with convenient access to Oakway Center, Valley River Center, Trader Joe's, grocery stores, restaurants, fitness centers and nearby schools. Enjoy beautiful panoramic views, spectacular sunsets and an inviting blend of comfort and convenience. Naturally light & bright, the interior features skylights, vaulted ceilings and a beautiful combination of bamboo, tile and carpeted flooring. The spacious living room showcases a cozy fireplace insert with charming brick surround, custom built-in bookshelves and cabinetry, plus expansive windows framing the picturesque scenery. The kitchen features granite countertops, maple cabinetry, built-in appliances, abundant storage and a convenient eat-bar, with an adjacent dining nook. Both spacious bedrooms offer private full bathrooms, ceiling fans and direct access to their own balconies, perfect for enjoying fresh air and scenic views. Multiple covered outdoor spaces invite you to relax and take in the surrounding landscape. Additional highlights include an extra-deep garage, convenient half bath and access to community common areas and swimming pool. A wonderful opportunity to enjoy low-maintenance living, elevated views and a desirable Eugene location!

Save
Ask
Tour
Hide
Share
Listing Snapshot
Price 
$395,000
Days On Site 
1 Day
Bedrooms 
2
Inside Area (SqFt) 
1,712 sqft
Total Baths 
3
Full Baths 
2
Partial Baths 
1
Lot Size 
N/A
Year Built 
1981
MLS Number 
463538902
Status 
Active
Property Tax 
$5,336.37
HOA/Condo/Coop Fees 
$388 monthly
Sq Ft Source 
N/A
Friends & Family
Recent Activity
9 hours agoListing updated with changes from the MLS
11 hours agoStatus changed to Active
yesterdayListing first seen on site
General Features
Attached Garage 
Yes
Disclosures 
Disclosure
Foundation 
Concrete Perimeter
Garage 
Yes
Garage Spaces 
1
Land Lease 
No
Number Of Stories 
2
Parking 
DrivewayOn StreetAttachedGarage
Parking Spaces 
1
Property Sub Type 
Condominium
Sewer 
Public Sewer
SqFt Total 
1712
Style 
CustomStyleTownhouse
Water Source 
Public
Zoning 
R1
Interior Features
Appliances 
OvenCooktopDishwasherDisposalMicrowave
Basement 
Crawl Space
Cooling 
Ceiling Fan(s)Heat Pump
Fireplace 
Yes
Fireplace Features 
ElectricInsert
Fireplaces 
1
Flooring 
TileCarpet
Heating 
Fireplace InsertForced Air
Interior 
Kitchen IslandVaulted Ceiling(s)Soaking Tub
Window Features 
Aluminum FramesDouble Pane Windows
Bedroom 1 
Dimensions - 11x15Level - UpperDescription - _2ndBedroom
Dining Room 
Dimensions - 12x12Level - MainDescription - DiningRoom
Family Room 
Description - FamilyRoom
Great Room 
Description - GreatRoom
Kitchen 
Dimensions - 12x8Level - MainDescription - Kitchen
Laundry 
Level - MainDescription - Laundry
Living Room 
Level - MainDescription - LivingRoom
Master Bedroom 
Dimensions - 11x16Level - LowerDescription - PrimaryBedroom
Save
Ask
Tour
Hide
Share
Exterior Features
Lot Features 
Sloped
Patio And Porch 
Covered
Roof 
Composition
View 
CityMountain(s)
Waterview 
CityMountain(s)
Windows/Doors 
Aluminum FramesDouble Pane Windows
Community Features
Association Amenities 
Cable TVMaintenance GroundsManagementMeeting RoomPool
Association Fee 
$388.0
Association Fee Frequency 
Monthly
MLS Area 
_242
Financing Terms Available 
CashConventionalFHAVA Loan
Roads 
Paved
Schools
School District
Unknown
Elementary School
Willagillespie
Middle School
Cal Young
High School
Sheldon
Listing courtesy of Brian House of Keller Williams The Cooley Real Estate Group (541) 513-3603


The content relating to real estate for sale on this website comes in part from the IDX program of the RMLS™ of Portland, Oregon. Real estate listings held by brokerage firms other than Keller Williams The Cooley Real Estate Group are marked with the RMLS™ logo, and detailed information about these properties includes the names of the listing brokers. Listing content is Copyright © 2026 RMLS™, Portland, Oregon. Some properties which appear for sale on this website may subsequently have sold or may no longer be available.

Last checked 2026-10-27 02:01 AM PDT.

All information provided is deemed reliable but is not guaranteed and should be independently verified

Neighborhood & Commute
Source: Walkscore
Disclosure: Community information and market data powered by Constellation Data Labs. Information is deemed reliable but not guaranteed.
Save
Ask
Tour
Hide
Share