Save
Ask
Tour
Hide
Share
$389,900
New Listing

2084 N Watts ST 4
Portland, OR 97217

For Sale|Condominium|Active
2
Beds
3
Total Baths
2
Full Baths
1
Partial Bath
1,024
SqFt
$381
/SqFt
2026
Built
Subdivision:
KENTON
County:
Multnomah
Listing courtesy of Darryl Bodle of Keller Williams Realty Portland Premiere (503) 709-4632
Call Now: (503) 461-2086
Is this the listing for you? We can help make it yours.
(503) 461-2086
2084 N Watts ST 42084 N Watts ST 42084 N Watts ST 42084 N Watts ST 4
Save
Ask
Tour
Hide
Share

Mortgage Calculator

Monthly Payment (Est.)

Enter an interest rate to see your estimated monthly payment.
Calculator powered by Showcase IDX, a Constellation1 Company. Copyright ©2026 Information is deemed reliable but not guaranteed.

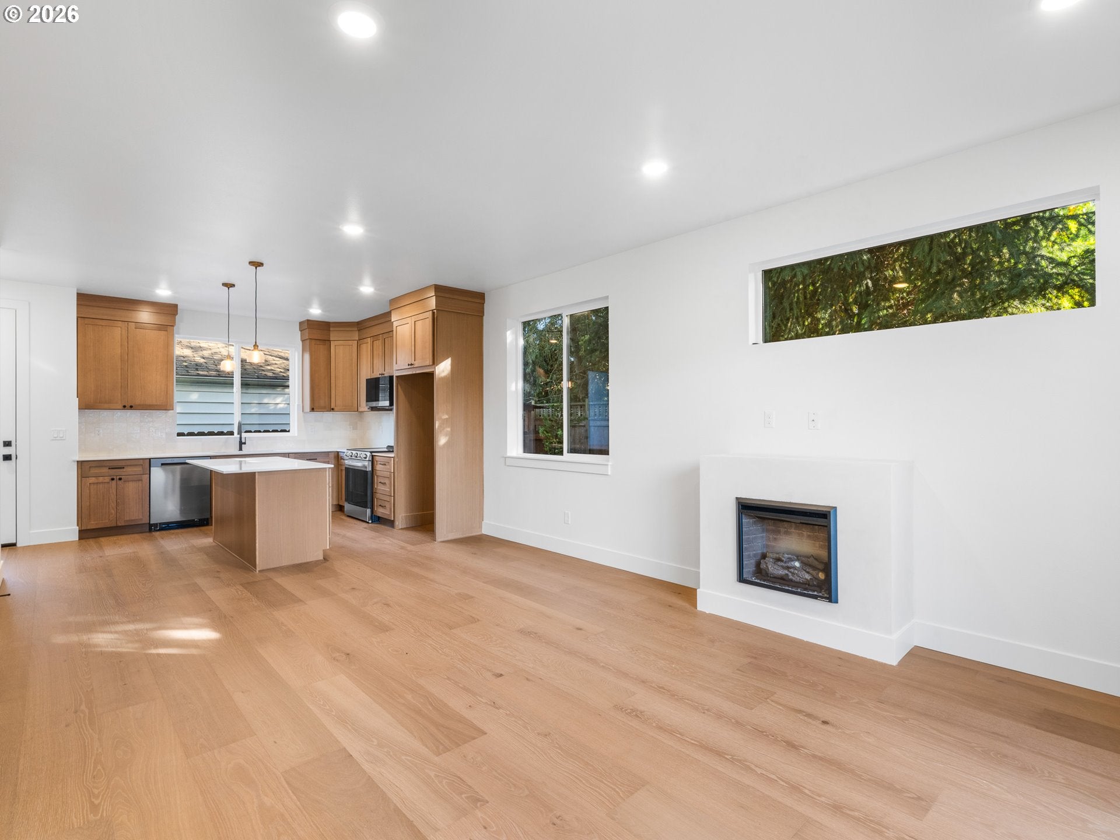
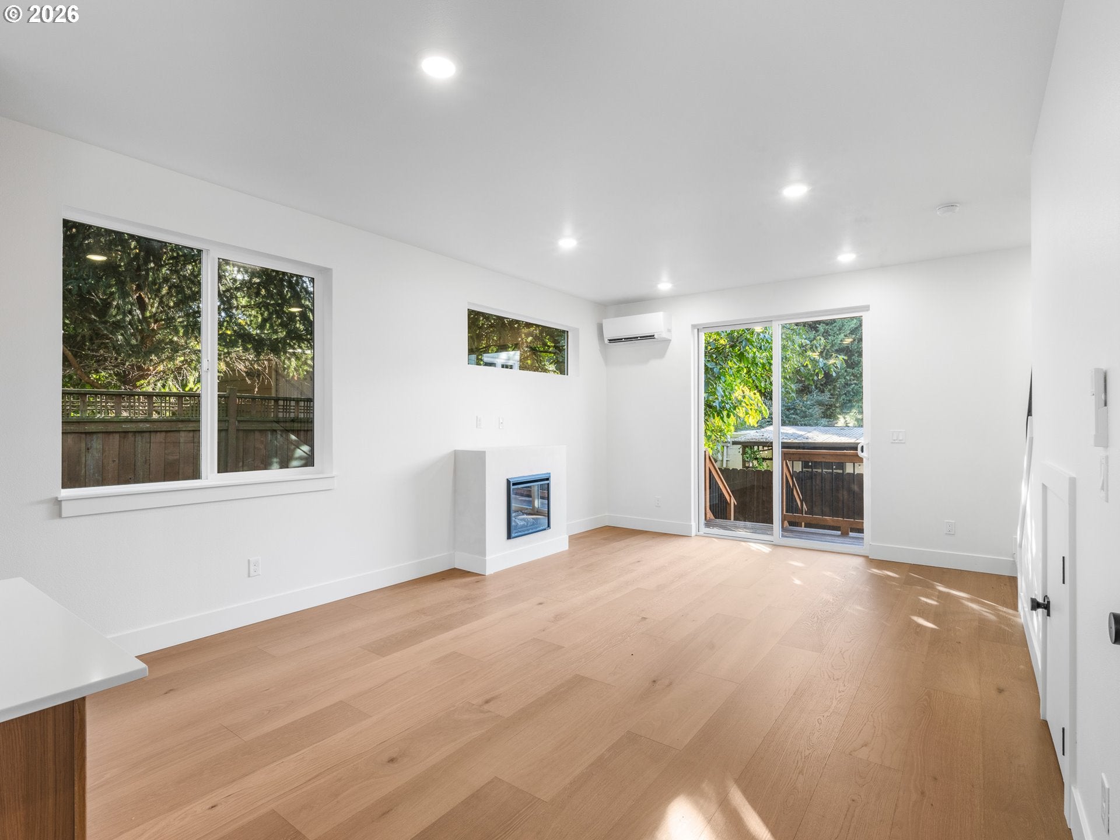
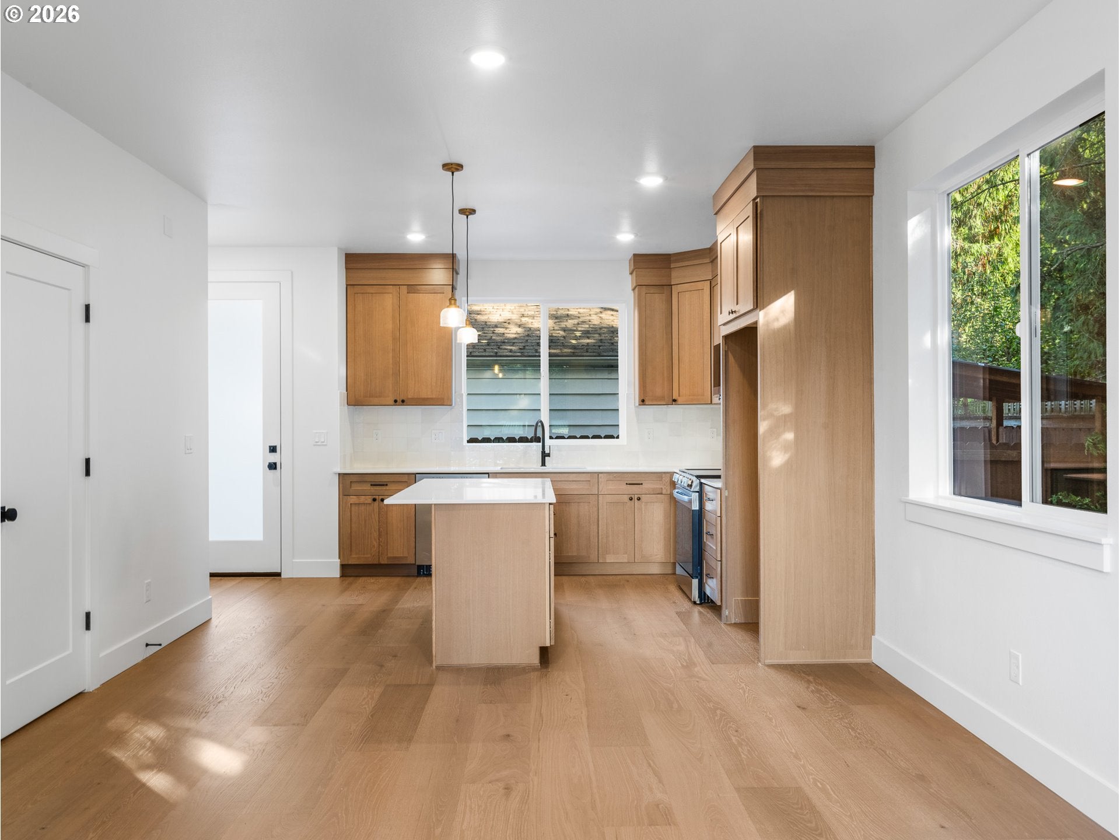
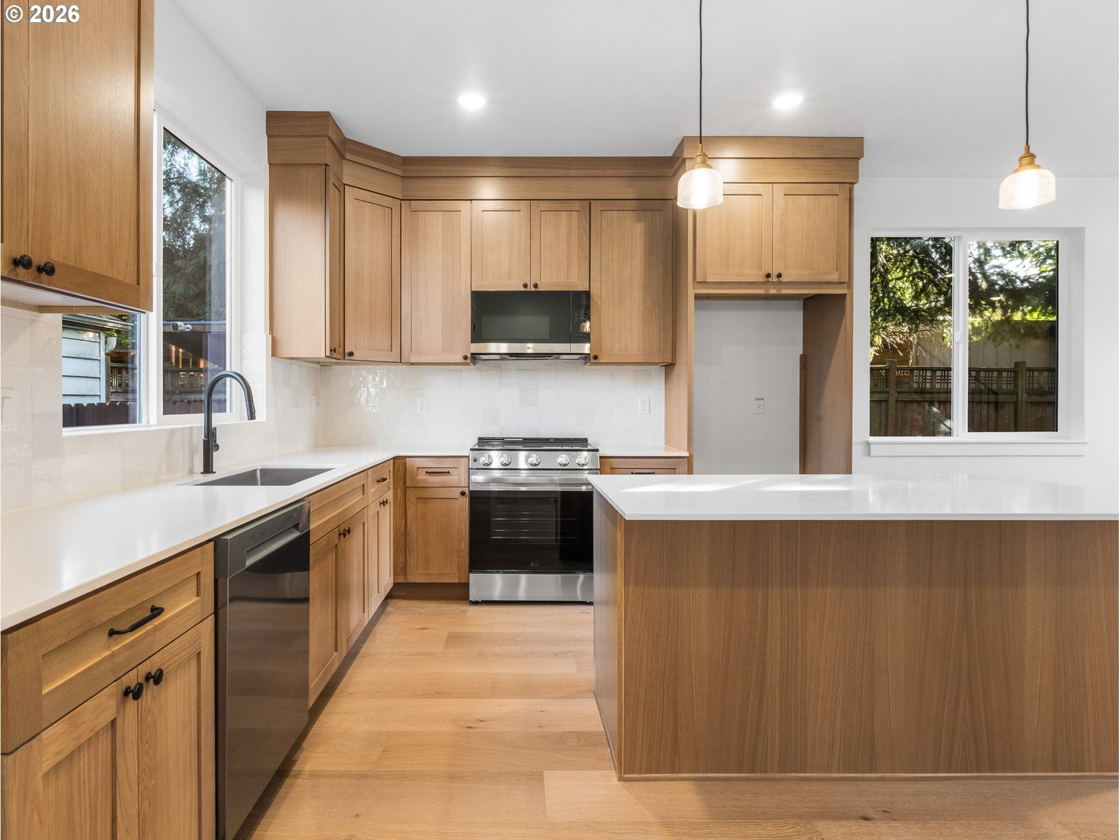
Tucked at the back of a boutique four home community in the heart of Kenton, I offer a standout combination of new construction comfort and the largest private deck and fenced yard in the community! My 1,024 square feet of light and bright living span two thoughtfully designed levels with two bedrooms and two and a half bathrooms. Inside, generous windows and approximately nine foot ceilings enhance a spacious main level great room, where the living, dining and kitchen areas connect in an open, inviting layout. A welcoming fireplace anchors the living area, while the kitchen pairs warm wood cabinetry, solid surface countertops and stainless steel appliances with a central island and eat bar, creating an ideal space to cook, gather and entertain. Sliding glass doors lead from the living room onto my expansive deck overlooking the private fenced yard, offering an exceptional outdoor extension of the great room for coffee, dining or relaxing at home. A convenient half bathroom completes the main level. Upstairs, two comfortably sized bedrooms, two full bathrooms and dedicated laundry provide separation and flexibility for everyday living. Mini split heating and cooling keep the home comfortable year round, and a one year builder warranty offers peace of mind after moving in. Step out into historic Kenton to enjoy a stop at Posies Bakery & Café, the open green space of Kenton Park and neighborhood shops along N Denver Avenue. With convenient MAX Yellow Line access, a Walk Score of 85 and Bike Score of 97, this North Portland location makes it easy to enjoy what is close to home.

Save
Ask
Tour
Hide
Share
Listing Snapshot
Price 
$389,900
Days On Site 
0 Days
Bedrooms 
2
Inside Area (SqFt) 
1,024 sqft
Total Baths 
3
Full Baths 
2
Partial Baths 
1
Lot Size 
N/A
Year Built 
2026
MLS Number 
464996992
Status 
Active
Property Tax 
N/A
HOA/Condo/Coop Fees 
$50 monthly
Sq Ft Source 
N/A
Friends & Family
Recent Activity
3 hours agoListing updated with changes from the MLS
4 hours agoListing first seen on site
General Features
Disclosures 
Exempt
Foundation 
Concrete Perimeter
Home Warranty 
Yes
Land Lease 
No
Number Of Stories 
2
Parking 
On Street
Property Condition 
New Construction
Property Sub Type 
Condominium
Sewer 
Public Sewer
SqFt Total 
1024
Style 
Stories2Townhouse
Water Source 
Public
Zoning 
R2.5
Interior Features
Appliances 
DishwasherDisposalFree-Standing RangeMicrowavePlumbed For Ice Maker
Basement 
Crawl Space
Cooling 
Heat Pump
Fireplace 
Yes
Fireplace Features 
Electric
Fireplaces 
1
Heating 
Heat Pump
Interior 
Kitchen IslandHigh Ceilings
Window Features 
Double Pane Windows
Bedroom 1 
Dimensions - 12x10Level - UpperDescription - _2ndBedroom
Dining Room 
Dimensions - 13x8Level - MainDescription - DiningRoom
Family Room 
Description - FamilyRoom
Great Room 
Description - GreatRoom
Kitchen 
Dimensions - 12x11Level - MainDescription - Kitchen
Laundry 
Level - UpperDescription - Laundry
Living Room 
Dimensions - 13x12Level - MainDescription - LivingRoom
Master Bedroom 
Dimensions - 13x9Level - UpperDescription - PrimaryBedroom
Save
Ask
Tour
Hide
Share
Exterior Features
Fencing 
Fenced
Lot Features 
Level
Patio And Porch 
Deck
Roof 
Composition
Windows/Doors 
Double Pane Windows
Community Features
Association Amenities 
Insurance
Association Fee 
$50.0
Association Fee Frequency 
Monthly
MLS Area 
_141
Financing Terms Available 
CashConventionalFHAVA Loan
Roads 
Paved
Schools
School District
Unknown
Elementary School
Peninsula
Middle School
Ockley Green
High School
Jefferson
Listing courtesy of Darryl Bodle of Keller Williams Realty Portland Premiere (503) 709-4632


The content relating to real estate for sale on this website comes in part from the IDX program of the RMLS™ of Portland, Oregon. Real estate listings held by brokerage firms other than Keller Williams Realty Portland Premiere are marked with the RMLS™ logo, and detailed information about these properties includes the names of the listing brokers. Listing content is Copyright © 2026 RMLS™, Portland, Oregon. Some properties which appear for sale on this website may subsequently have sold or may no longer be available.

Last checked 2026-10-19 06:34 PM PDT.

All information provided is deemed reliable but is not guaranteed and should be independently verified

Neighborhood & Commute
Source: Walkscore
Disclosure: Community information and market data powered by Constellation Data Labs. Information is deemed reliable but not guaranteed.
Save
Ask
Tour
Hide
Share