
1400 NW IRVING ST 723Portland, OR 97209
Mortgage Calculator
Monthly Payment (Est.)
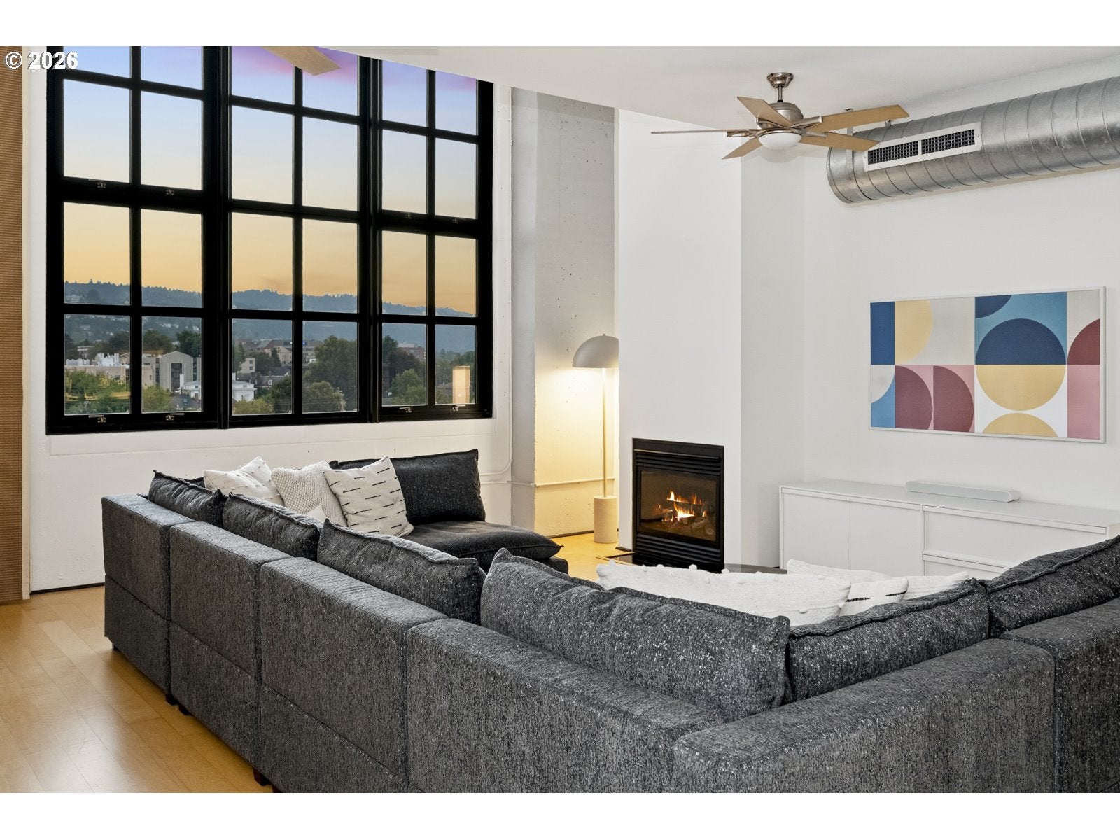
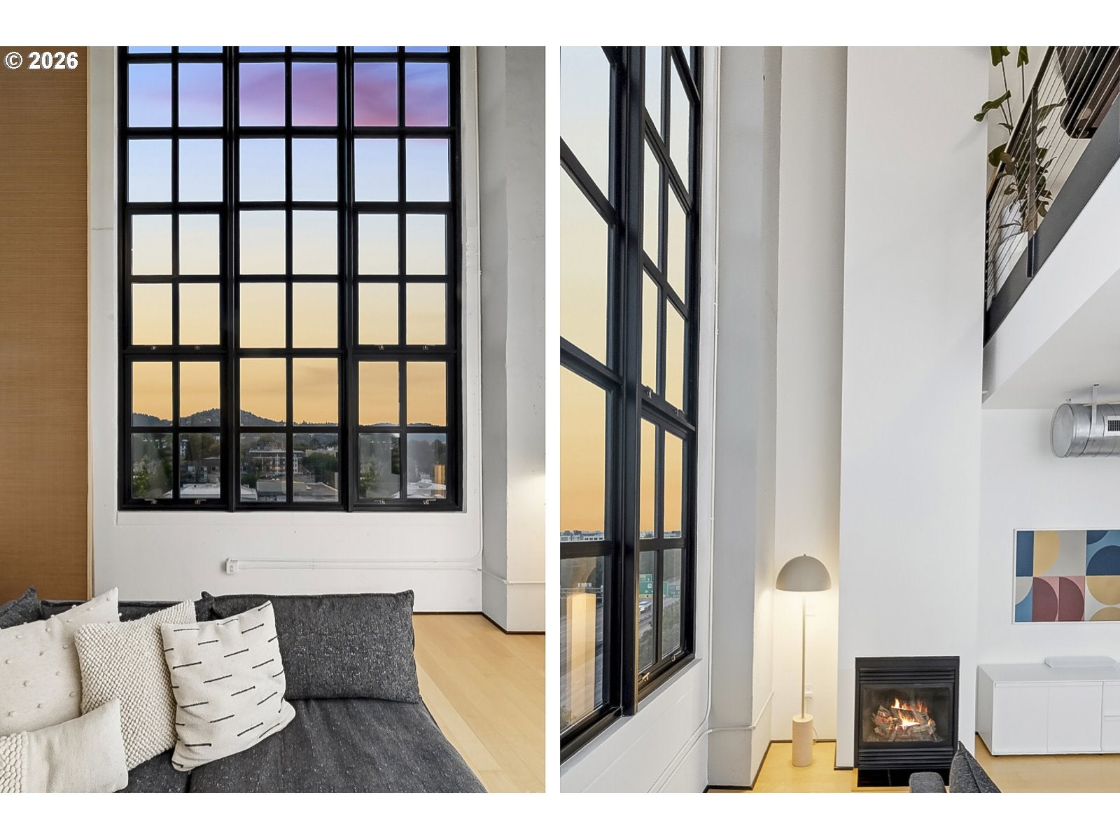
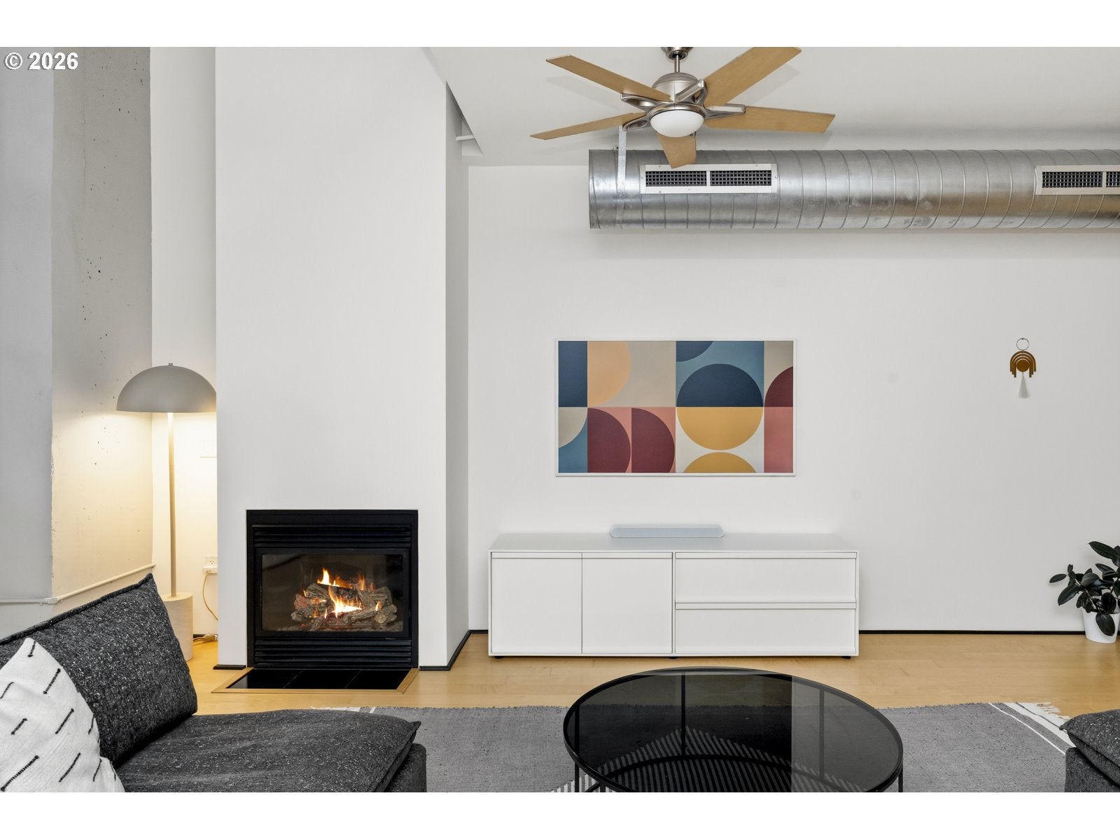
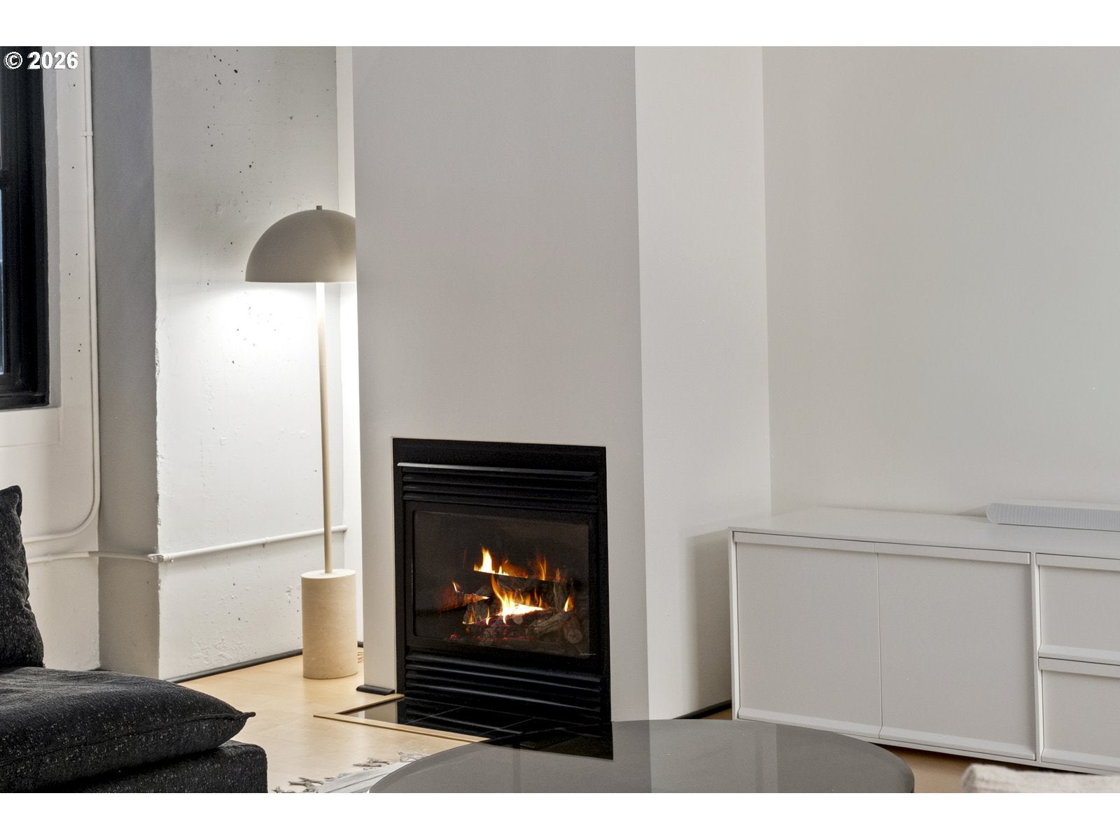
Enter an interest rate to see your estimated monthly payment.A two-story loft above the Pearl, designed for life in the city. Picture life at the Avenue Lofts. Unit 723 pairs the character of Portland’s industrial past with the ease and refinement of modern city living. Floor to ceiling windows draw in natural light and frame sweeping views of the West Hills, while soaring ceilings and an expansive, open loft spanning the building’s top two floors create a sense of scale rarely found in the Pearl. Enjoy a fully remodeled kitchen featuring premium white cabinets, black satin granite countertops and backsplash, a custom island with storage, expanded cabinets and counter space, floating shelves and all new appliances. The spacious primary suite offers a private ensuite with dual vanities, new in unit laundry, and an oversized walk-in closet. This flexible layout leaves plenty of room to make the space your own, whether that means a dedicated home office, guest space, or a workout area positioned perfectly to take in the view. When it’s time to unwind, commercial-grade blinds and blackout panels transform the loft into a cozy retreat. Draw the shades, light the gas fireplace, and settle in for a quiet evening above the city. Set within a building rich in history and surrounded by one of Portland’s most iconic neighborhoods, Unit 723 offers a lifestyle that feels distinctly its own. Completely move in ready and equally compelling as a primary residence or investment, the loft places you moments from Powell’s, Whole Foods, The Fields Park, farmers markets, the streetcar, and some of the city’s best dining, shopping, coffee, and breweries. A well-managed HOA adds to the ease of ownership, with secured building entry and porter service seven days a week. The home also includes two deeded tandem parking spaces with an EV charger and deeded storage, along with access to a fitness center, bike storage, and a beautifully landscaped atrium. Contact agent to learn about seller financing options.
| yesterday | Listing updated with changes from the MLS® | |
| yesterday | Price changed to $575,000 | |
| 2 months ago | Listing first seen on site |

The content relating to real estate for sale on this website comes in part from the IDX program of the RMLS™ of Portland, Oregon. Real estate listings held by brokerage firms other than John L. Scott Portland Central are marked with the RMLS™ logo, and detailed information about these properties includes the names of the listing brokers. Listing content is Copyright © 2026 RMLS™, Portland, Oregon. Some properties which appear for sale on this website may subsequently have sold or may no longer be available.
Last checked 2026-10-06 12:14 PM PDT.
All information provided is deemed reliable but is not guaranteed and should be independently verified
