
15522 SW 114TH CT 51Tigard, OR 97224
Mortgage Calculator
Monthly Payment (Est.)
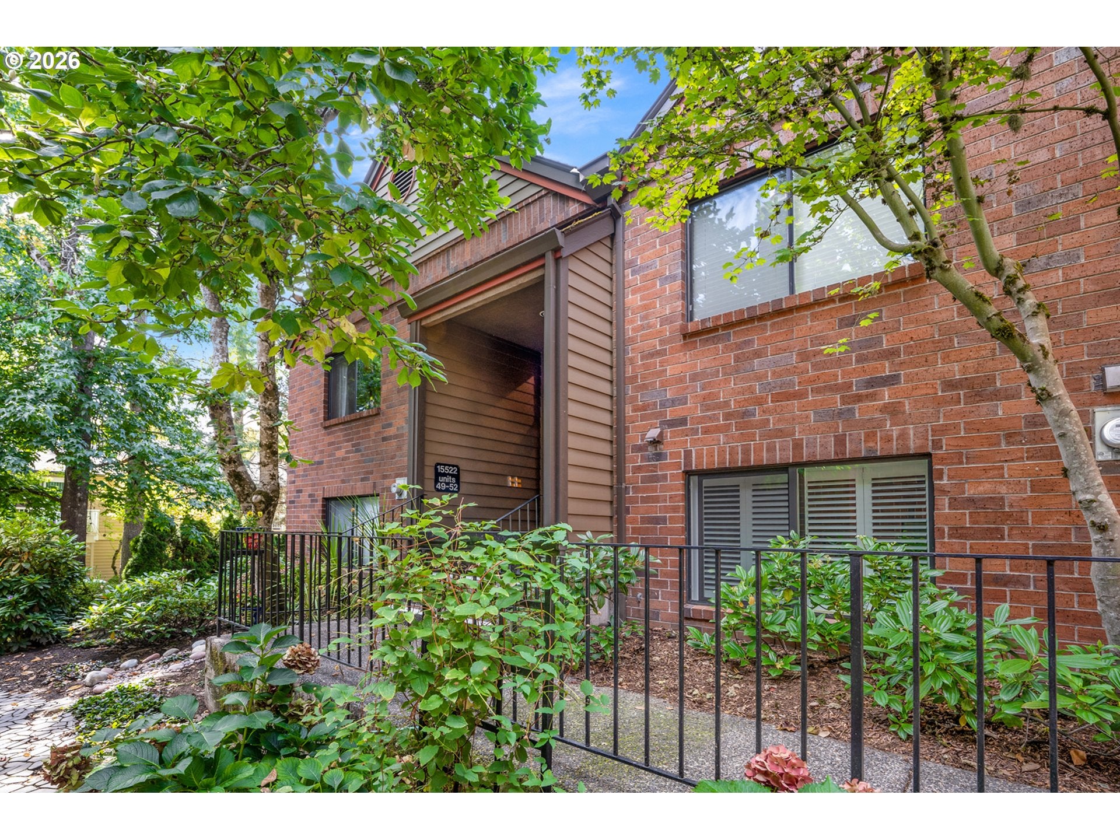
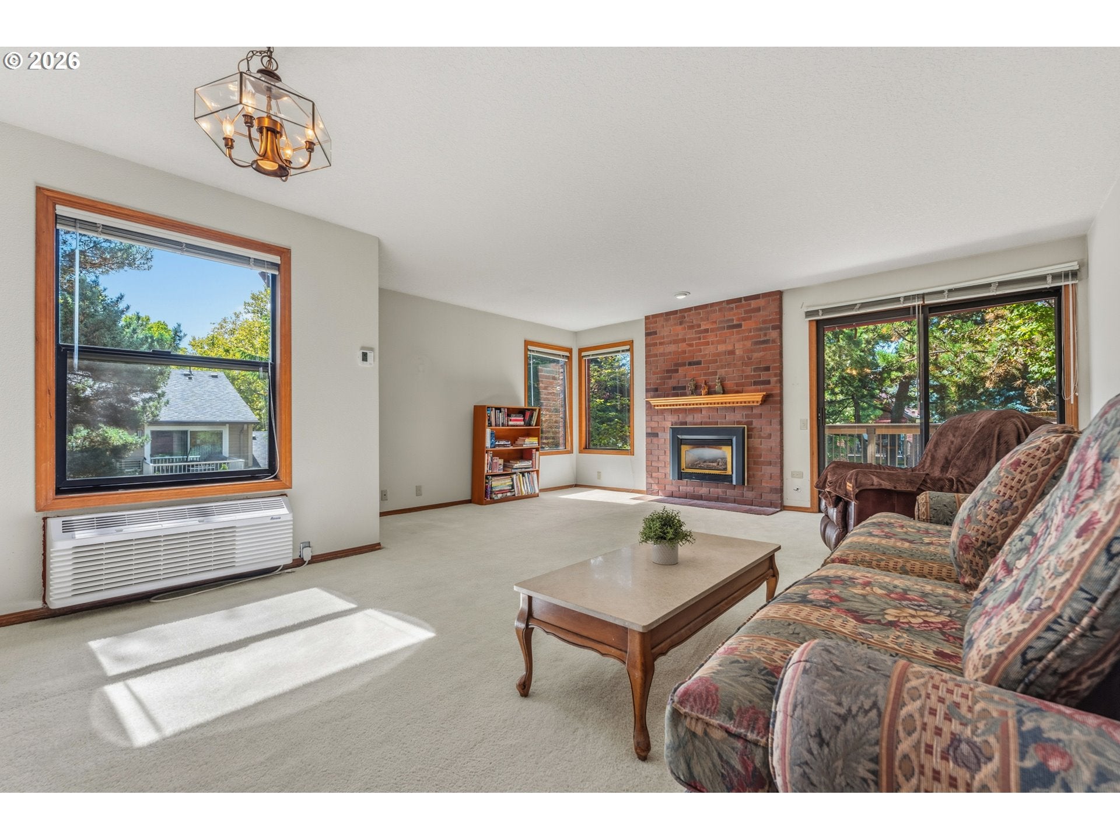
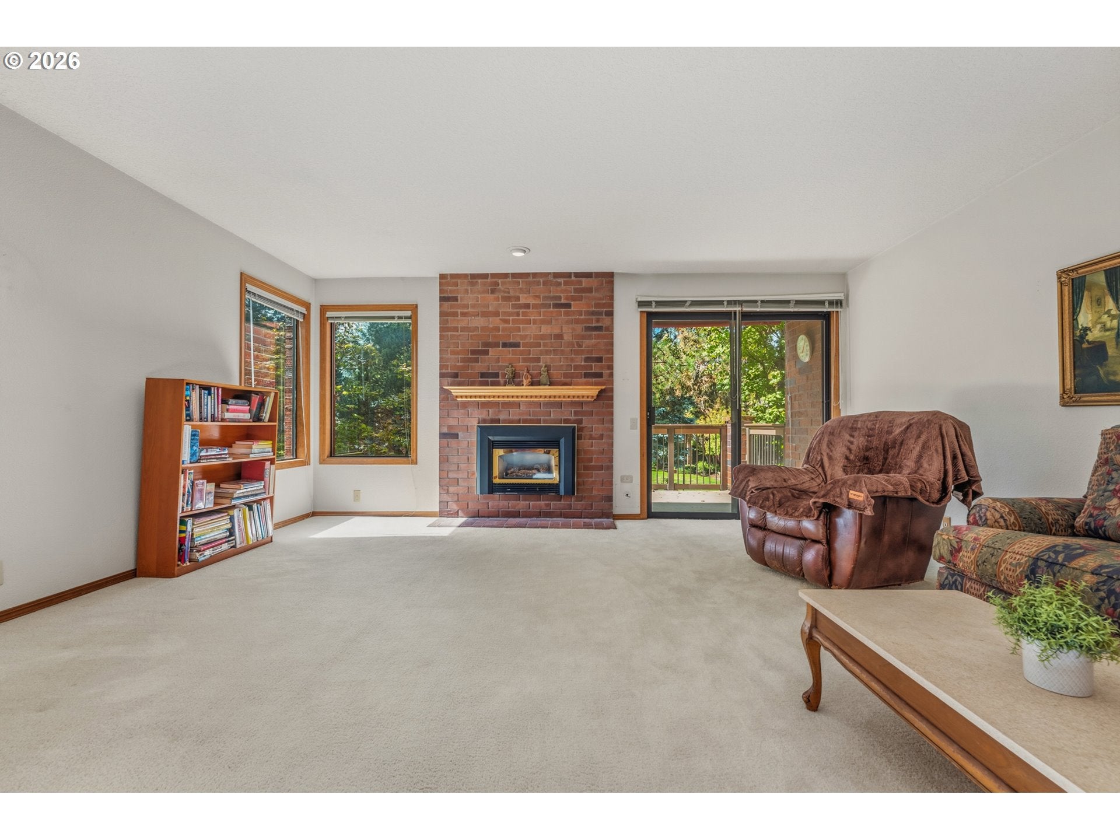
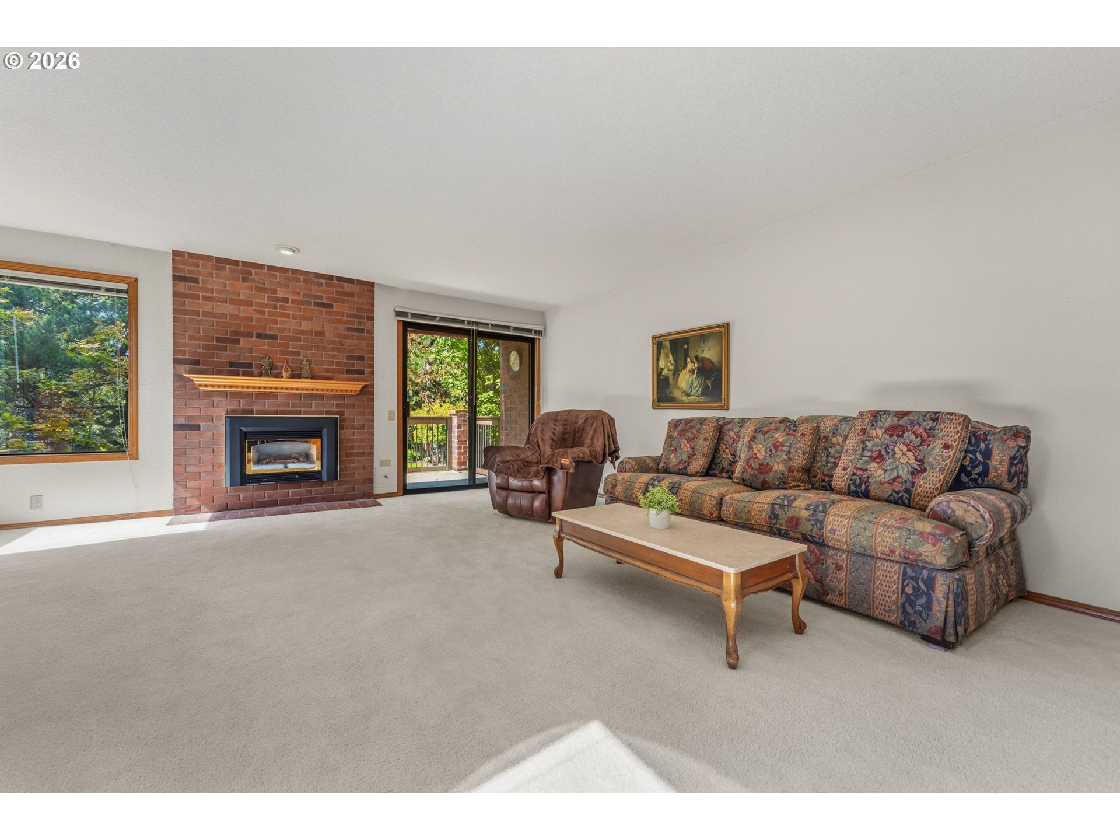
Enter an interest rate to see your estimated monthly payment.YOUR PRIVATE HIDEAWAY IN THE FOUNTAINS AT SUMMERFIELD! Discover the quiet pleasure of coming home to this move-in-ready 1-bedroom, 1-bath, 762 sq ft upper-level end-unit condo in the vibrant 55+ Fountains at Summerfield community. This light-filled home feels like your personal retreat, with windows on three sides bringing in abundant natural light and bright Oregon sunshine. The open floor plan creates a warm and inviting atmosphere, perfect for relaxed living and easy entertaining. The spacious living room features a gas fireplace insert—just the spot for a cozy morning respite with coffee and a good book. The kitchen opens to the living space and offers generous cabinetry with deep drawers designed to make storing pots and pans a breeze. Pull up a stool at the gracious breakfast bar for a quick snack or casual conversation. When it’s time to unwind, step through the slider onto your spacious, covered private deck. Imagine leisurely mornings outdoors, afternoon relaxation, or an evening beverage while enjoying your own peaceful corner of the neighborhood. Convenience is built in with an inside washer and dryer, secure entry, and a detached single-car garage with room for your vehicle and a golf cart. And this is more than a home—it’s an opportunity to embrace an active 55+ lifestyle. Enjoy Summerfield’s clubhouse, swimming pool, fitness/weight room, library, tennis and pickleball courts, golf, and a wonderful variety of clubs and social activities. The picturesque year-round 9-hole golf course is public, with an optional resident golf pass currently $750 annually. Fountains 2026 HOA dues are $525/month and include water/sewer, basic cable, garbage/recycling, exterior lighting, entryway cleaning, annual outside window cleaning, landscaping, yard maintenance, building and street maintenance, and building insurance. Come home, slow down, and enjoy the lifestyle you’ve been looking for.
| 5 days ago | Listing updated with changes from the MLS® | |
| 3 weeks ago | Listing first seen on site |

The content relating to real estate for sale on this website comes in part from the IDX program of the RMLS™ of Portland, Oregon. Real estate listings held by brokerage firms other than Ken Miller & Associates are marked with the RMLS™ logo, and detailed information about these properties includes the names of the listing brokers. Listing content is Copyright © 2026 RMLS™, Portland, Oregon. Some properties which appear for sale on this website may subsequently have sold or may no longer be available.
Last checked 2026-10-05 09:06 AM PDT.
All information provided is deemed reliable but is not guaranteed and should be independently verified
