
7330 SE 50th AVEPortland, OR 97206
Mortgage Calculator
Monthly Payment (Est.)
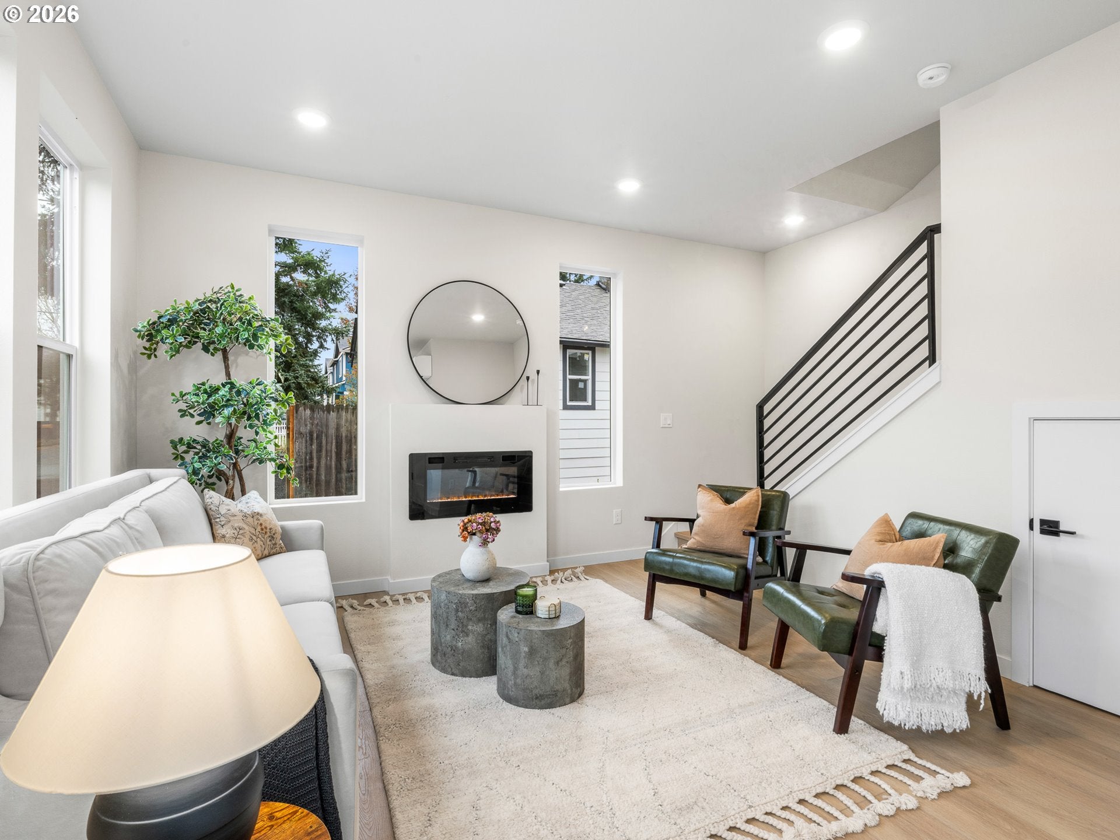
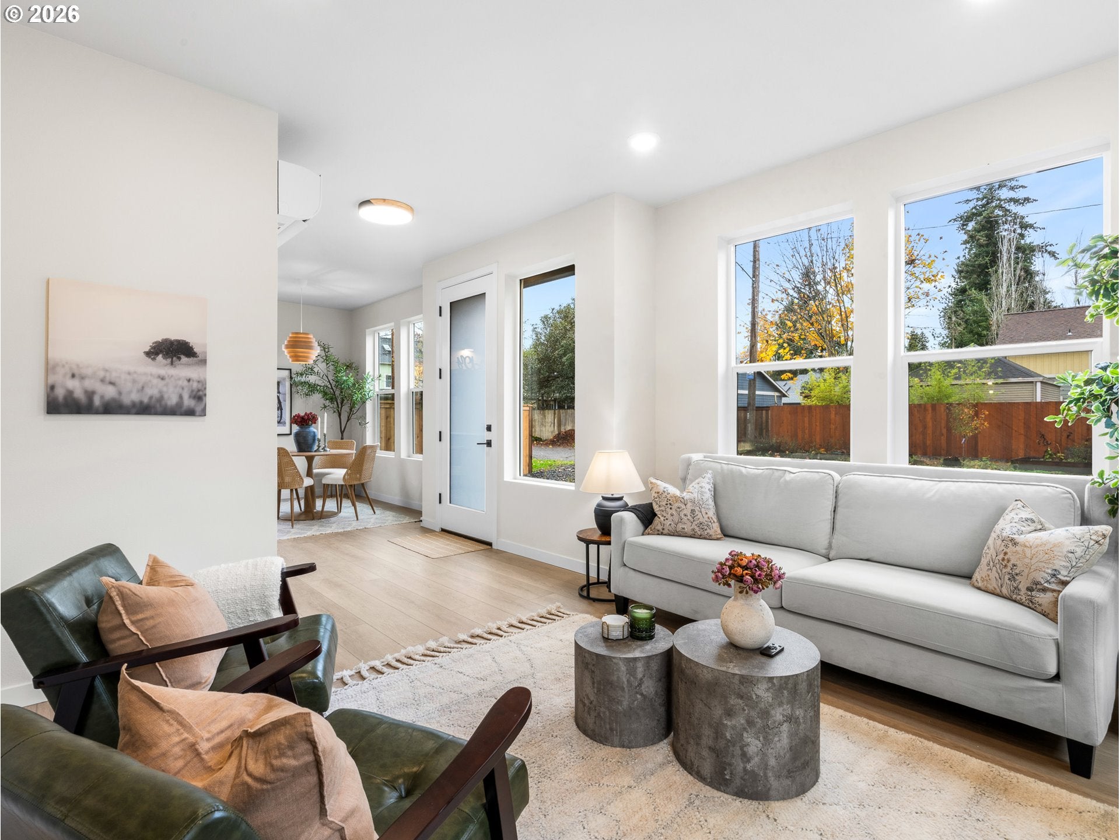
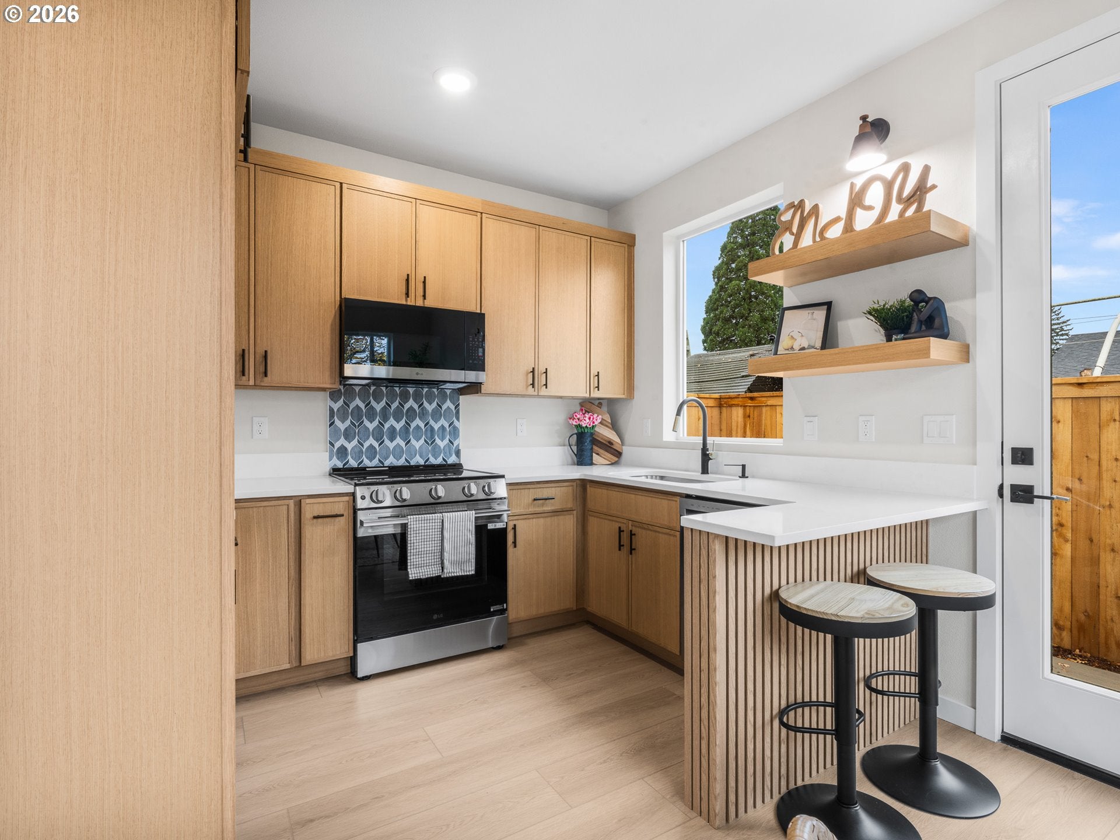
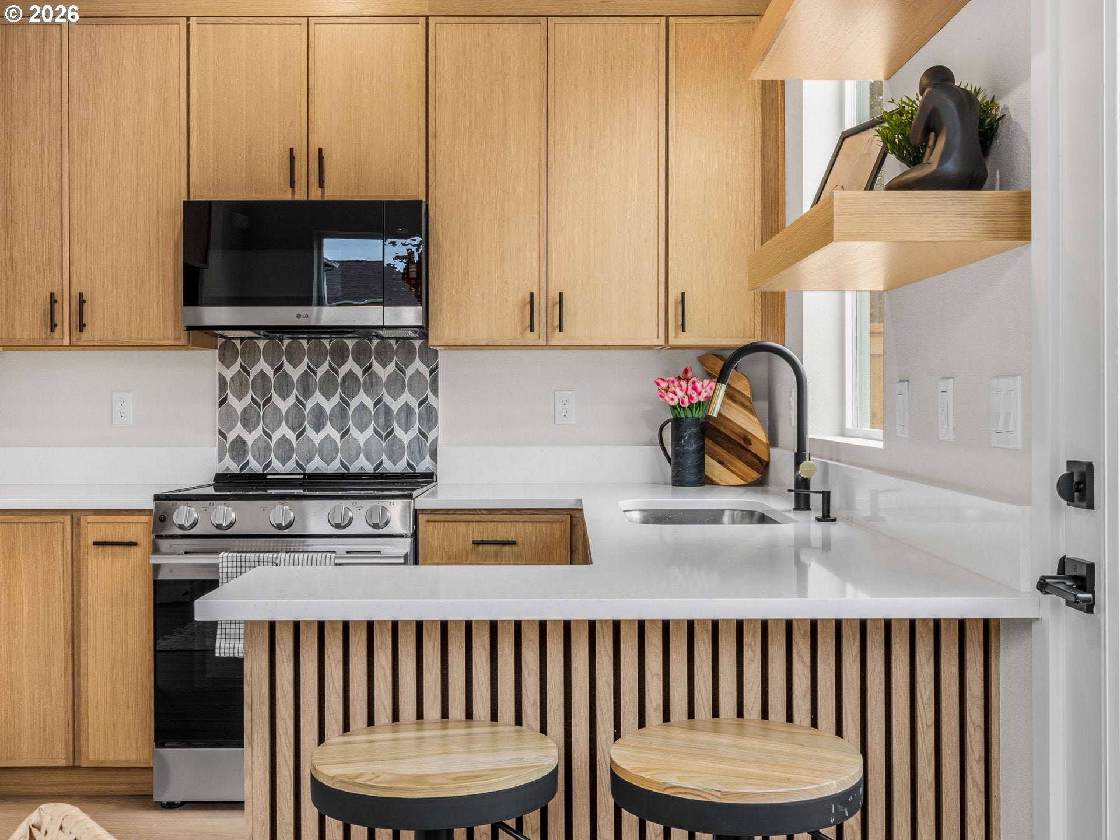
Enter an interest rate to see your estimated monthly payment.New construction two cottage investment opportunity in Brentwood-Darlington! Each detached home offers two bedrooms, two full bathrooms and a main level half bathroom, totaling approximately 1,977 square feet across both homes, with ownership of the underlying land and no HOA or additional monthly association dues. Nine foot ceilings create an airy main floor, with connected kitchen, dining and living spaces anchored by a fireplace. Warm toned cabinetry, open shelving and peninsula seating combine practical storage with an elevated finish package that helps distinguish these homes in the rental market. Upstairs, both bedrooms feature tray ceilings and generous windows, while the primary bedroom includes a private ensuite. Extensive bathroom tilework adds visual appeal, and laundry between the bedrooms provides everyday convenience. Energy efficient mini splits deliver year round heating and cooling. Fenced outdoor spaces with concrete patios extend the living experience, while detached construction provides privacy with no shared interior walls. Ample street parking is located just in front of the cottages. An 88 bike score and proximity to Woodstock Library, New Seasons Market, Woodstock Park and the dining, coffee shops and shopping along Woodstock Boulevard enhance the location’s rental appeal. New construction and consistent layouts offer a practical opportunity to establish rental operations across two homes with modern systems and coordinated finishes. Crafted by a local family builder with roots in finish carpentry, each home reflects enduring craftsmanship, forward thinking design, and a commitment to strengthening Portland’s neighborhoods. Built better from the finish up.
| 5 hours ago | Listing updated with changes from the MLS | |
| yesterday | Listing first seen on site |

The content relating to real estate for sale on this website comes in part from the IDX program of the RMLS™ of Portland, Oregon. Real estate listings held by brokerage firms other than are marked with the RMLS™ logo, and detailed information about these properties includes the names of the listing brokers. Listing content is Copyright © 2026 RMLS™, Portland, Oregon. Some properties which appear for sale on this website may subsequently have sold or may no longer be available.
Last checked 2026-11-18 10:09 PM PST.
All information provided is deemed reliable but is not guaranteed and should be independently verified
