Save
Ask
Tour
Hide
Share
$199,000
1 Day On Site

925 NE 68TH AVE
Portland, OR 97213

For Sale|Condominium|Active
1
Bed
1
Total Bath
1
Full Bath
569
SqFt
$350
/SqFt
1961
Built
Subdivision:
NORTH TABOR
County:
Multnomah
Listing courtesy of Renee Espinosa of MORE Realty (503) 886-9969
Call Now: (503) 461-2086
Is this the listing for you? We can help make it yours.
(503) 461-2086
925 NE 68TH AVE925 NE 68TH AVE925 NE 68TH AVE925 NE 68TH AVE
Save
Ask
Tour
Hide
Share

Mortgage Calculator

Monthly Payment (Est.)

Enter an interest rate to see your estimated monthly payment.
Calculator powered by Showcase IDX, a Constellation1 Company. Copyright ©2026 Information is deemed reliable but not guaranteed.

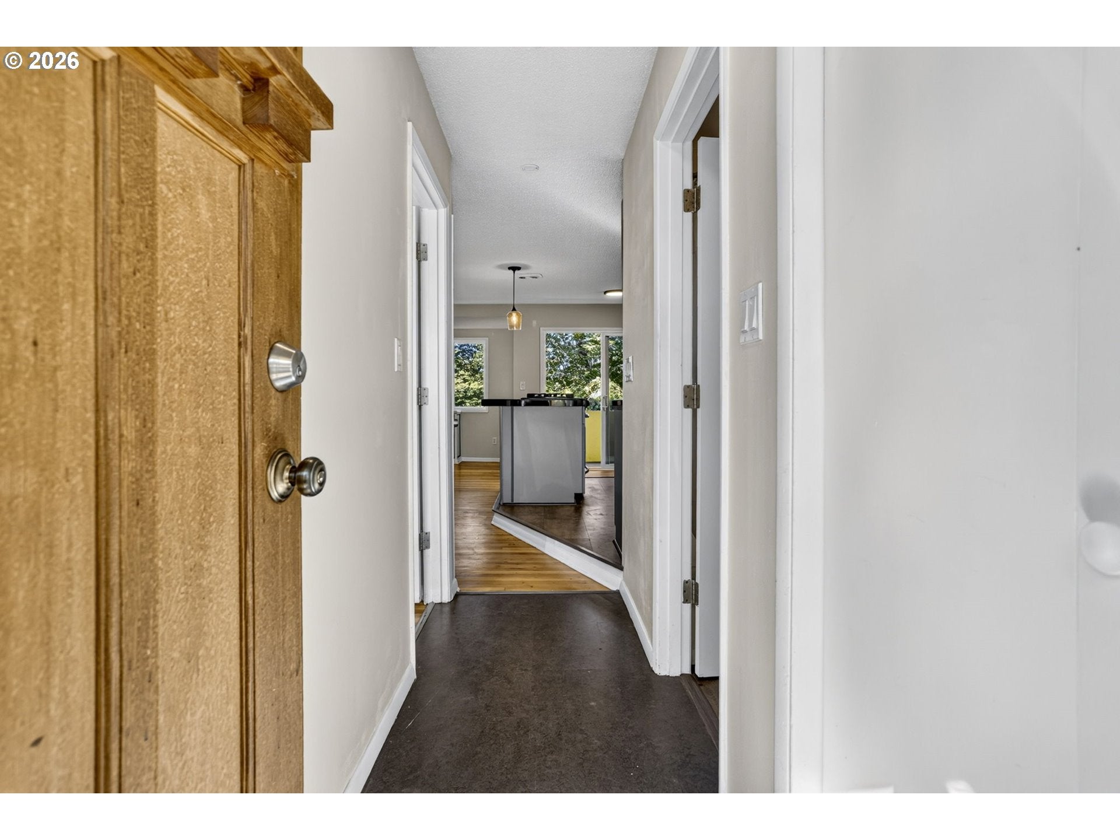
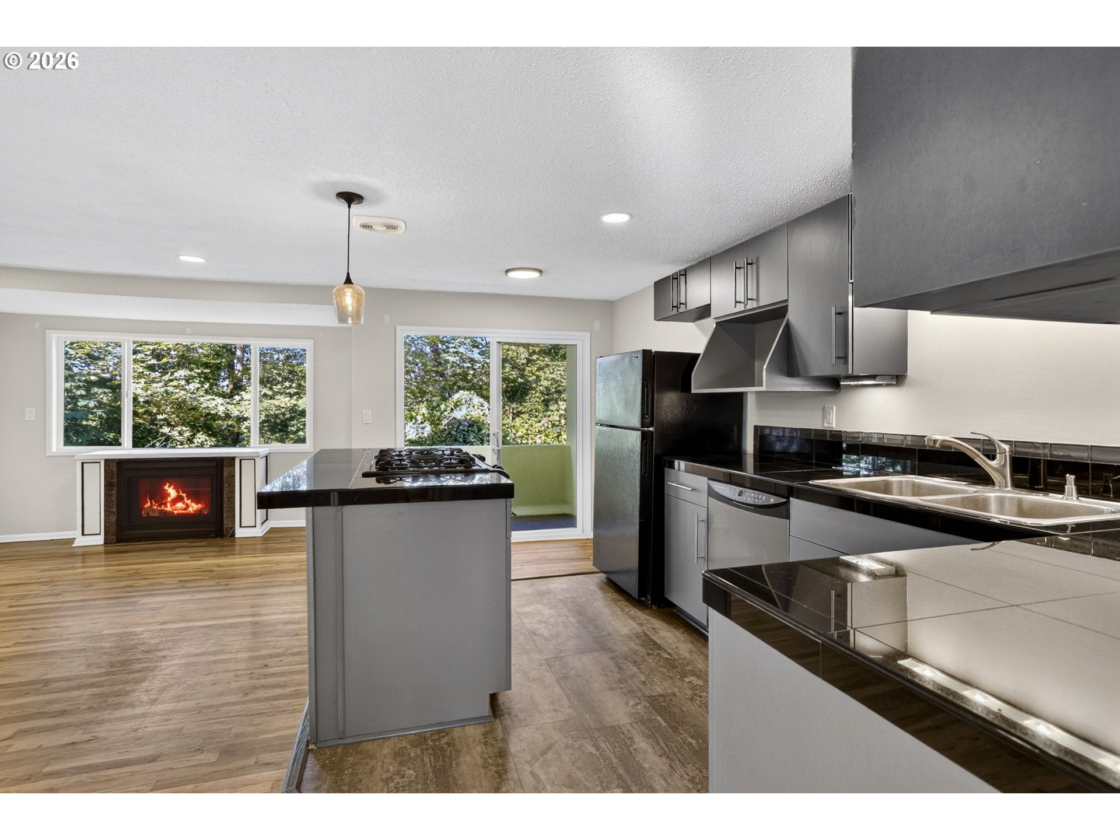
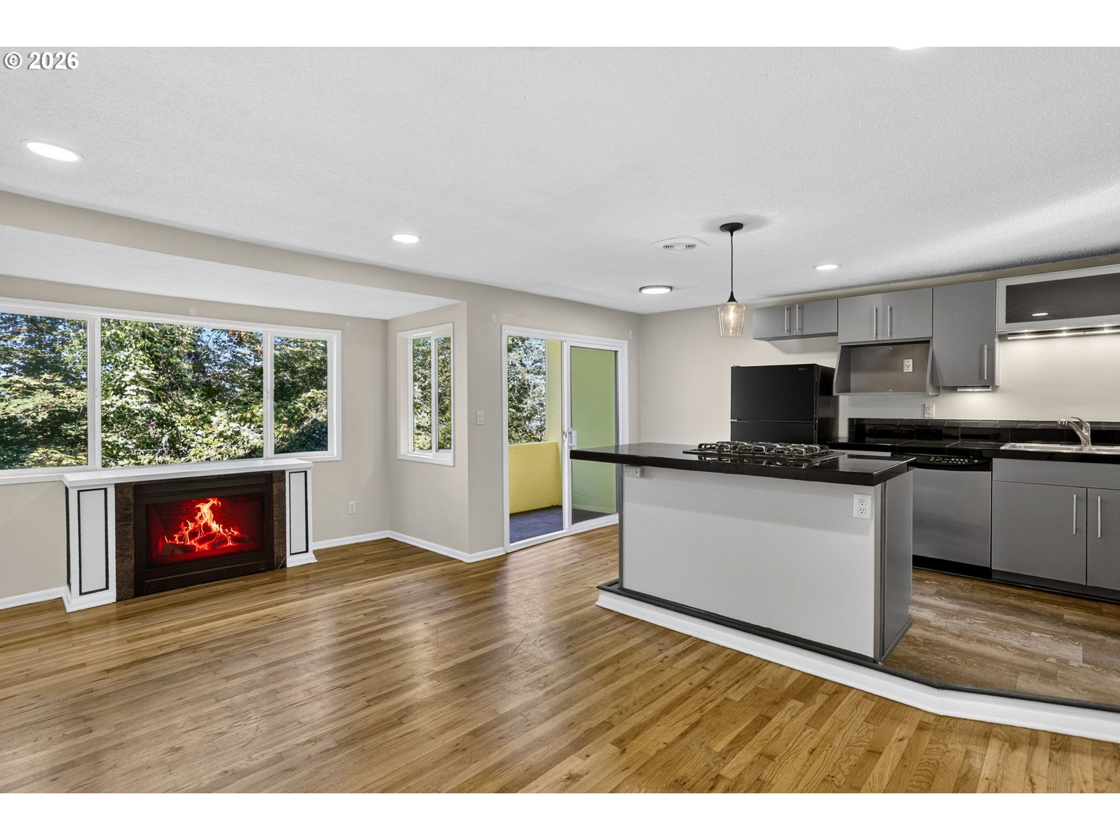
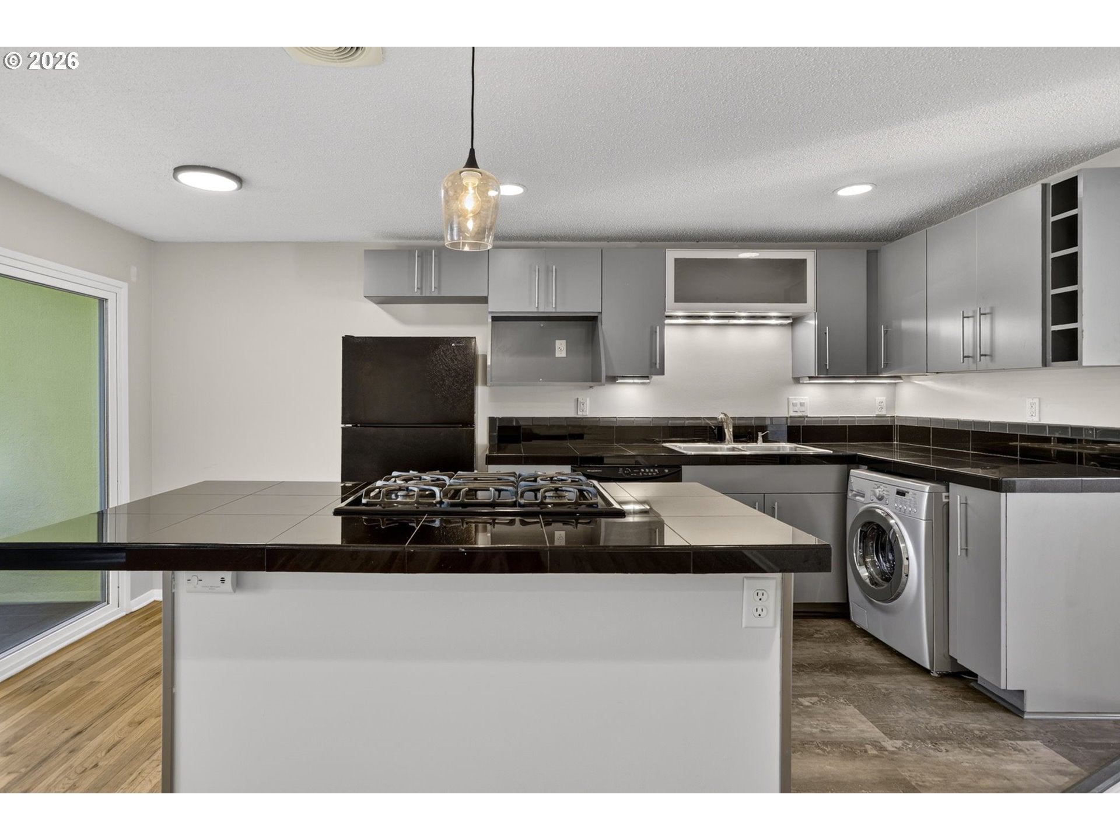
Welcome to the charming Westview Condos! This unit has everything you could ask for. Enjoy a wall of west-facing windows framing views of mature, beautiful trees, plus a cozy gas fireplace for dinner time. Features include hardwood floors, a full-sized kitchen with a cooking island, a private balcony with actual privacy, in-unit washer/dryer, and a proper bedroom with a full wall of closet space. Unwind in the clean bathroom featuring a tiled shower and bathtub to relax in.Includes a deeded parking spot, additional storage unit, and a solid HOA with no rental cap (30-day minimum). Did I mention pet-friendly!? Enjoy lush common grounds, including a community garden and patio areas. The building borders the Rosemont Park Natural Area and is just a few blocks from Fred Meyer, mass transit, easy freeway access, and all the shops and restaurants that Montavilla and Mt. Tabor have to offer. A great little nest!Bike Score: 87 (Very Bikeable) | Walk Score: 73 (Walkable) | Transit Score: 64 (Good Transit)

Save
Ask
Tour
Hide
Share
Listing Snapshot
Price 
$199,000
Days On Site 
1 Day
Bedrooms 
1
Inside Area (SqFt) 
569 sqft
Total Baths 
1
Full Baths 
1
Partial Baths 
N/A
Lot Size 
N/A
Year Built 
1961
MLS® Number 
470299944
Status 
Active
Property Tax 
$3,060.67
HOA/Condo/Coop Fees 
$254 monthly
Sq Ft Source 
N/A
Friends & Family
Recent Activity
3 hours agoListing updated with changes from the MLS®
yesterdayListing first seen on site
General Features
Disclosures 
Disclosure
Foundation 
Concrete PerimeterOtherSlab
Land Lease 
No
Number Of Stories 
2
Parking 
DeededOff Street
Property Sub Type 
Condominium
Sewer 
Public Sewer
SqFt Total 
569
Style 
CommonWallMidCenturyModern
Water Source 
Public
Interior Features
Appliances 
WasherDryerBuilt-In RangeDishwasherDisposalFree-Standing Refrigerator
Basement 
Crawl SpaceOther
Fireplace Features 
Gas
Flooring 
HardwoodWood
Heating 
Baseboard
Interior 
Kitchen Island
Window Features 
Double Pane Windows
Dining Room 
Description - DiningRoom
Family Room 
Description - FamilyRoom
Great Room 
Description - GreatRoom
Kitchen 
Description - Kitchen
Living Room 
Description - LivingRoom
Master Bedroom 
Level - MainDescription - PrimaryBedroom
Save
Ask
Tour
Hide
Share
Exterior Features
Construction Details 
BrickStucco
Lot Features 
BluffWooded
Roof 
CompositionOther
Windows/Doors 
Double Pane Windows
Community Features
Association Amenities 
TrashWater
Association Fee 
$254.0
Association Fee Frequency 
Monthly
MLS Area 
_142
Financing Terms Available 
CashConventional
Roads 
ConcretePaved
Schools
School District
Unknown
Elementary School
Vestal
Middle School
Harrison Park
High School
Leodis McDaniel
Listing courtesy of Renee Espinosa of MORE Realty (503) 886-9969


The content relating to real estate for sale on this website comes in part from the IDX program of the RMLS™ of Portland, Oregon. Real estate listings held by brokerage firms other than MORE Realty are marked with the RMLS™ logo, and detailed information about these properties includes the names of the listing brokers. Listing content is Copyright © 2026 RMLS™, Portland, Oregon. Some properties which appear for sale on this website may subsequently have sold or may no longer be available.

Last checked 2026-09-25 04:37 PM PDT.

All information provided is deemed reliable but is not guaranteed and should be independently verified

Neighborhood & Commute
Source: Walkscore
Disclosure: Community information and market data powered by Constellation Data Labs. Information is deemed reliable but not guaranteed.
Save
Ask
Tour
Hide
Share