Save
Ask
Tour
Hide
Share
$399,000
56 Days On Site

2772 E MCLOUGHLIN BLVD
Vancouver, WA 98661

For Sale|Condominium|Active
2
Beds
3
Total Baths
2
Full Baths
1
Partial Bath
1,949
SqFt
$205
/SqFt
1995
Built
County:
Clark
Listing courtesy of Susan Estes of RE/MAX Equity Group (503) 799-9410
Call Now: (503) 461-2086
Is this the listing for you? We can help make it yours.
(503) 461-2086
2772 E MCLOUGHLIN BLVD2772 E MCLOUGHLIN BLVD2772 E MCLOUGHLIN BLVD2772 E MCLOUGHLIN BLVD
Save
Ask
Tour
Hide
Share

Mortgage Calculator

Monthly Payment (Est.)

Enter an interest rate to see your estimated monthly payment.
Calculator powered by Showcase IDX, a Constellation1 Company. Copyright ©2026 Information is deemed reliable but not guaranteed.

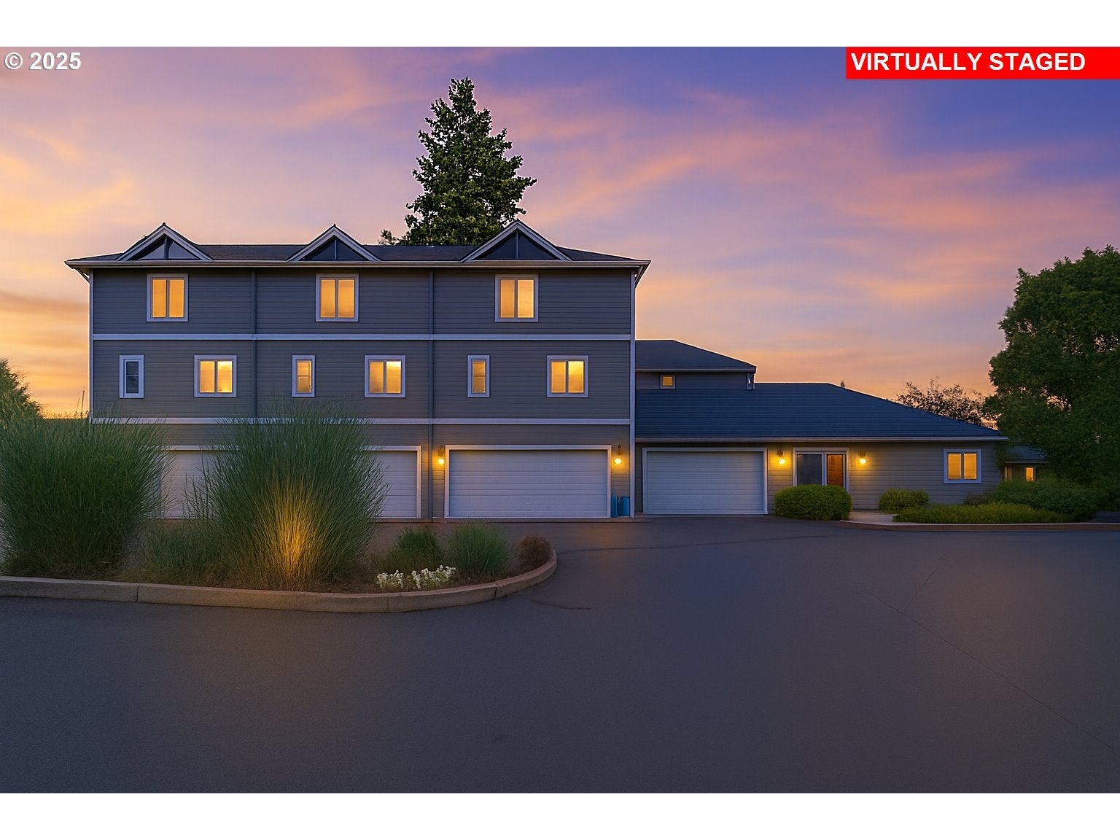
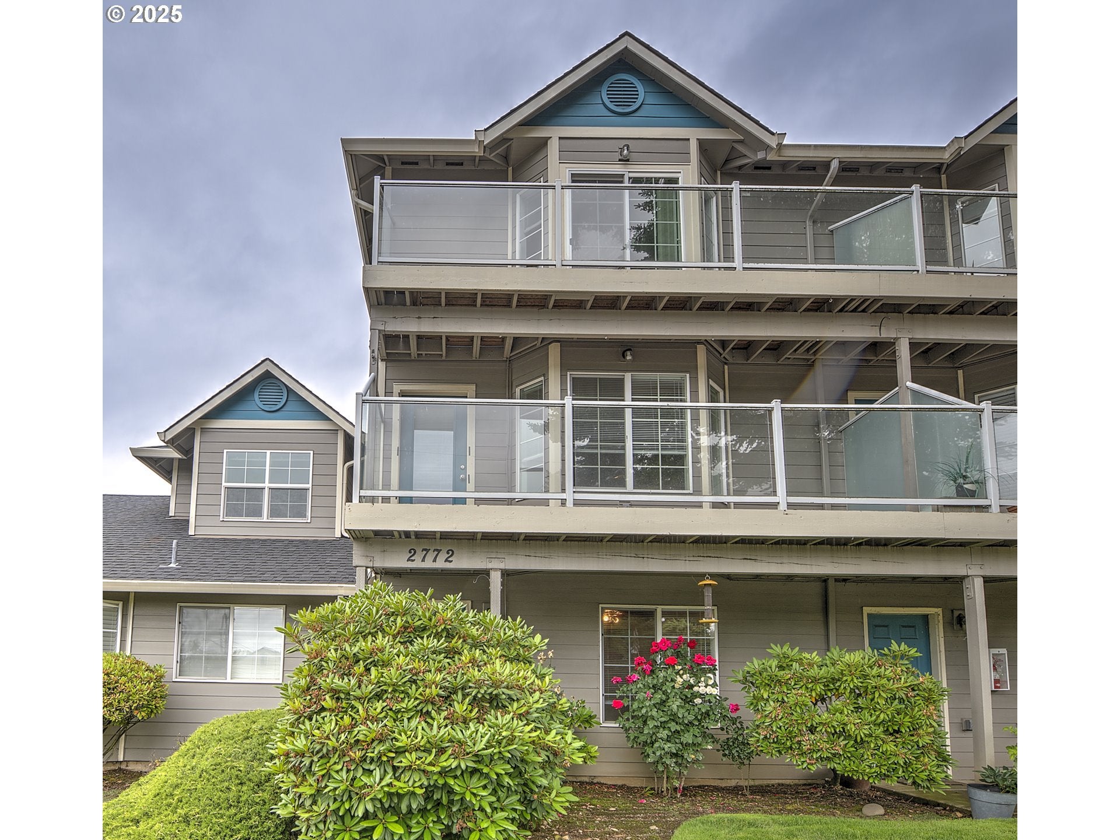
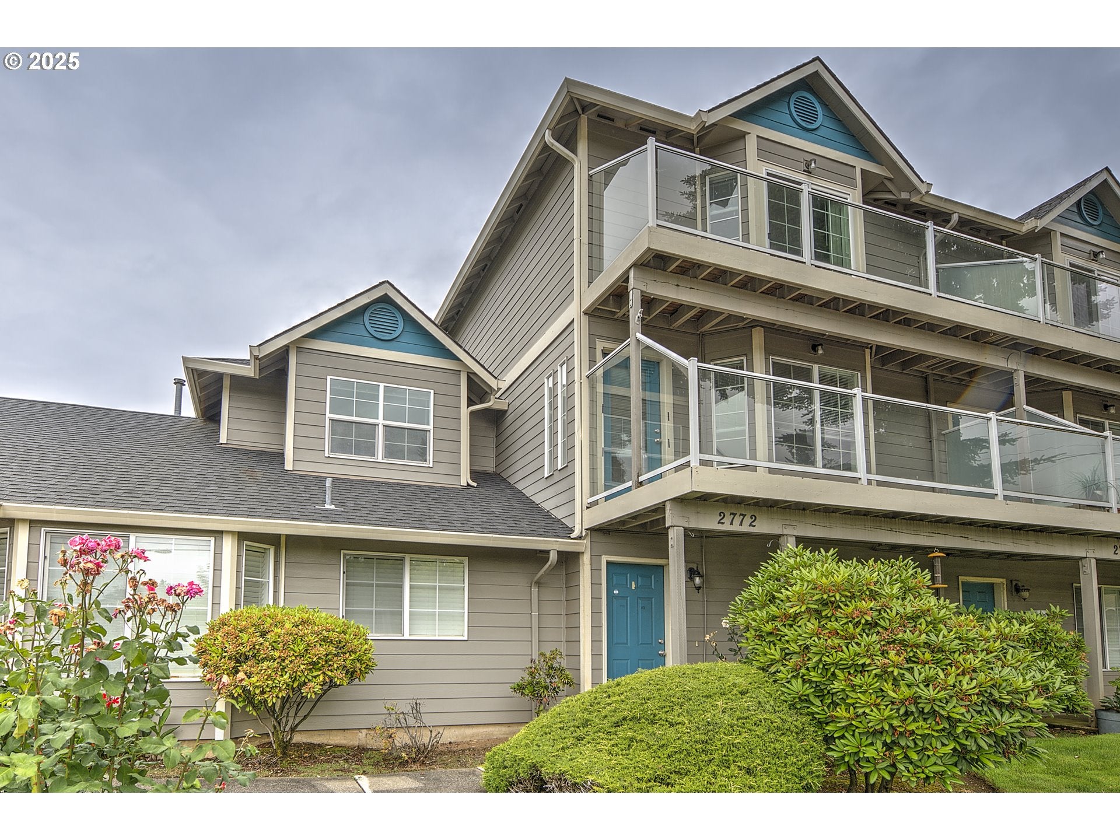
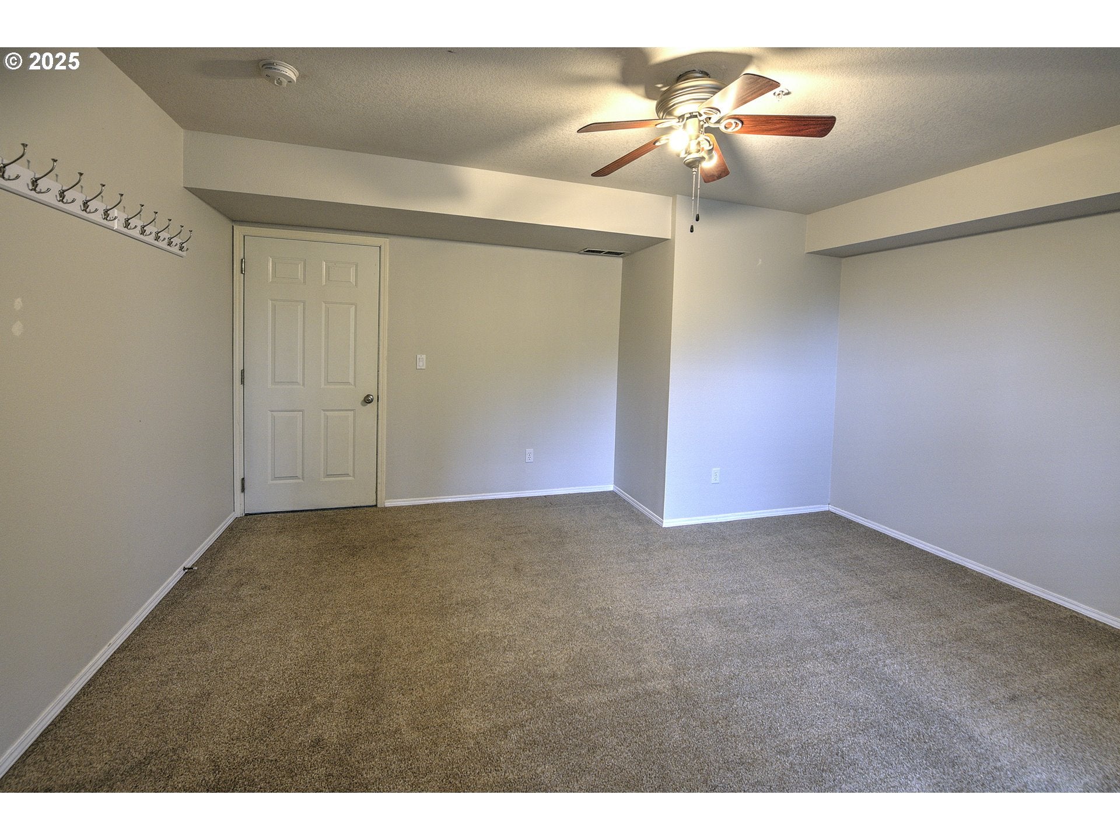
Seller motivated, be in during the holidays in this vacant On the Vancouver ridge, this three-level condo pairs flexible living space, views of the Columbia River, downtown Vancouver and Portland, the I-5 Bridge, and the West Hills. The main level brings the living, dining, and kitchen areas together, with a pantry, breakfast nook, gas fireplace, and south-facing deck that invites you to linger over the view. A separate bonus room offers space for a home office, den, or hobbies, while a half bath adds everyday convenience. Upstairs, the primary suite has its own private south-facing deck and views toward the river. A second bedroom, hall bath, walk-in closets, and laundry complete this level. Downstairs, a versatile room off the attached two-car garage offers room for workouts, movie nights, or guests. Hardwood and tile flooring add warmth throughout. With downtown Vancouver, the waterfront, Clark College, transit, and connections to SR 14, SR 500, and I-5 nearby, you can enjoy a peaceful place above the city while staying nearby to everything you use. Come see the views and space allocation, plan for your holiday entertaining in the generous space. Guest Parking, and two car garage for all your entertaining.

Save
Ask
Tour
Hide
Share
Listing Snapshot
Price 
$399,000
Days On Site 
56 Days
Bedrooms 
2
Inside Area (SqFt) 
1,949 sqft
Total Baths 
3
Full Baths 
2
Partial Baths 
1
Lot Size 
N/A
Year Built 
1995
MLS Number 
470541613
Status 
Active
Property Tax 
$3,074.61
HOA/Condo/Coop Fees 
$525 monthly
Sq Ft Source 
N/A
Friends & Family
Recent Activity
yesterdayListing updated with changes from the MLS
3 weeks agoPrice changed to $399,000
2 months agoListing first seen on site
General Features
Attached Garage 
Yes
Disclosures 
Disclosure
Garage 
Yes
Garage Spaces 
2
Land Lease 
No
Number Of Stories 
3
Parking 
Garage Door OpenerOff StreetAttachedGarage
Parking Spaces 
2
Property Condition 
Updated/Remodeled
Property Sub Type 
Condominium
Sewer 
Public Sewer
SqFt Total 
1949
Style 
Townhouse
Water Source 
Public
Interior Features
Appliances 
WasherDryerDishwasherFree-Standing RangeFree-Standing Refrigerator
Fireplace 
Yes
Fireplace Features 
Gas
Fireplaces 
1
Flooring 
HardwoodTileWoodCarpet
Heating 
Forced Air
Interior 
Pantry
Window Features 
Double Pane Windows
Bedroom 1 
Dimensions - 11x14Level - UpperDescription - _2ndBedroom
Bonus Room 
Dimensions - 13x16Level - MainDescription - BonusRoom
Dining Room 
Dimensions - 9x10Level - MainDescription - DiningRoom
Family Room 
Dimensions - 12x14Level - LowerDescription - FamilyRoom
Great Room 
Description - GreatRoom
Kitchen 
Level - MainDescription - Kitchen
Living Room 
Dimensions - 14x18Level - MainDescription - LivingRoom
Master Bedroom 
Dimensions - 13x14Level - UpperDescription - PrimaryBedroom
Save
Ask
Tour
Hide
Share
Exterior Features
Lot Features 
BluffCorner Lot
Patio And Porch 
Deck
Roof 
Composition
View 
CityRiver
Waterview 
CityRiver
Windows/Doors 
Double Pane Windows
Community Features
Association Amenities 
Landscaping
Association Fee 
$525.0
Association Fee Frequency 
Monthly
MLS Area 
_12
Financing Terms Available 
CashConventional
Roads 
Paved
Schools
School District
Unknown
Elementary School
Edgewood
Middle School
Discovery
High School
Hudsons Bay
Listing courtesy of Susan Estes of RE/MAX Equity Group (503) 799-9410


The content relating to real estate for sale on this website comes in part from the IDX program of the RMLS™ of Portland, Oregon. Real estate listings held by brokerage firms other than RE/MAX Equity Group are marked with the RMLS™ logo, and detailed information about these properties includes the names of the listing brokers. Listing content is Copyright © 2026 RMLS™, Portland, Oregon. Some properties which appear for sale on this website may subsequently have sold or may no longer be available.

Last checked 2026-11-11 04:11 PM PST.

All information provided is deemed reliable but is not guaranteed and should be independently verified

Neighborhood & Commute
Source: Walkscore
Disclosure: Community information and market data powered by Constellation Data Labs. Information is deemed reliable but not guaranteed.
Save
Ask
Tour
Hide
Share