Save
Ask
Tour
Hide
Share
$449,000
New Listing

2772 E MCLOUGHLIN BLVD
Vancouver, WA 98661

For Sale|Condominium|Active
2
Beds
3
Total Baths
2
Full Baths
1
Partial Bath
1,949
SqFt
$230
/SqFt
1995
Built
County:
Clark
Listing courtesy of Susan Estes of RE/MAX Equity Group (503) 799-9410
Call Now: (503) 461-2086
Is this the listing for you? We can help make it yours.
(503) 461-2086
2772 E MCLOUGHLIN BLVD2772 E MCLOUGHLIN BLVD2772 E MCLOUGHLIN BLVD2772 E MCLOUGHLIN BLVD
Save
Ask
Tour
Hide
Share

Mortgage Calculator

Monthly Payment (Est.)

$2,049
Calculator powered by Showcase IDX, a Constellation1 Company. Copyright ©2026 Information is deemed reliable but not guaranteed.

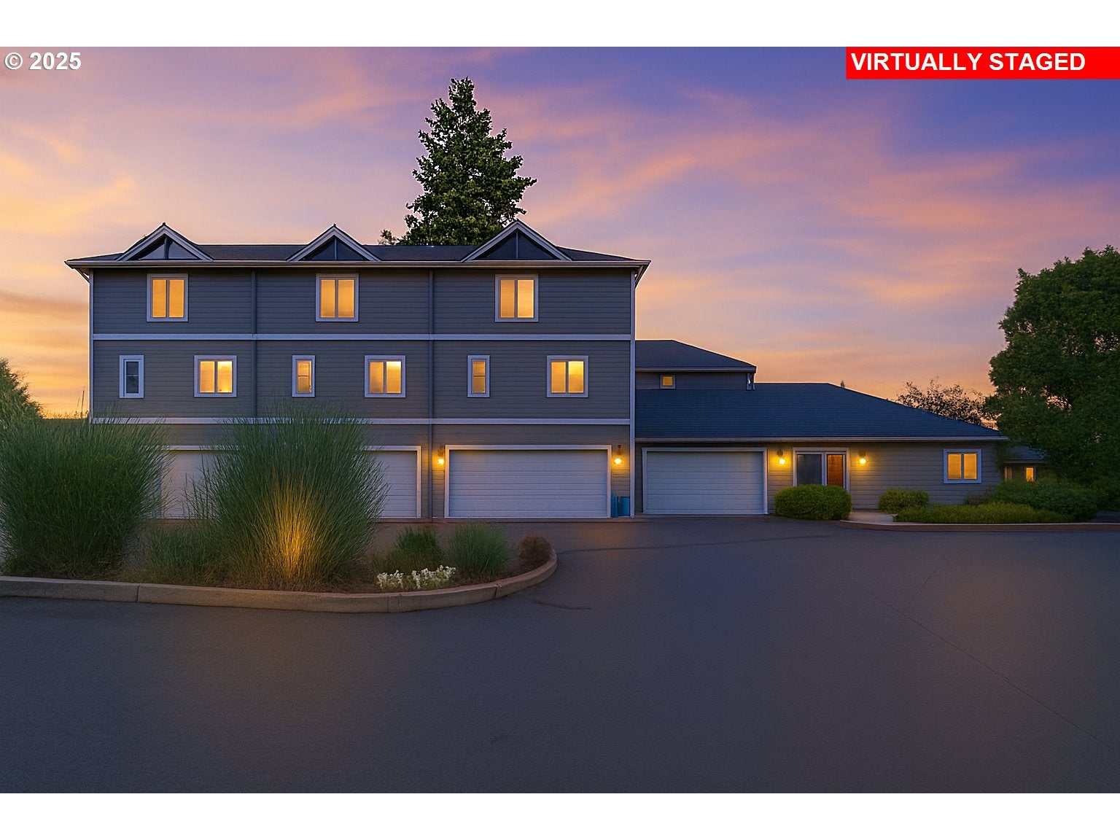
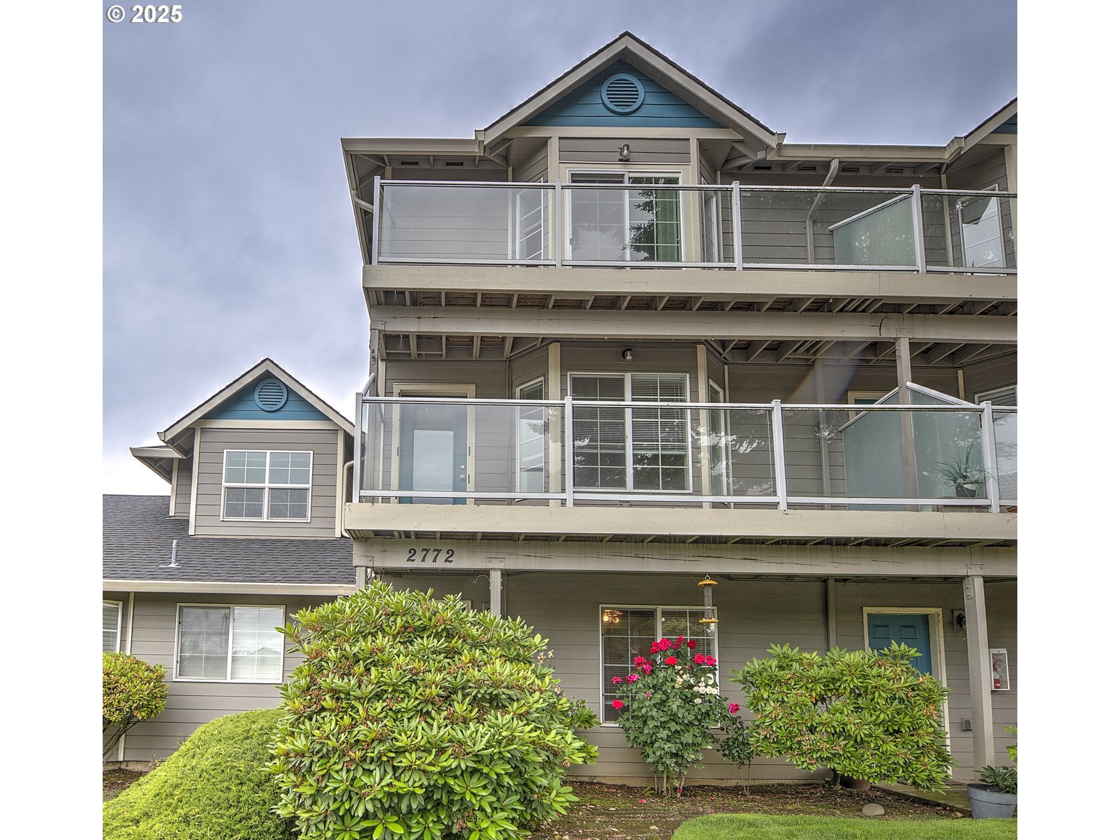
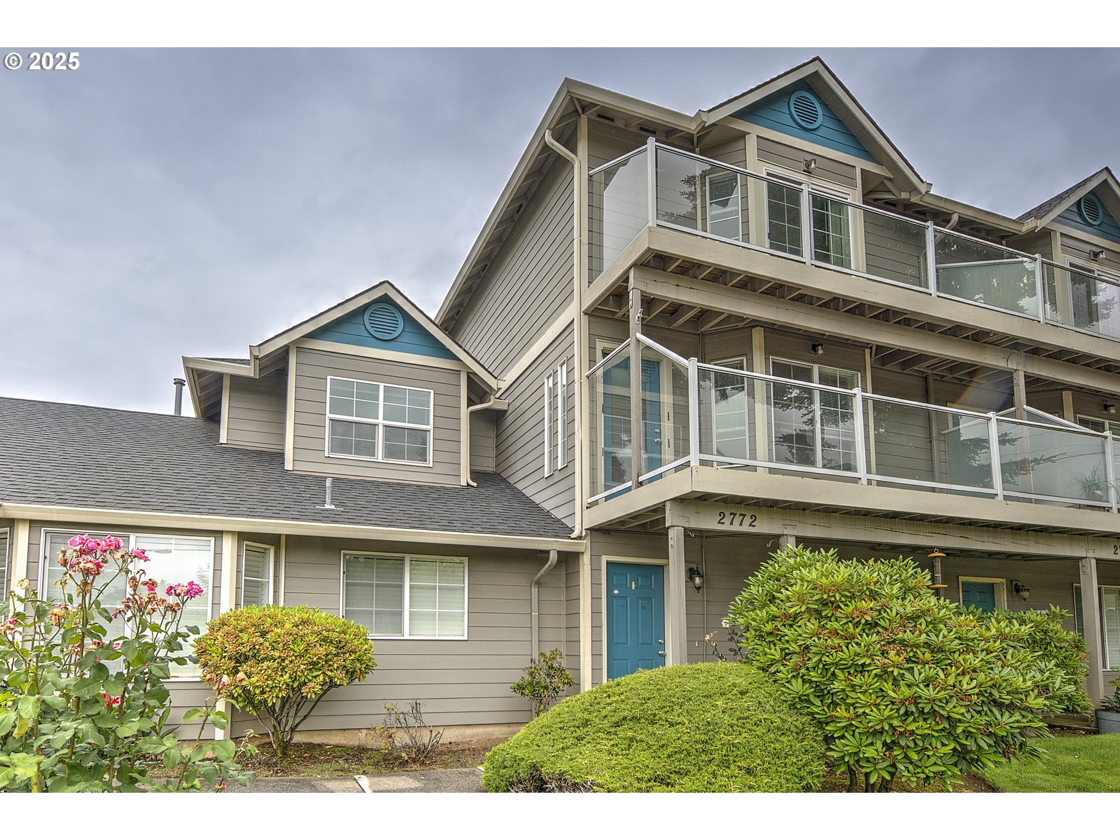
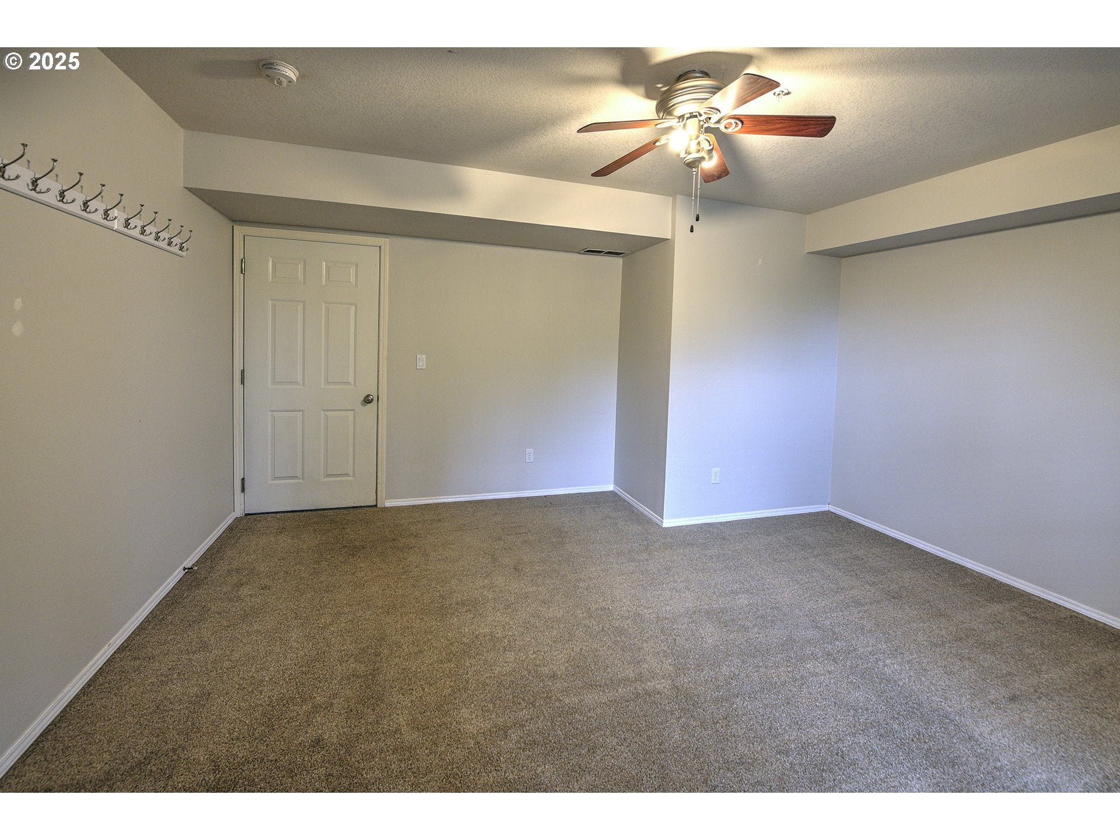
Experience exceptional living across three well planned levels in this condominium, packed with desirable features. Start in the attached 2-car garage, leading you to a versatile lower-level room perfect as a media center, workout space, or an additional bedroom. The second floor is the heart of the home, where an open layout seamlessly connects the living room, dining area, and kitchen, complete with a handy pantry and a cozy breakfast nook. A stylish half bath and a bonus room offer flexible options—a den, home office, or an easy conversion to a third or fourth bedroom. Enjoy rich hardwood and tile floors throughout, warming gas fireplace, and breathtaking views of downtown Portland, downtown Vancouver, the I-5 Bridge, and the scenic West Hills. Large south-facing decks flood these living areas with natural sunlight, creating an inviting atmosphere for relaxation or entertaining. Upstairs, retreat to the spacious bedrooms featuring a primary suite with stunning south and Columbia River views, plus its own private south-facing deck. Enjoy generous walk-in closets and convenient laundry facilities on this level, along with a hall bath.Situated on the desirable ridge, this home offers the panoramic views you’ve been searching for, combined with easy access to SR 14, SR 500, I-5, Clark College, downtown Vancouver, and the waterfront. Public transportation is just steps away from your front door. Don’t miss the opportunity to tour this exceptional property and see all the possibilities waiting for you!

Save
Ask
Tour
Hide
Share
Listing Snapshot
Price 
$449,000
Days On Site 
0 Days
Bedrooms 
2
Inside Area (SqFt) 
1,949 sqft
Total Baths 
3
Full Baths 
2
Partial Baths 
1
Lot Size 
N/A
Year Built 
1995
MLS® Number 
470541613
Status 
Active
Property Tax 
$3,074.61
HOA/Condo/Coop Fees 
$525 monthly
Sq Ft Source 
N/A
Friends & Family
Recent Activity
15 hours agoListing updated with changes from the MLS®
15 hours agoListing first seen on site
General Features
Attached Garage 
Yes
Disclosures 
Disclosure
Garage 
Yes
Garage Spaces 
2
Land Lease 
No
Number Of Stories 
3
Parking 
Garage Door OpenerOff StreetAttachedGarage
Parking Spaces 
2
Property Condition 
Updated/Remodeled
Property Sub Type 
Condominium
Sewer 
Public Sewer
SqFt Total 
1949
Style 
Townhouse
Water Source 
Public
Interior Features
Appliances 
WasherDryerDishwasherFree-Standing RangeFree-Standing Refrigerator
Fireplace 
Yes
Fireplace Features 
Gas
Fireplaces 
1
Flooring 
HardwoodTileWoodCarpet
Heating 
Forced Air
Interior 
Pantry
Window Features 
Double Pane Windows
Bedroom 1 
Dimensions - 11x14Level - UpperDescription - _2ndBedroom
Bonus Room 
Dimensions - 13x16Level - MainDescription - BonusRoom
Dining Room 
Dimensions - 9x10Level - MainDescription - DiningRoom
Family Room 
Dimensions - 12x14Level - LowerDescription - FamilyRoom
Great Room 
Description - GreatRoom
Kitchen 
Level - MainDescription - Kitchen
Living Room 
Dimensions - 14x18Level - MainDescription - LivingRoom
Master Bedroom 
Dimensions - 13x14Level - UpperDescription - PrimaryBedroom
Save
Ask
Tour
Hide
Share
Exterior Features
Lot Features 
BluffCorner Lot
Patio And Porch 
Deck
Roof 
Composition
View 
CityRiver
Waterview 
CityRiver
Windows/Doors 
Double Pane Windows
Community Features
Association Amenities 
Landscaping
Association Fee 
$525.0
Association Fee Frequency 
Monthly
MLS Area 
_12
Financing Terms Available 
CashConventional
Roads 
Paved
Schools
School District
Unknown
Elementary School
Edgewood
Middle School
Discovery
High School
Hudsons Bay
Listing courtesy of Susan Estes of RE/MAX Equity Group (503) 799-9410


The content relating to real estate for sale on this website comes in part from the IDX program of the RMLS™ of Portland, Oregon. Real estate listings held by brokerage firms other than RE/MAX Equity Group are marked with the RMLS™ logo, and detailed information about these properties includes the names of the listing brokers. Listing content is Copyright © 2026 RMLS™, Portland, Oregon. Some properties which appear for sale on this website may subsequently have sold or may no longer be available.

Last checked 2026-09-17 02:32 AM PDT.

All information provided is deemed reliable but is not guaranteed and should be independently verified

Neighborhood & Commute
Source: Walkscore
Disclosure: Community information and market data powered by Constellation Data Labs. Information is deemed reliable but not guaranteed.
Save
Ask
Tour
Hide
Share