Save
Ask
Tour
Hide
Share
$405,000
New Listing

2401 NE 114TH CT
Vancouver, WA 98684

For Sale|Townhouse|Active
3
Beds
3
Total Baths
2
Full Baths
1
Partial Bath
1,593
SqFt
$254
/SqFt
2007
Built
Subdivision:
LANDOVER-SHARMEL
County:
Clark
Listing courtesy of Barry Sullivan of Realty ONE Group Pacifica (206) 795-0157
Call Now: (503) 461-2086
Is this the listing for you? We can help make it yours.
(503) 461-2086
2401 NE 114TH CT2401 NE 114TH CT2401 NE 114TH CT2401 NE 114TH CT
Save
Ask
Tour
Hide
Share

Mortgage Calculator

Monthly Payment (Est.)

$1,848
Calculator powered by Showcase IDX, a Constellation1 Company. Copyright ©2026 Information is deemed reliable but not guaranteed.

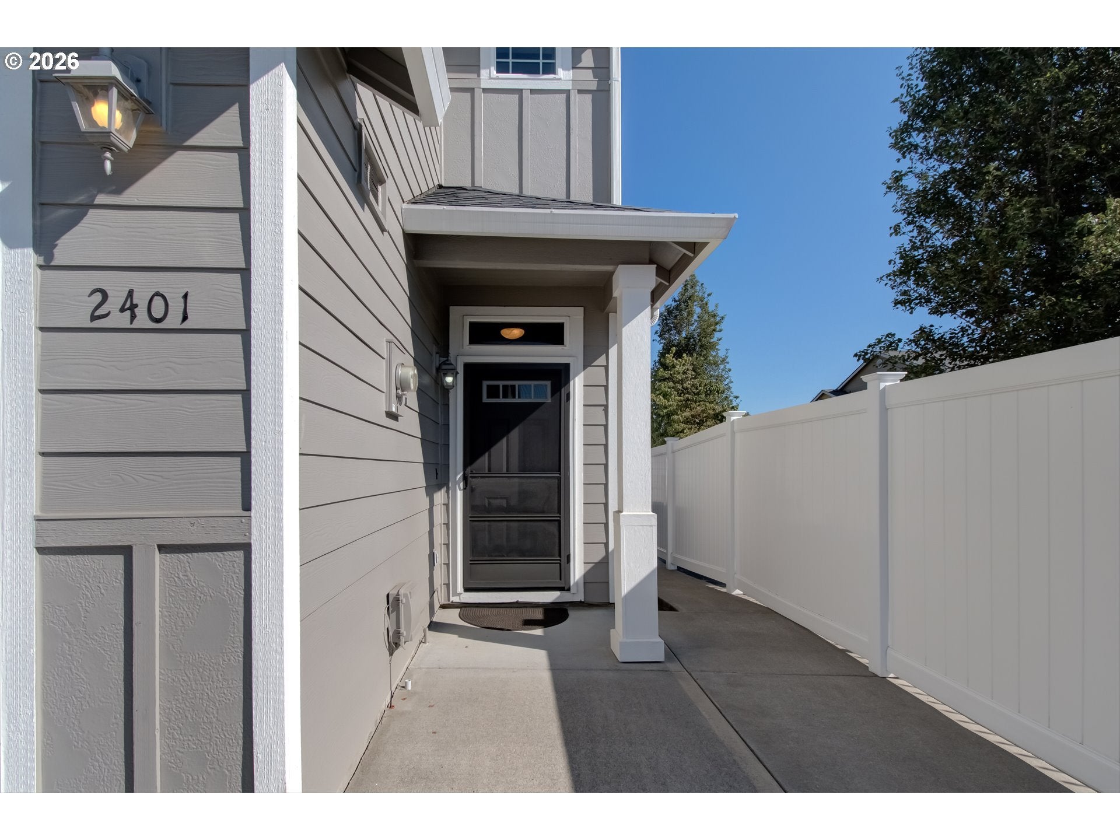
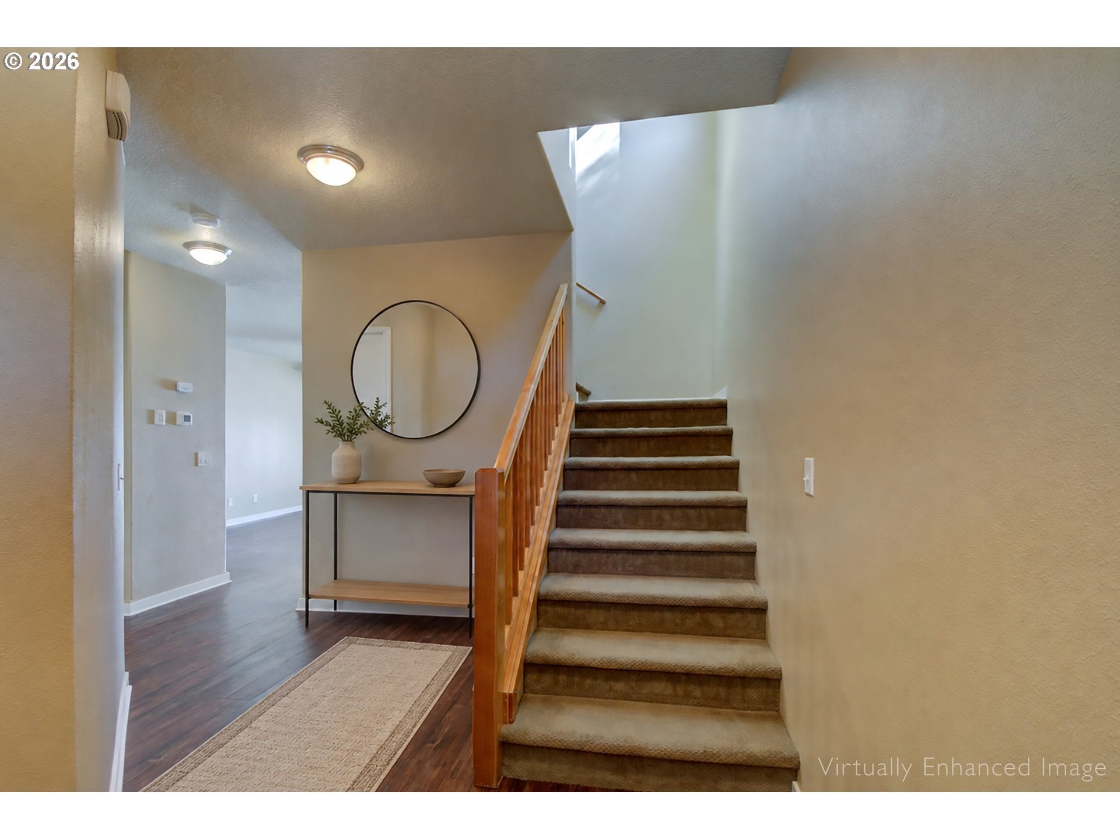
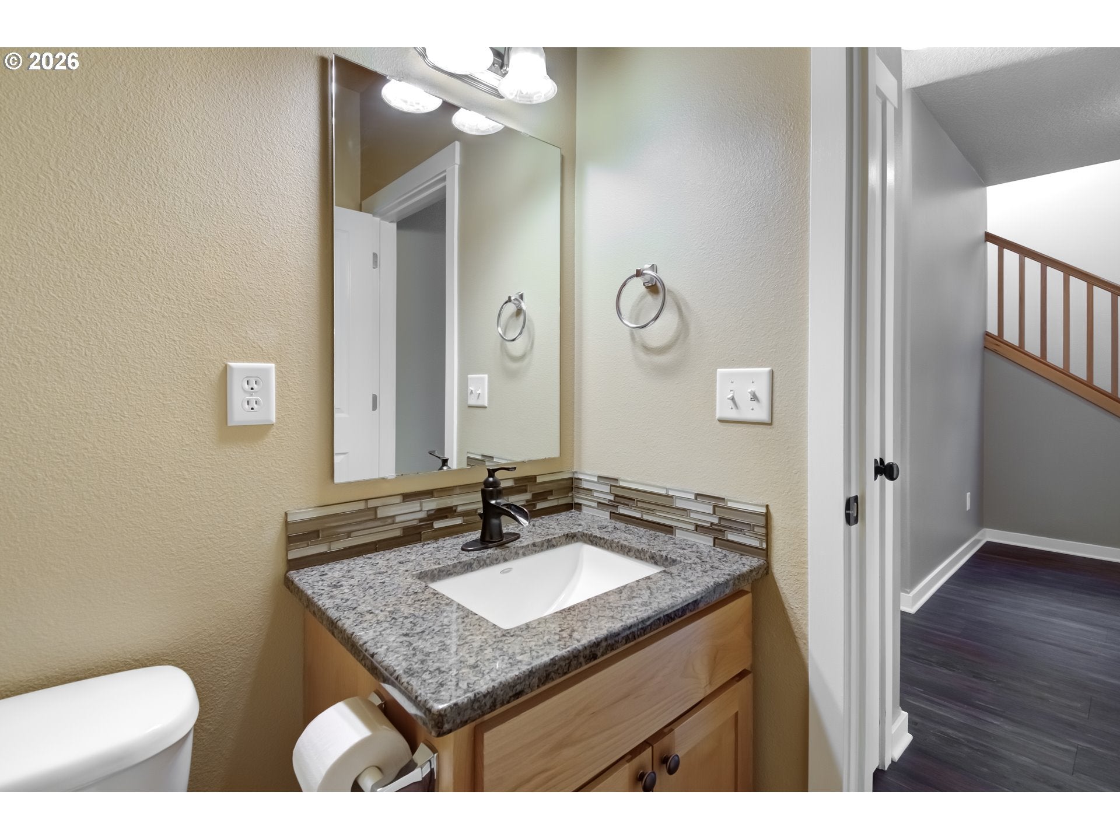
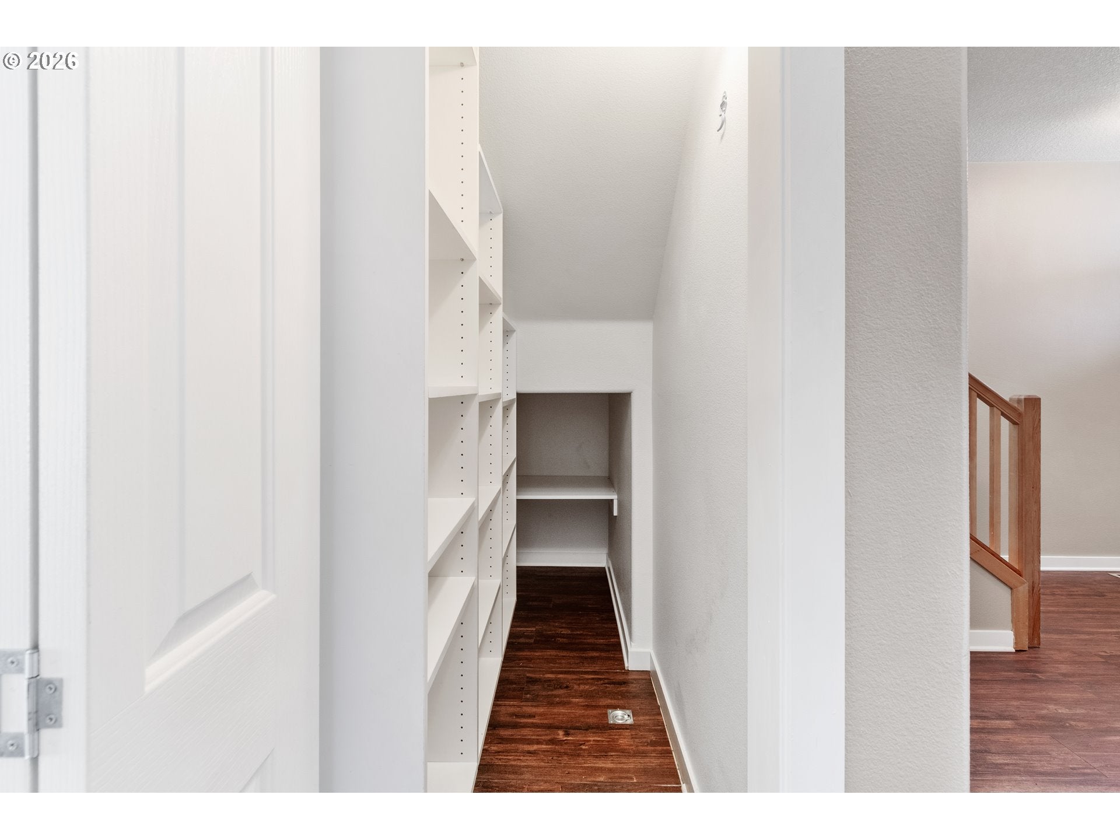
Updated and renovated end unit townhouse in convenient location. Well maintained with high ceilings and lots of natural light. Kitchen equipped with newer appliances, slab granite counters and tile backsplash, along with a breakfast bar. Open concept floor plan combines kitchen, dining and living room areas. Durable commercial grade laminate flooring downstairs and in bathrooms. Track lighting in living room & recessed bathroom sinks. Large fenced patio (12x26) off kitchen for entertaining. Oversized master bedroom with a custom built walk-in closet and privacy drapes. The 2-car garage has built-in shelves; and the driveway area includes 3 parking spaces. No maintenance fenced yard. Guest parking spaces available. Walking distance to stores, restaurants and the C-Tran bus line. Easy access to I-205 minutes away. All appliances stay including washer/dryer; along with custom blinds & curtains. Property Management Company:Invest West Management12503 SE Mill Plain Blvd #260Vancouver WA 98684

Save
Ask
Tour
Hide
Share
Listing Snapshot
Price 
$405,000
Days On Site 
0 Days
Bedrooms 
3
Inside Area (SqFt) 
1,593 sqft
Total Baths 
3
Full Baths 
2
Partial Baths 
1
Lot Size 
0.07 Acres
Year Built 
2007
MLS® Number 
472401473
Status 
Active
Property Tax 
$3,667.56
HOA/Condo/Coop Fees 
$291 monthly
Sq Ft Source 
N/A
Friends & Family
Recent Activity
3 hours agoListing updated with changes from the MLS®
3 hours agoListing first seen on site
General Features
Acres 
0.07
Attached Garage 
Yes
Disclosures 
Disclosure
Foundation 
Concrete Perimeter
Garage 
Yes
Garage Spaces 
2
Land Lease 
No
Parking 
Garage Door OpenerDrivewayAttachedGarage
Parking Spaces 
2
Property Sub Type 
Townhouse
Sewer 
Public Sewer
SqFt Total 
1593
Style 
CraftsmanTownhouse
Water Source 
Public
Interior Features
Appliances 
OvenGas Water HeaterWasherDryerDishwasherDisposalENERGY STAR Qualified AppliancesFree-Standing RefrigeratorMicrowave
Basement 
Crawl Space
Cooling 
Ceiling Fan(s)Central Air
Flooring 
CarpetHardwood
Heating 
Forced Air
Interior 
PantryHigh CeilingsHigh Speed Internet
Window Features 
Double Pane Windows
Bedroom 1 
Dimensions - 11x13Level - UpperDescription - _2ndBedroom
Bedroom 2 
Dimensions - 10x12Level - UpperDescription - _3rdBedroom
Dining Room 
Dimensions - 9x10Level - MainDescription - DiningRoom
Family Room 
Description - FamilyRoom
Great Room 
Description - GreatRoom
Kitchen 
Level - MainDescription - Kitchen
Living Room 
Dimensions - 12x19Level - MainDescription - LivingRoom
Master Bedroom 
Dimensions - 14x16Level - UpperDescription - PrimaryBedroom
Save
Ask
Tour
Hide
Share
Exterior Features
Fencing 
Fenced
Lot Features 
Corner LotLevel
Patio And Porch 
Patio
Roof 
Composition
Windows/Doors 
Double Pane Windows
Community Features
Association Amenities 
InsuranceMaintenance GroundsManagement
Association Dues 
291
Financing Terms Available 
CashConventionalFHAVA Loan
HOA Fee Frequency 
Monthly
MLS Area 
_22
Roads 
ConcretePaved
Schools
School District
Unknown
Elementary School
Endeavour
Middle School
Cascade
High School
Evergreen
Listing courtesy of Barry Sullivan of Realty ONE Group Pacifica (206) 795-0157


The content relating to real estate for sale on this website comes in part from the IDX program of the RMLS™ of Portland, Oregon. Real estate listings held by brokerage firms other than Realty ONE Group Pacifica are marked with the RMLS™ logo, and detailed information about these properties includes the names of the listing brokers. Listing content is Copyright © 2026 RMLS™, Portland, Oregon. Some properties which appear for sale on this website may subsequently have sold or may no longer be available.

Last checked 2026-09-02 01:47 PM PDT.

All information provided is deemed reliable but is not guaranteed and should be independently verified

Neighborhood & Commute
Source: Walkscore
Disclosure: Community information and market data powered by Constellation Data Labs. Information is deemed reliable but not guaranteed.
Save
Ask
Tour
Hide
Share