Save
Ask
Tour
Hide
Share
$701,995
New Listing

3901 NW 65TH AVE 93
Camas, WA 98607

For Sale|Condominium|Active
5
Beds
4
Total Baths
3
Full Baths
1
Partial Bath
2,424
SqFt
$290
/SqFt
2027
Built
Subdivision:
CAMAS MEADOWS CROSSING
County:
Clark
Listing courtesy of Marilyn Webb of Toll Brothers Real Estate Inc (623) 512-1330
Call Now: (503) 461-2086
Is this the listing for you? We can help make it yours.
(503) 461-2086
3901 NW 65TH AVE 933901 NW 65TH AVE 933901 NW 65TH AVE 933901 NW 65TH AVE 93
Save
Ask
Tour
Hide
Share

Mortgage Calculator

Monthly Payment (Est.)

Enter an interest rate to see your estimated monthly payment.
Calculator powered by Showcase IDX, a Constellation1 Company. Copyright ©2026 Information is deemed reliable but not guaranteed.

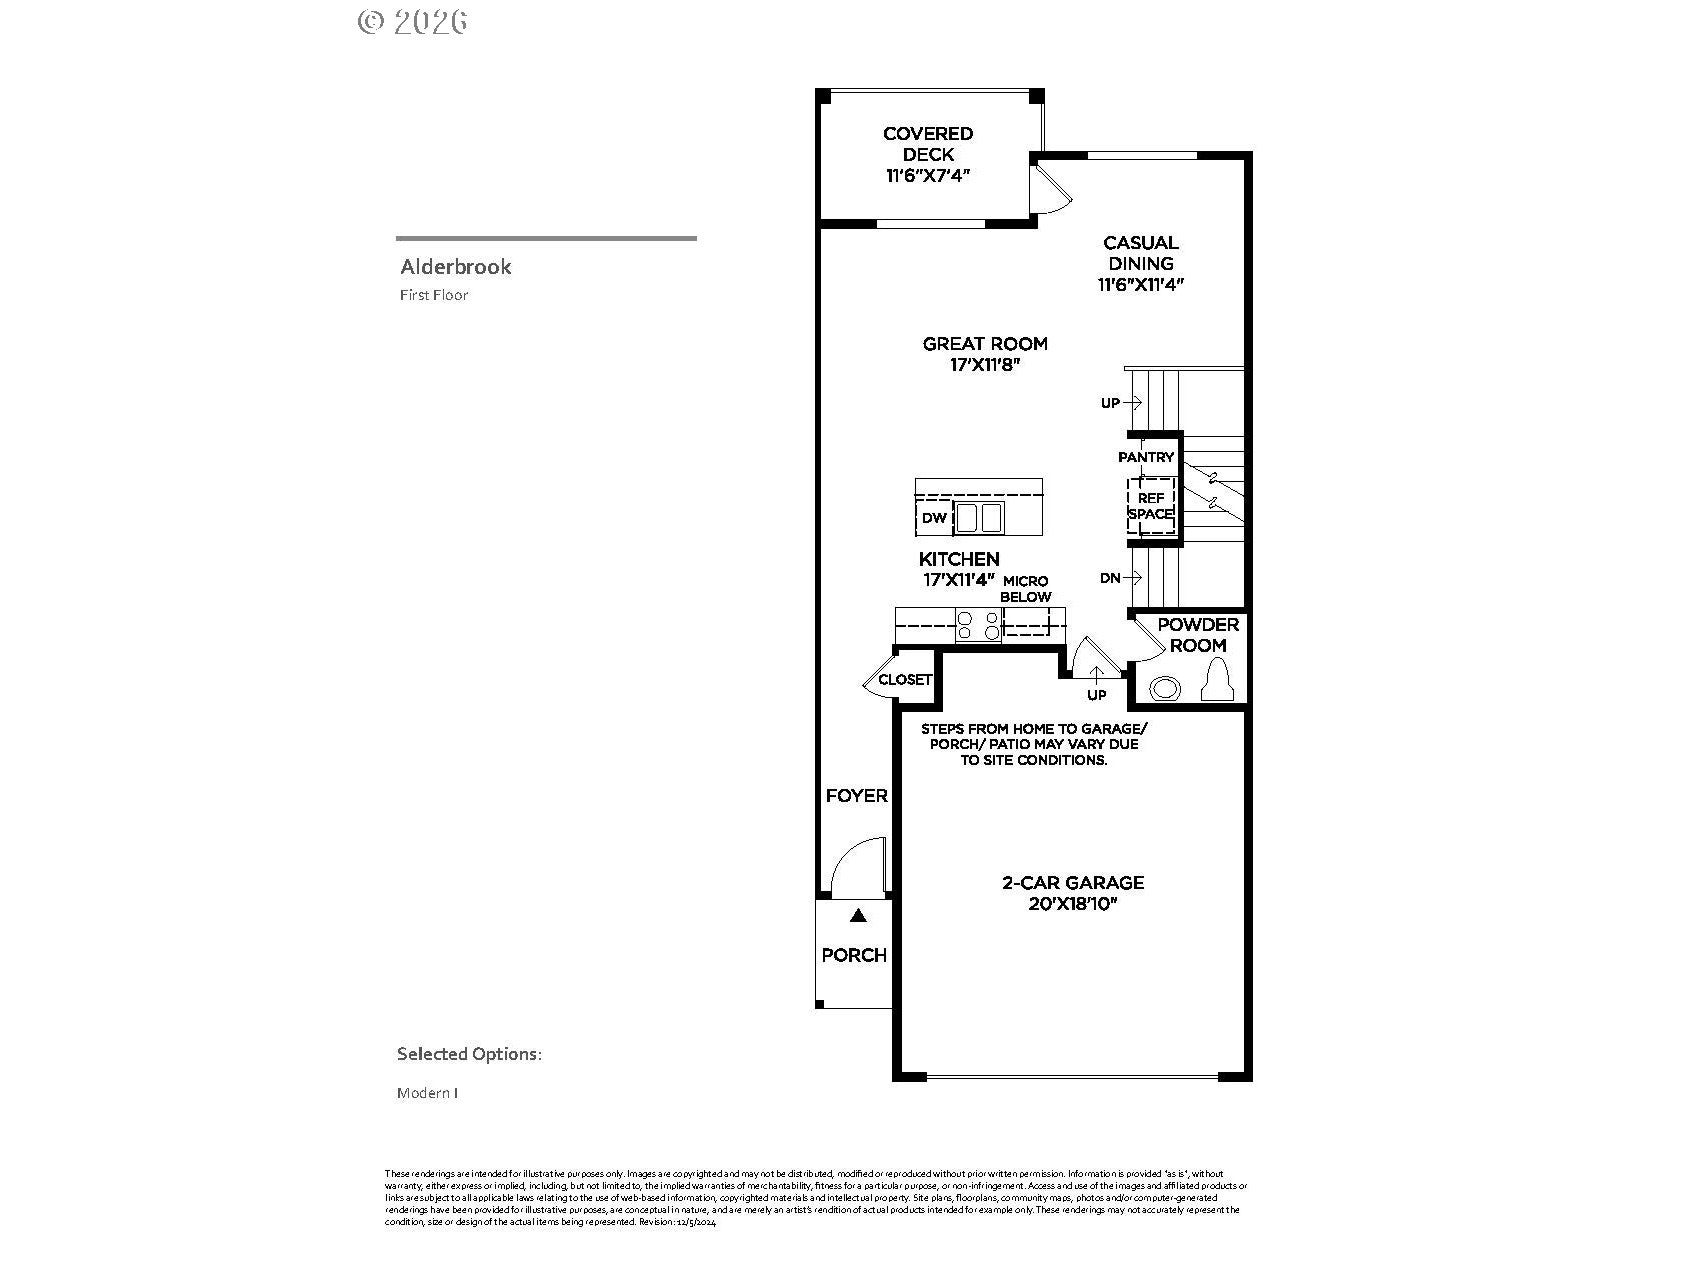
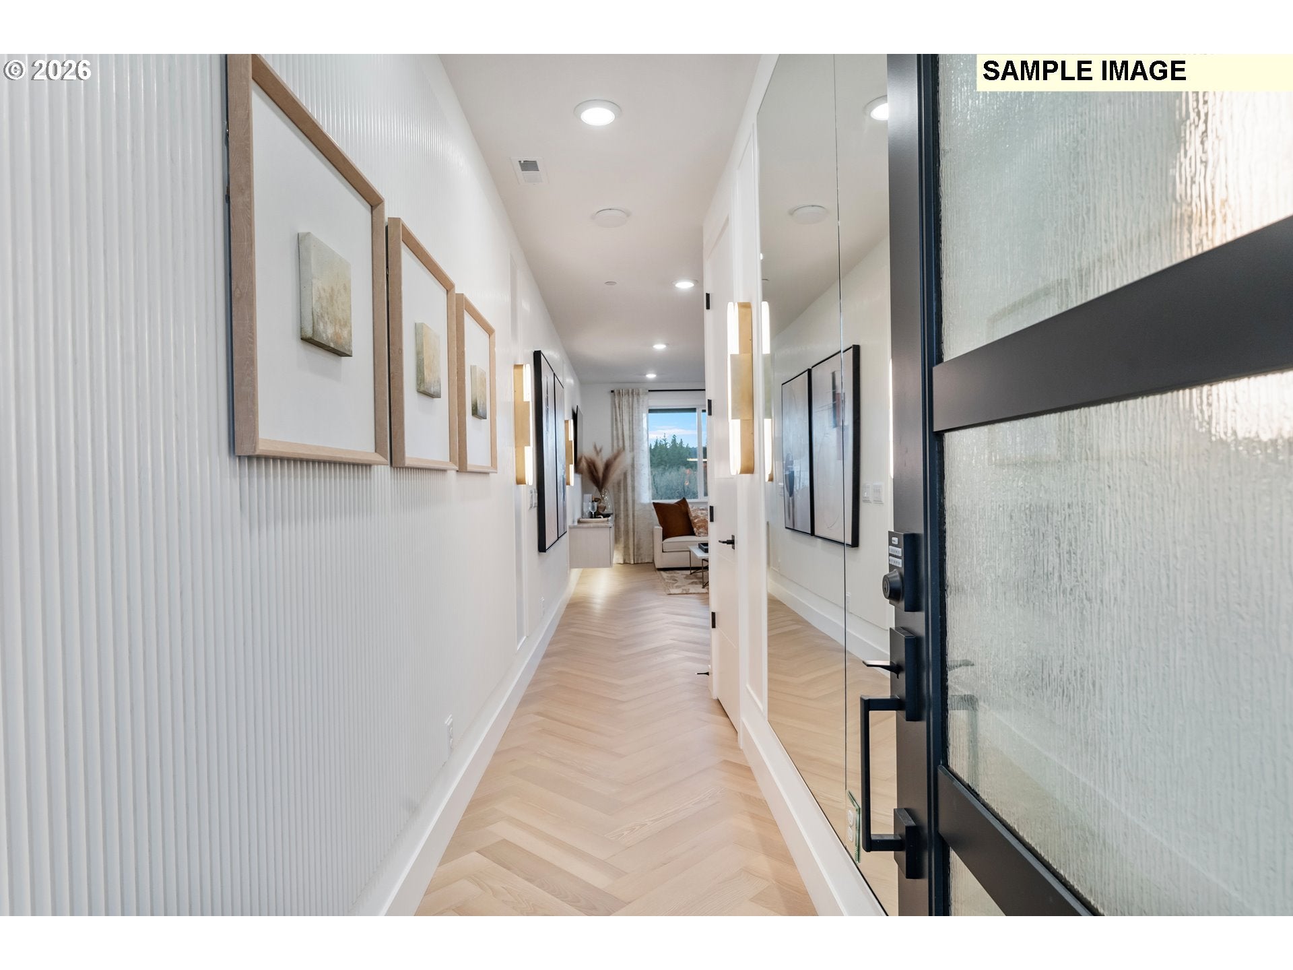
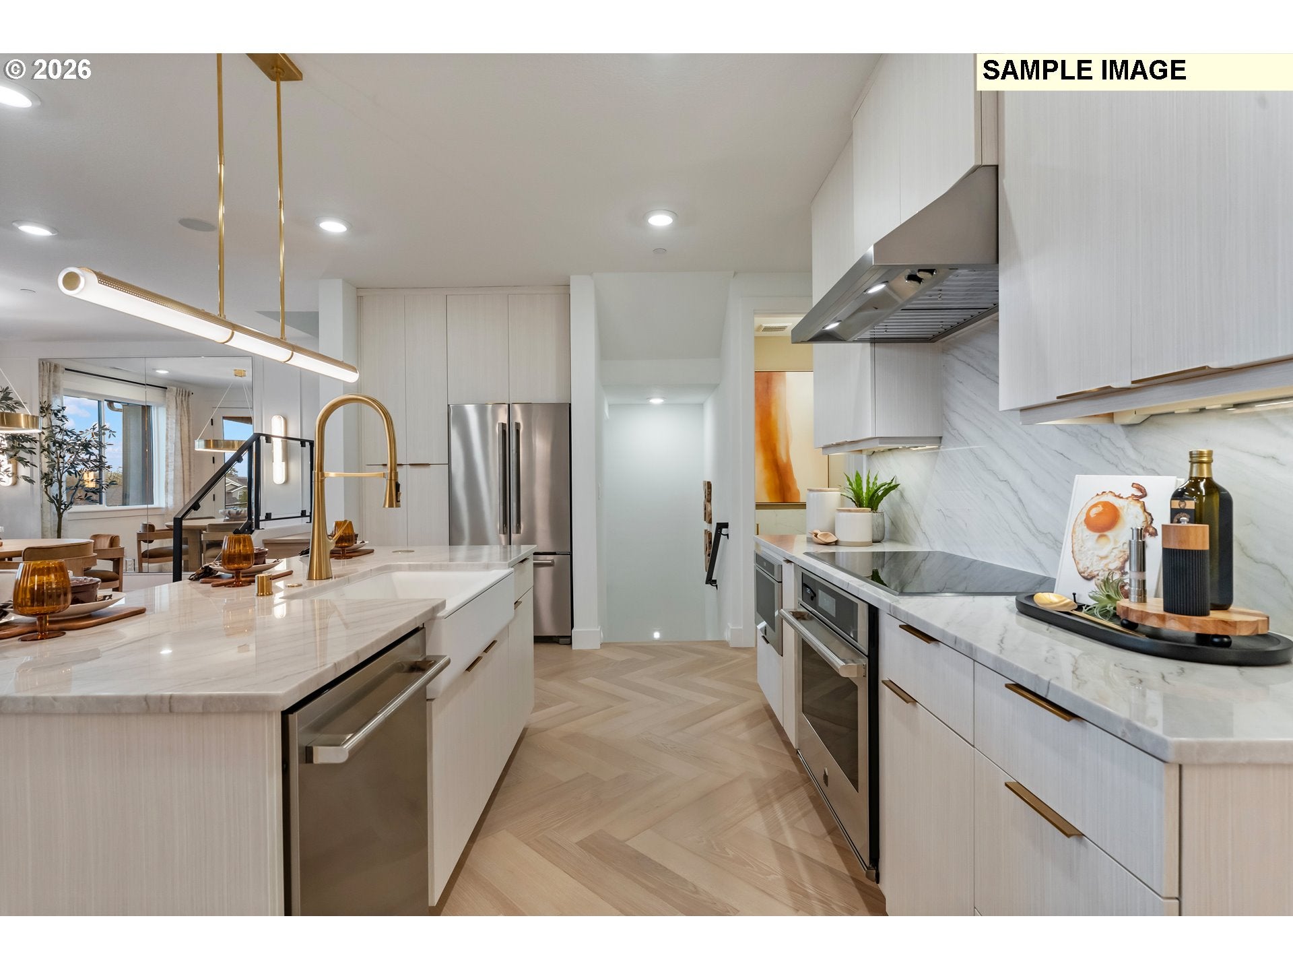
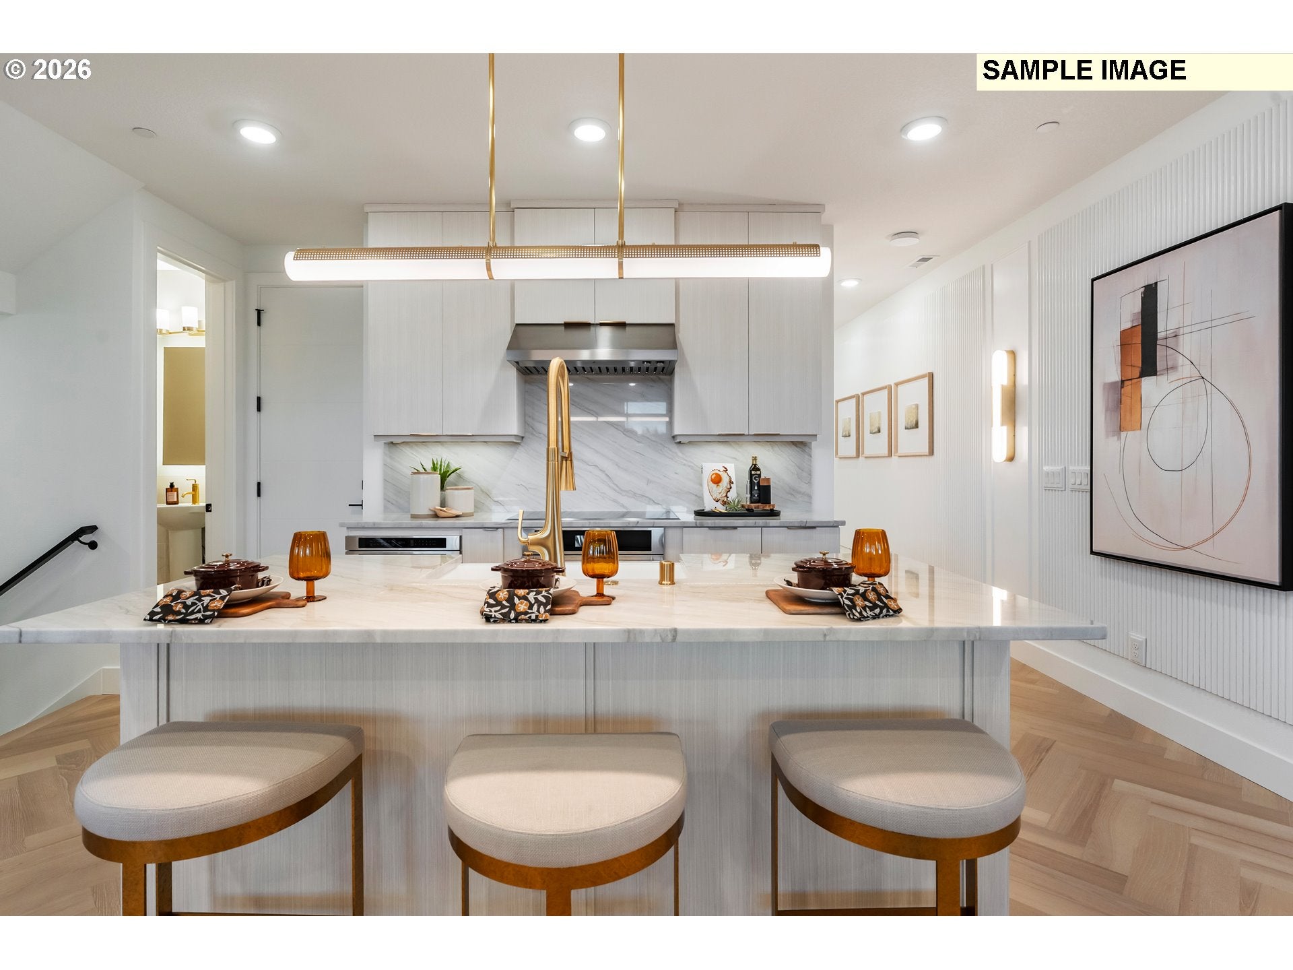
Experience modern sophistication and effortless living in the Alderbrook plan at Camas Meadows Crossing! Once built, this home will be situated on one of the community’s rare homesites featuring a private, fully fenced backyard. The Alderbrook seamlessly combines upscale design with ultimate convenience-- and you will have the opportunity to personalize the interior colors and finishes at builder's Design Studio. Step inside to light-filled, open-concept living centered around a chef-inspired kitchen with a generous social island that flows effortlessly into the great room, casual dining area, and outdoor covered deck. The serene second-floor primary suite serves as a true retreat, boasting a spa-inspired bath with a dual-sink vanity, large glass shower, plus an expansive walk-in closet, alongside three additional bedrooms and dedicated laundry room. An additional bedroom and bath finish out the daylight basement, which opens directly to a covered patio and fenced yard. Ideal sanctuary for entertainment, game room, or guest accommodations. Located just minutes from Lacamas Lake, scenic hiking trails, kayaking, local parks and pickle ball courts-- live where outdoor adventure meets everyday convenience. This home sits adjacent to the Camas Meadows Golf Course and driving range with easy access to the clubhouse restaurant. Enjoy close proximity to Costco, local dining hotspots, and quick commutes via PDX Airport. Low-maintenance living gives you time back for what matters most. Home is to-be-built, so you can personalize all interior finishes at the design studio. Final price of home will vary depending on upgrades selected. Staged photos and virtual tour reflect the Alderbrook Model Home. Home has not been submitted yet for permit, so buyer may opt to remove optional bedroom and bath at basement level.

Save
Ask
Tour
Hide
Share
Listing Snapshot
Price 
$701,995
Days On Site 
0 Days
Bedrooms 
5
Inside Area (SqFt) 
2,424 sqft
Total Baths 
4
Full Baths 
3
Partial Baths 
1
Lot Size 
N/A
Year Built 
2027
MLS® Number 
473103725
Status 
Active
Property Tax 
N/A
HOA/Condo/Coop Fees 
$250 monthly
Sq Ft Source 
N/A
Friends & Family
Recent Activity
9 hours agoListing updated with changes from the MLS®
9 hours agoListing first seen on site
General Features
Attached Garage 
Yes
Disclosures 
Exempt
Foundation 
Concrete PerimeterSlab
Garage 
Yes
Garage Spaces 
2
Home Warranty 
Yes
Land Lease 
No
Number Of Stories 
3
Parking 
DrivewayAttachedGarage
Parking Spaces 
2
Property Condition 
New Construction
Property Sub Type 
Condominium
Security 
Fire Sprinkler SystemSecurity System
Sewer 
Shared Septic
SqFt Total 
2424
Style 
ModernTownhouse
Water Source 
Public
Interior Features
Appliances 
OvenCooktopDishwasherMicrowaveRange Hood
Basement 
DaylightFinishedStorage Space
Cooling 
Heat Pump
Flooring 
Carpet
Heating 
Active SolarHeat PumpForced Air
Interior 
Kitchen Island
Window Features 
Double Pane Windows
Bedroom 1 
Dimensions - 10x10Level - UpperDescription - _4thBedroom
Bedroom 2 
Dimensions - 13x11Level - LowerDescription - _5thBedroom
Bedroom 3 
Dimensions - 12x12Level - UpperDescription - _2ndBedroom
Bedroom 4 
Dimensions - 11x11Level - UpperDescription - _3rdBedroom
Bonus Room 
Dimensions - 11x11Level - LowerDescription - BonusRoom
Dining Room 
Dimensions - 11x11Level - MainDescription - DiningRoom
Family Room 
Description - FamilyRoom
Great Room 
Dimensions - 17x12Level - MainDescription - GreatRoom
Kitchen 
Level - MainDescription - Kitchen
Living Room 
Description - LivingRoom
Master Bedroom 
Dimensions - 14x13Level - UpperDescription - PrimaryBedroom
Save
Ask
Tour
Hide
Share
Exterior Features
Fencing 
Fenced
Patio And Porch 
DeckPatio
Roof 
CompositionShingle
Windows/Doors 
Double Pane Windows
Community Features
Association Amenities 
InsuranceMaintenance GroundsManagementLandscaping
Association Fee 
$250.0
Association Fee Frequency 
Monthly
Additional Association Fee 
$1500.0
Additional Association Fee Frequency 
One Time
MLS Area 
_32
Financing Terms Available 
CashConventional
Roads 
ConcretePaved
Schools
School District
Unknown
Elementary School
Grass Valley
Middle School
Skyridge
High School
Camas
Listing courtesy of Marilyn Webb of Toll Brothers Real Estate Inc (623) 512-1330


The content relating to real estate for sale on this website comes in part from the IDX program of the RMLS™ of Portland, Oregon. Real estate listings held by brokerage firms other than Toll Brothers Real Estate Inc are marked with the RMLS™ logo, and detailed information about these properties includes the names of the listing brokers. Listing content is Copyright © 2026 RMLS™, Portland, Oregon. Some properties which appear for sale on this website may subsequently have sold or may no longer be available.

Last checked 2026-10-07 01:49 AM PDT.

All information provided is deemed reliable but is not guaranteed and should be independently verified

Neighborhood & Commute
Source: Walkscore
Disclosure: Community information and market data powered by Constellation Data Labs. Information is deemed reliable but not guaranteed.
Save
Ask
Tour
Hide
Share