Save
Ask
Tour
Hide
Share
$299,900
New Listing

10800 SE 17TH CIR M152
Vancouver, WA 98664

Condominium|Coming Soon
2
Beds
2
Total Baths
2
Full Baths
1,003
SqFt
$299
/SqFt
2004
Built
Subdivision:
ELLSWORTH ON THE PARK
County:
Clark
Listing courtesy of Cassie Baldino of Front Door Realty (360) 213-9781
Call Now: (503) 461-2086
Is this the listing for you? We can help make it yours.
(503) 461-2086
10800 SE 17TH CIR M15210800 SE 17TH CIR M15210800 SE 17TH CIR M15210800 SE 17TH CIR M152
Save
Ask
Tour
Hide
Share

Mortgage Calculator

Monthly Payment (Est.)

$1,368
Calculator powered by Showcase IDX, a Constellation1 Company. Copyright ©2026 Information is deemed reliable but not guaranteed.

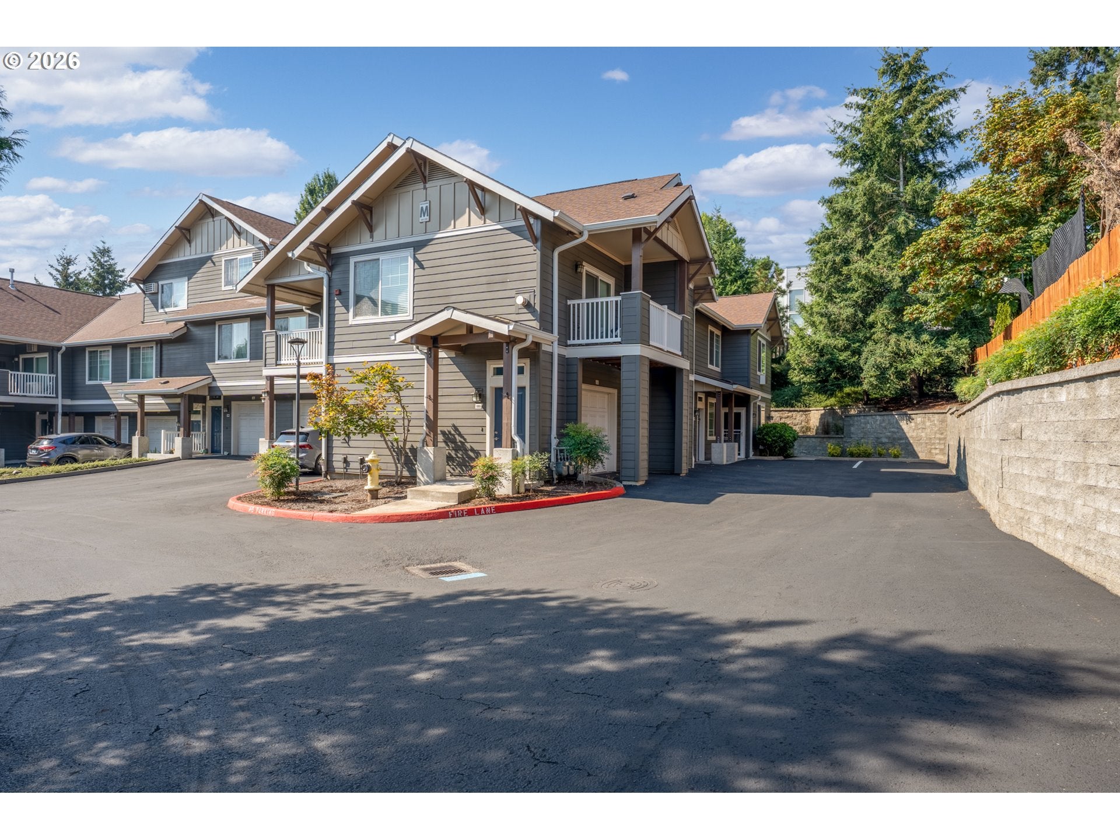
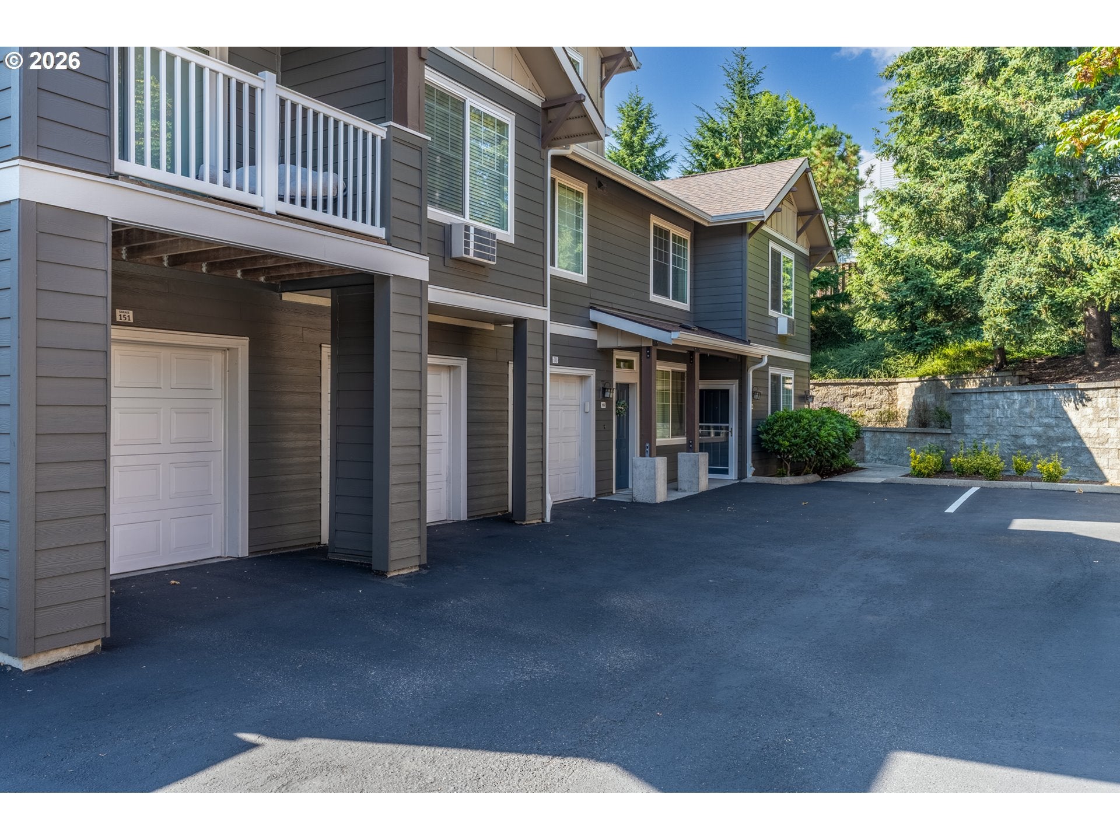
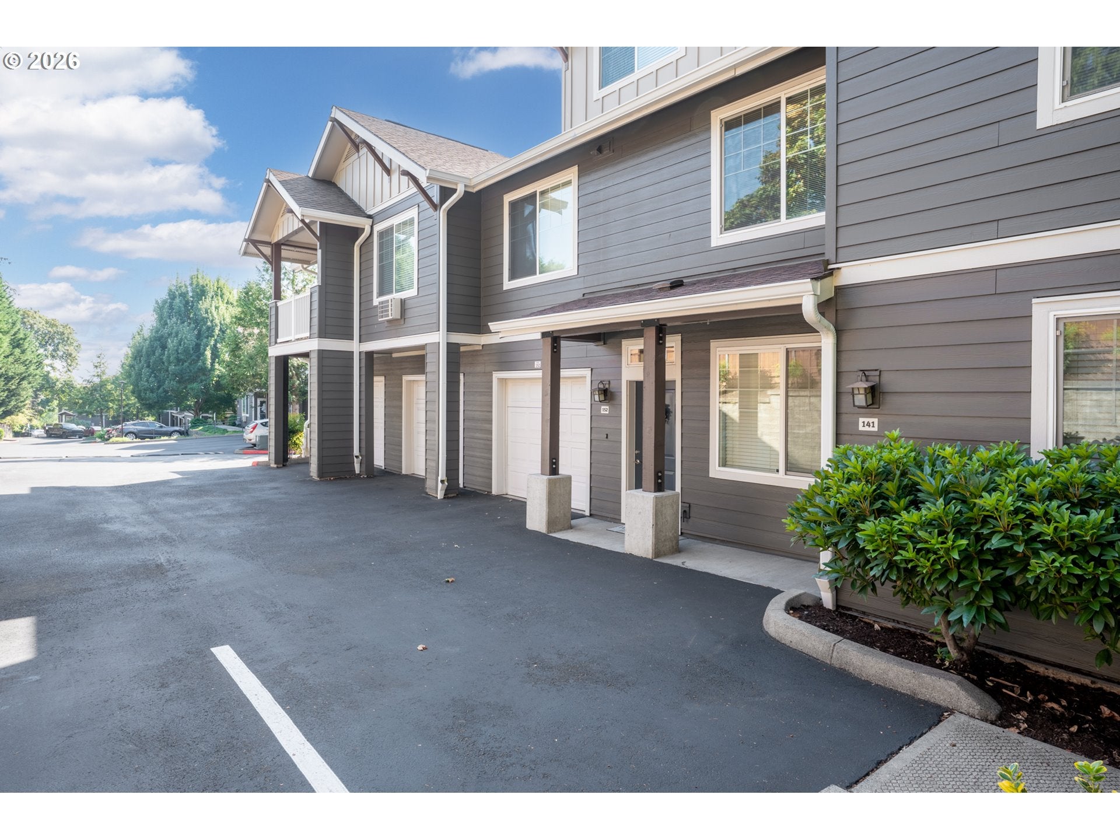
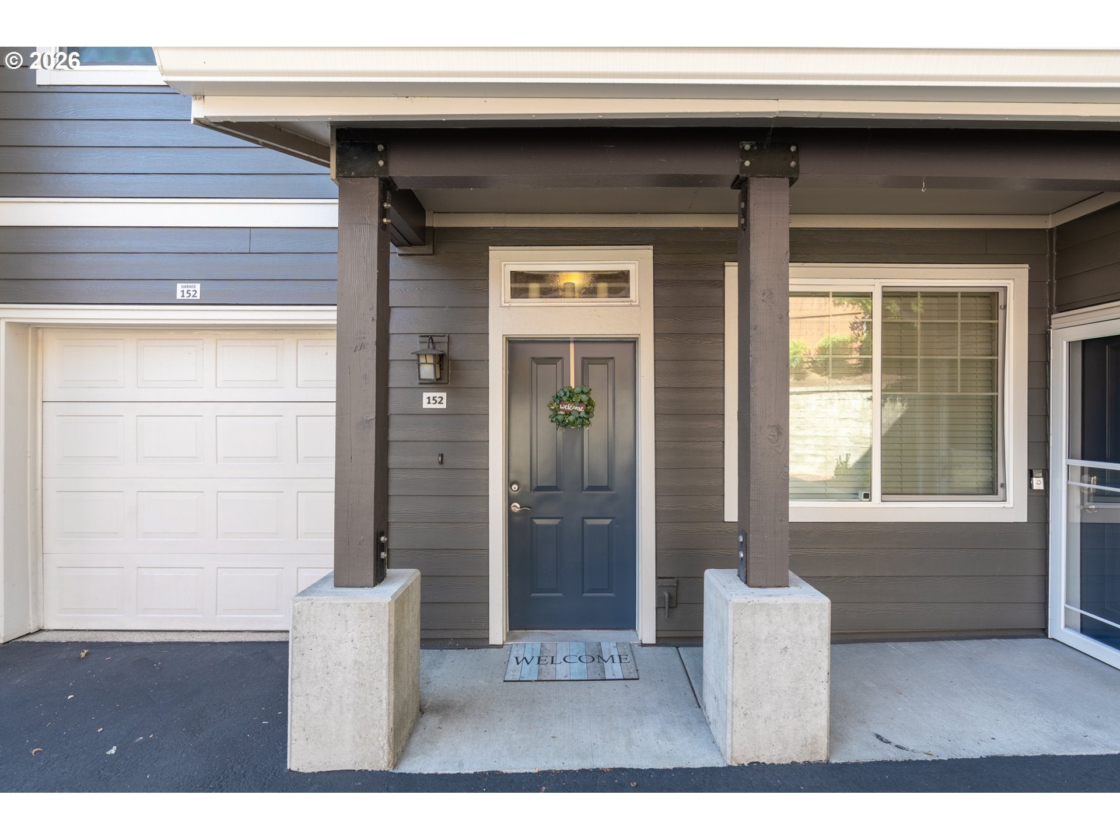
Tucked away at the very back of Ellsworth on the Park, this private corner unit may just be one of the best locations in the complex. Impeccably maintained and spotlessly clean from top to bottom (yes, even the garage!), this 2 bedroom, 2 bath home offers 1,003 square feet of easy, comfortable living with a gas fireplace, attached garage and ample parking. The kitchen features stainless steel appliances, an island with expansive breakfast bar, and opens to the living and dining areas. Step outside to the covered deck, perfect for relaxing or entertaining with a convenient gas BBQ hookup. All appliances are included, even the washer and dryer, making this truly move-in ready. Enjoy the privacy of a secluded, tree-lined corner setting while still having access to fantastic community amenities including a pool, hot tub, fitness center, recreation facilities and beautifully maintained common areas.

Save
Ask
Tour
Hide
Share
Listing Snapshot
Price 
$299,900
Days On Site 
0 Days
Bedrooms 
2
Inside Area (SqFt) 
1,003 sqft
Total Baths 
2
Full Baths 
2
Partial Baths 
N/A
Lot Size 
N/A
Year Built 
2004
MLS® Number 
473683385
Status 
Coming Soon
Property Tax 
$3,331.12
HOA/Condo/Coop Fees 
$375 monthly
Sq Ft Source 
N/A
Friends & Family
Recent Activity
3 hours agoListing updated with changes from the MLS®
3 hours agoListing first seen on site
General Features
Attached Garage 
Yes
Disclosures 
Disclosure
Foundation 
Slab
Garage 
Yes
Garage Spaces 
1
Land Lease 
No
Number Of Stories 
2
Parking 
Garage Door OpenerDrivewayOff StreetAttachedGarage
Parking Spaces 
1
Property Sub Type 
Condominium
Sewer 
Public Sewer
SqFt Total 
1003
Style 
Townhouse
Water Source 
Public
Interior Features
Appliances 
WasherDryerDishwasherFree-Standing RangeFree-Standing RefrigeratorMicrowavePlumbed For Ice Maker
Basement 
None
Cooling 
Window Unit(s)
Fireplace 
Yes
Fireplace Features 
Gas
Fireplaces 
1
Flooring 
MarbleCarpet
Heating 
Forced Air
Interior 
Kitchen Island
Window Features 
Double Pane Windows
Bedroom 1 
Dimensions - 10x11Level - MainDescription - _2ndBedroom
Dining Room 
Dimensions - 13x10Level - MainDescription - DiningRoom
Family Room 
Description - FamilyRoom
Great Room 
Description - GreatRoom
Kitchen 
Dimensions - 10x9Level - MainDescription - Kitchen
Living Room 
Dimensions - 15x14Level - MainDescription - LivingRoom
Master Bedroom 
Dimensions - 14x12Level - MainDescription - PrimaryBedroom
Save
Ask
Tour
Hide
Share
Exterior Features
Lot Features 
Corner LotPrivateSecluded
Patio And Porch 
Deck
Roof 
Composition
Windows/Doors 
Double Pane Windows
Community Features
Association Amenities 
PoolRecreation FacilitiesSpa/Hot TubLandscaping
Association Dues 
375
Financing Terms Available 
CashConventionalFHAVA Loan
HOA Fee Frequency 
Monthly
MLS Area 
_23
Roads 
Paved
Schools
School District
Unknown
Elementary School
Ellsworth
Middle School
Wy East
High School
Mountain View
Listing courtesy of Cassie Baldino of Front Door Realty (360) 213-9781


The content relating to real estate for sale on this website comes in part from the IDX program of the RMLS™ of Portland, Oregon. Real estate listings held by brokerage firms other than Front Door Realty are marked with the RMLS™ logo, and detailed information about these properties includes the names of the listing brokers. Listing content is Copyright © 2026 RMLS™, Portland, Oregon. Some properties which appear for sale on this website may subsequently have sold or may no longer be available.

Last checked 2026-08-08 10:16 PM PDT.

All information provided is deemed reliable but is not guaranteed and should be independently verified

Neighborhood & Commute
Source: Walkscore
Disclosure: Community information and market data powered by Constellation Data Labs. Information is deemed reliable but not guaranteed.
Save
Ask
Tour
Hide
Share