Save
Ask
Tour
Hide
Share
$339,900
129 Days On Site

6279 NE CARILLION DR 102
Hillsboro, OR 97124

For Sale|Condominium|Active
3
Beds
3
Total Baths
2
Full Baths
1
Partial Bath
1,761
SqFt
$193
/SqFt
2006
Built
Subdivision:
ORENCO
County:
Washington
Listing courtesy of Patty Schmitz-Thursam of John L. Scott Market Center (503) 997-6868
Call Now: (503) 461-2086
Is this the listing for you? We can help make it yours.
(503) 461-2086
6279 NE CARILLION DR 1026279 NE CARILLION DR 1026279 NE CARILLION DR 1026279 NE CARILLION DR 102
Save
Ask
Tour
Hide
Share

Mortgage Calculator

Monthly Payment (Est.)

Enter an interest rate to see your estimated monthly payment.
Calculator powered by Showcase IDX, a Constellation1 Company. Copyright ©2026 Information is deemed reliable but not guaranteed.

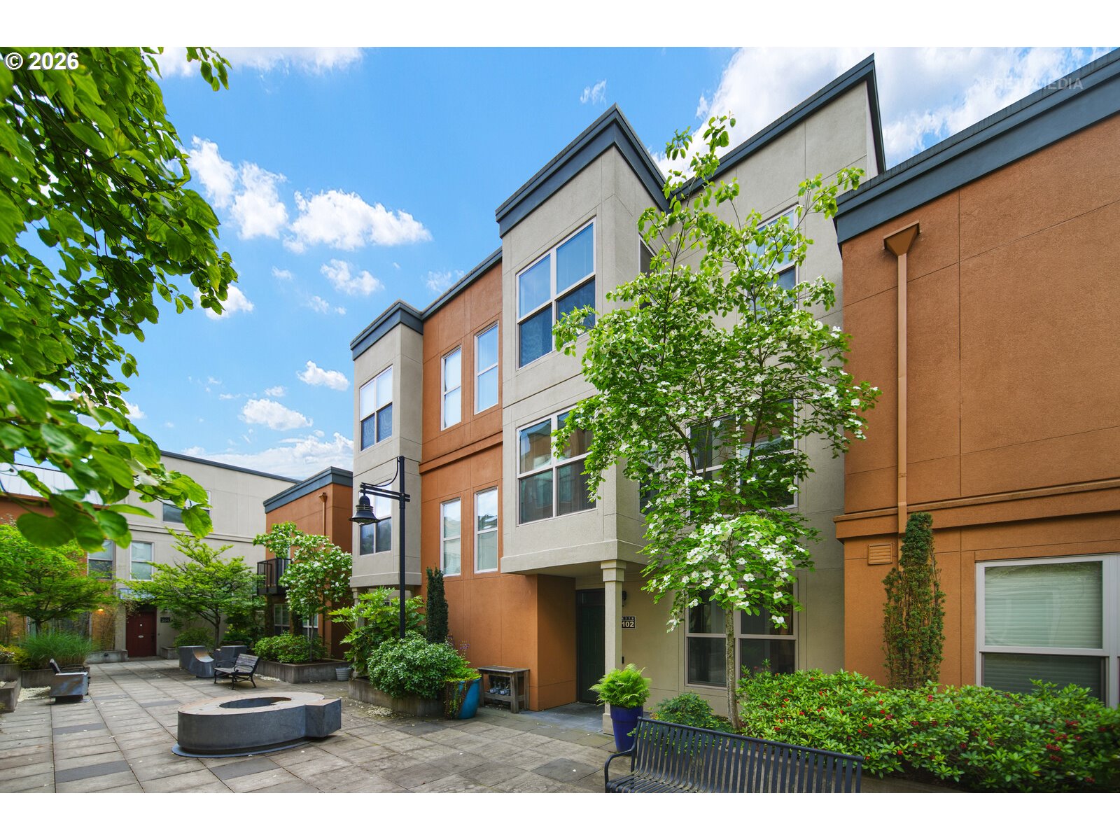
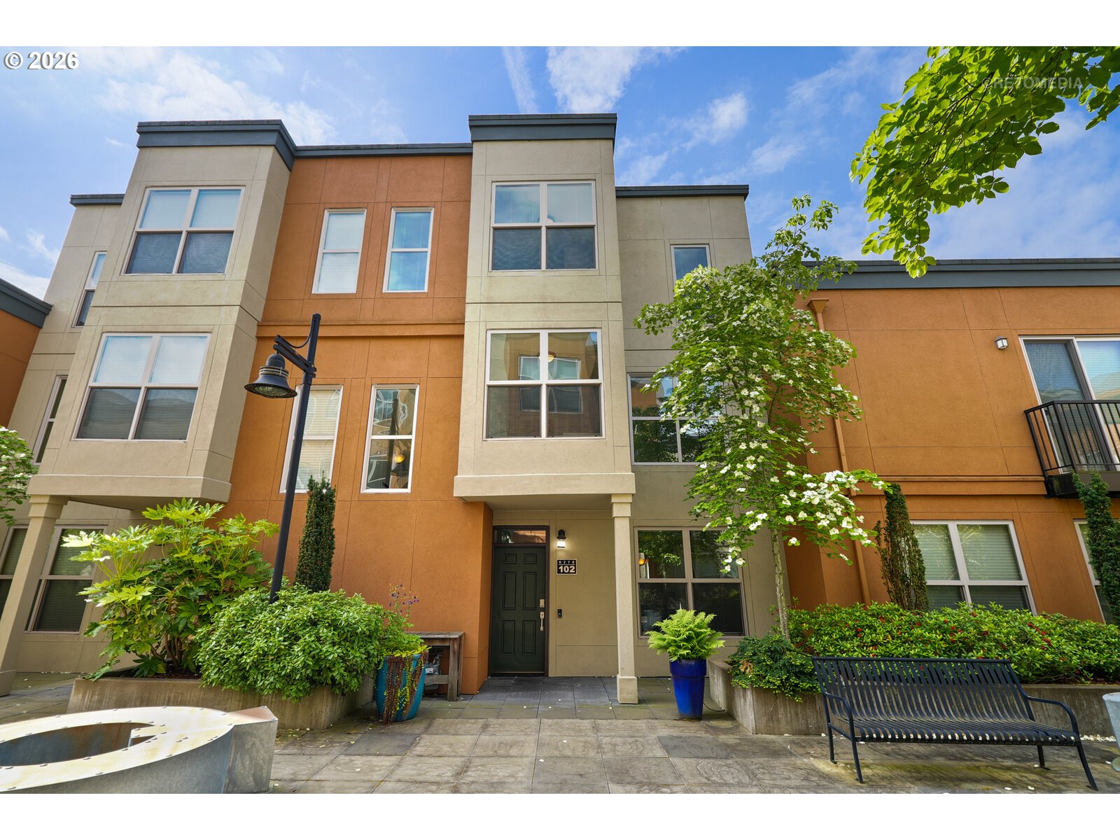
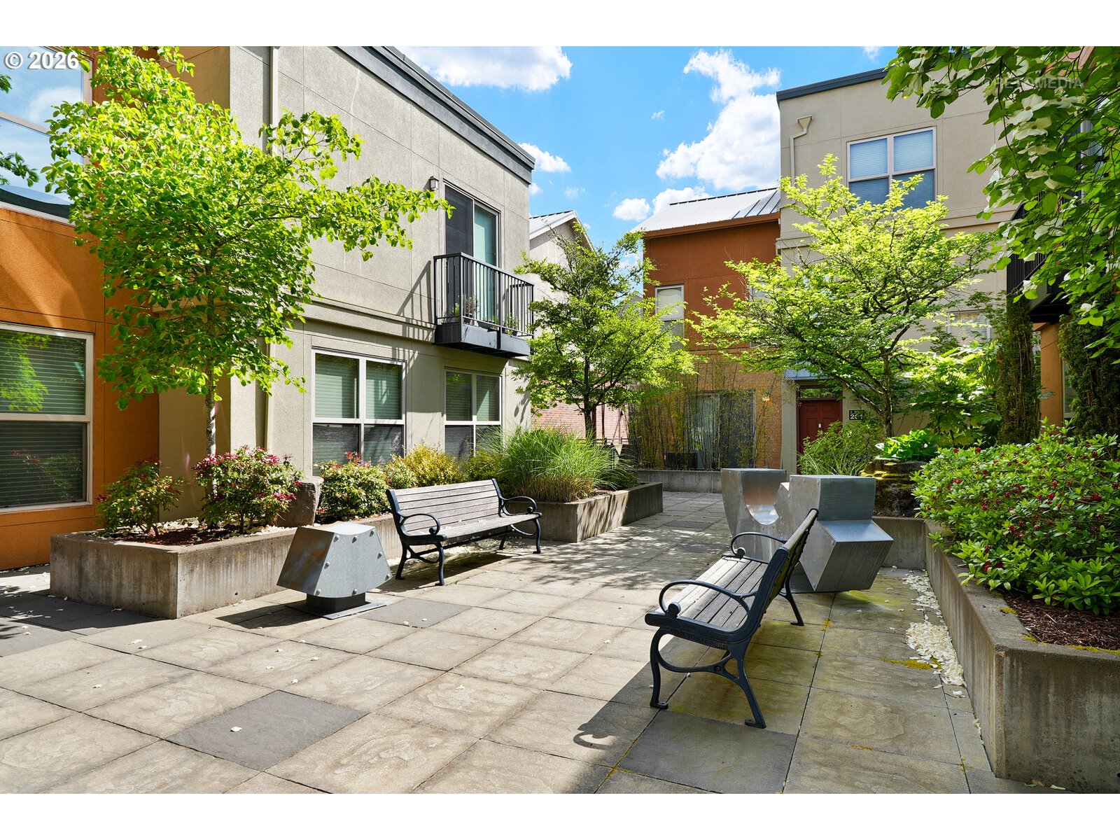
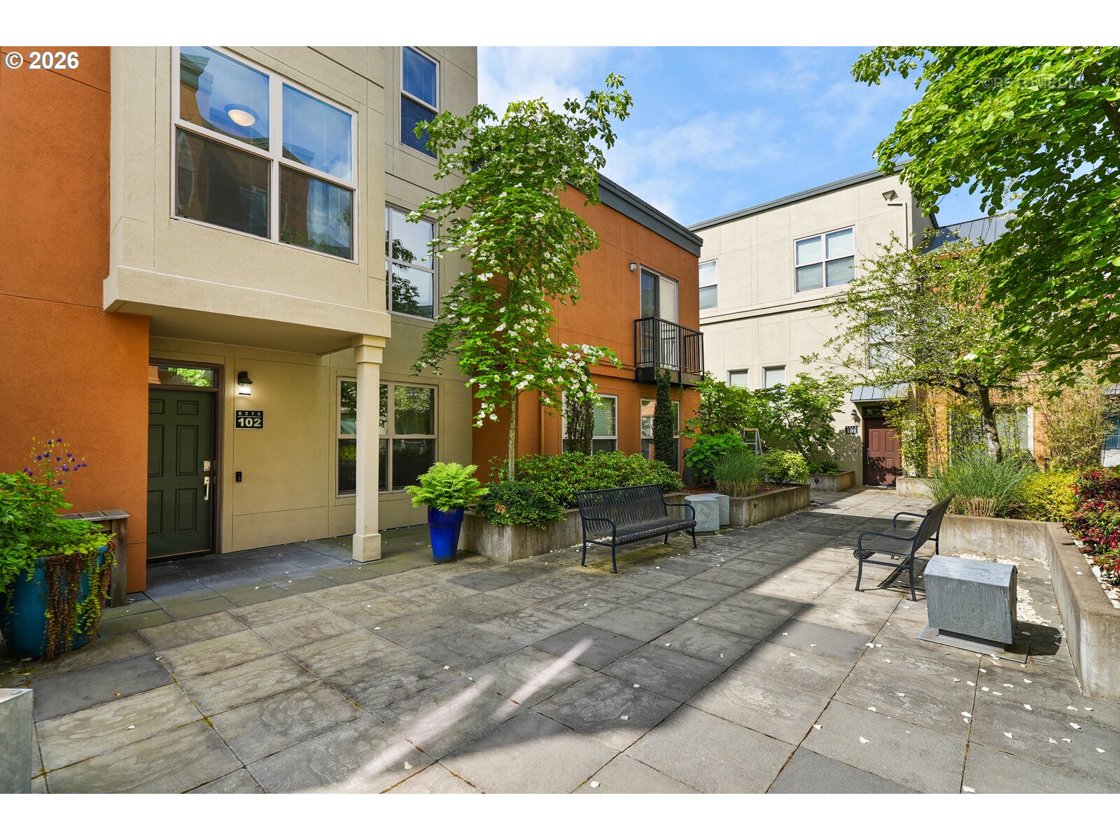
Spend your summers at the Sunday Farmer's Market. Time to enjoy the pool and soak up the sun. Wouldn't it be wonderful to live within a few paces of everything you'd like to spend your time doing? This is the moment you have been waiting for. Easy as can be. Move in ready. Spacious Chef's kitchen with custom cabinetry opens to pretty dining room overlooking the sun-drenched patio. Lovely garden vibe location with two enormous patio/decks. 2 private parking spots complete with EV Charger keeps cost under control or easier yet, did you know you could catch Max to a Broadway Show, Timbers game or stroll to the Art Museum? Maybe you just want a place that lets you exercise, shop, work from home and see your friends. This is it! Extra cool HOA amenities with a clubhouse and fabulous facility for parties. Summer Pool! Theatre! Gym! It's a big list.

Save
Ask
Tour
Hide
Share
Listing Snapshot
Price 
$339,900
Days On Site 
129 Days
Bedrooms 
3
Inside Area (SqFt) 
1,761 sqft
Total Baths 
3
Full Baths 
2
Partial Baths 
1
Lot Size 
N/A
Year Built 
2006
MLS® Number 
475663078
Status 
Active
Property Tax 
$3,789.15
HOA/Condo/Coop Fees 
$1,155 monthly
Sq Ft Source 
N/A
Friends & Family
Recent Activity
2 weeks agoListing updated with changes from the MLS®
2 weeks agoPrice changed to $339,900
4 months agoListing first seen on site
General Features
Disclosures 
Disclosure
Foundation 
Slab
Garage 
Yes
Garage Spaces 
2
Land Lease 
No
Number Of Stories 
3
Parking 
SecuredDetached
Parking Spaces 
2
Property Sub Type 
Condominium
Security 
Security Lights
Sewer 
Public Sewer
SqFt Total 
1761
Style 
Contemporary
Water Source 
Public
Interior Features
Appliances 
OvenGas Water HeaterWasherDryerBuilt-In RangeConvection OvenCooktopDishwasherDisposalMicrowavePlumbed For Ice Maker
Cooling 
Ceiling Fan(s)Central Air
Fireplace 
Yes
Fireplace Features 
Gas
Fireplaces 
1
Flooring 
TileCarpet
Heating 
Forced Air
Interior 
Kitchen IslandPantryHigh CeilingsSoaking Tub
Window Features 
Double Pane Windows
Bedroom 1 
Dimensions - 13x12Level - UpperDescription - _2ndBedroom
Bedroom 2 
Dimensions - 11x9Level - UpperDescription - _3rdBedroom
Dining Room 
Dimensions - 12x12Level - MainDescription - DiningRoom
Family Room 
Description - FamilyRoom
Great Room 
Description - GreatRoom
Kitchen 
Dimensions - 18x11Level - MainDescription - Kitchen
Laundry 
Level - UpperDescription - Laundry
Living Room 
Dimensions - 13x12Level - MainDescription - LivingRoom
Master Bedroom 
Dimensions - 13x12Level - UpperDescription - PrimaryBedroom
Save
Ask
Tour
Hide
Share
Exterior Features
Construction Details 
BrickStucco
Patio And Porch 
DeckPatio
Roof 
Flat
Windows/Doors 
Double Pane Windows
Community Features
Association Amenities 
Maintenance GroundsManagementMeeting RoomParty RoomPoolRacquetballRecreation FacilitiesSpa/Hot TubTrashWaterLandscaping
Association Fee 
$1053.0
Association Fee Frequency 
Monthly
Additional Association Fee 
$102.0
Additional Association Fee Frequency 
Monthly
MLS Area 
_152
Financing Terms Available 
CashConventionalFHAVA Loan
Roads 
Paved
Schools
School District
Unknown
Elementary School
Quatama
Middle School
Poynter
High School
Liberty
Listing courtesy of Patty Schmitz-Thursam of John L. Scott Market Center (503) 997-6868


The content relating to real estate for sale on this website comes in part from the IDX program of the RMLS™ of Portland, Oregon. Real estate listings held by brokerage firms other than John L. Scott Market Center are marked with the RMLS™ logo, and detailed information about these properties includes the names of the listing brokers. Listing content is Copyright © 2026 RMLS™, Portland, Oregon. Some properties which appear for sale on this website may subsequently have sold or may no longer be available.

Last checked 2026-09-24 07:08 AM PDT.

All information provided is deemed reliable but is not guaranteed and should be independently verified

Neighborhood & Commute
Source: Walkscore
Disclosure: Community information and market data powered by Constellation Data Labs. Information is deemed reliable but not guaranteed.
Save
Ask
Tour
Hide
Share