
14342 SW 165TH AVEPortland, OR 97224
Mortgage Calculator
Monthly Payment (Est.)
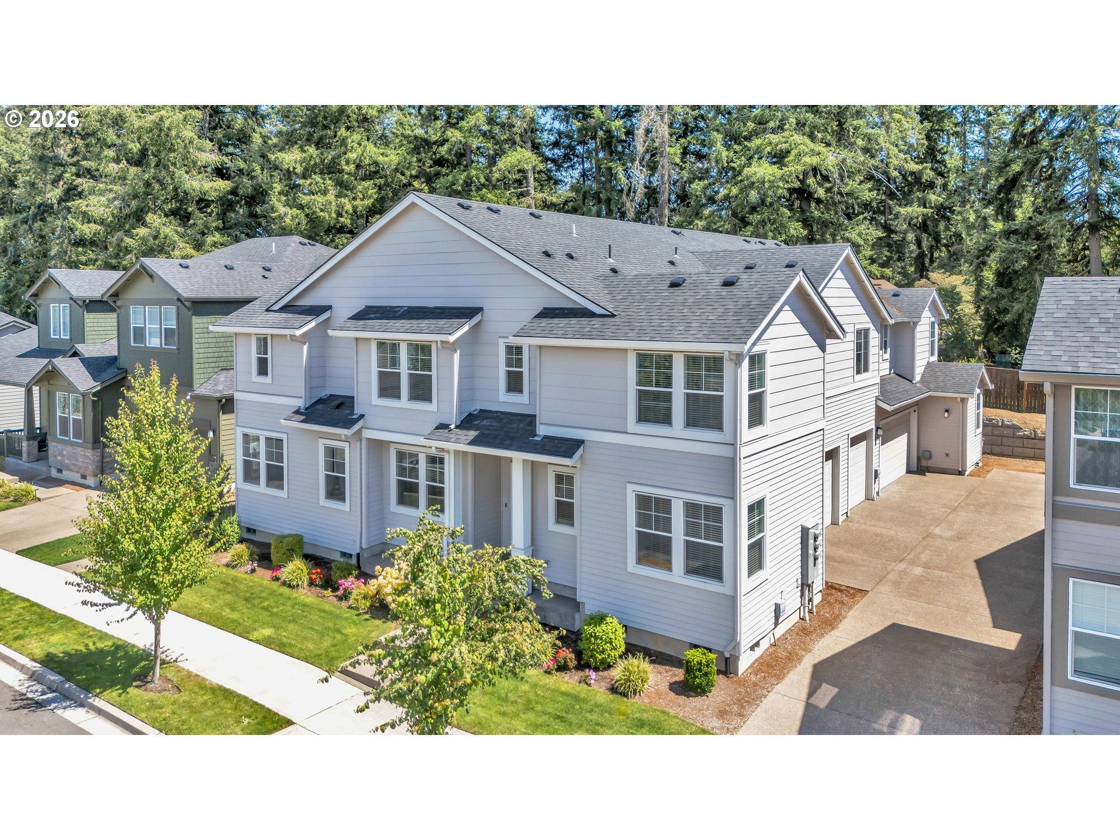
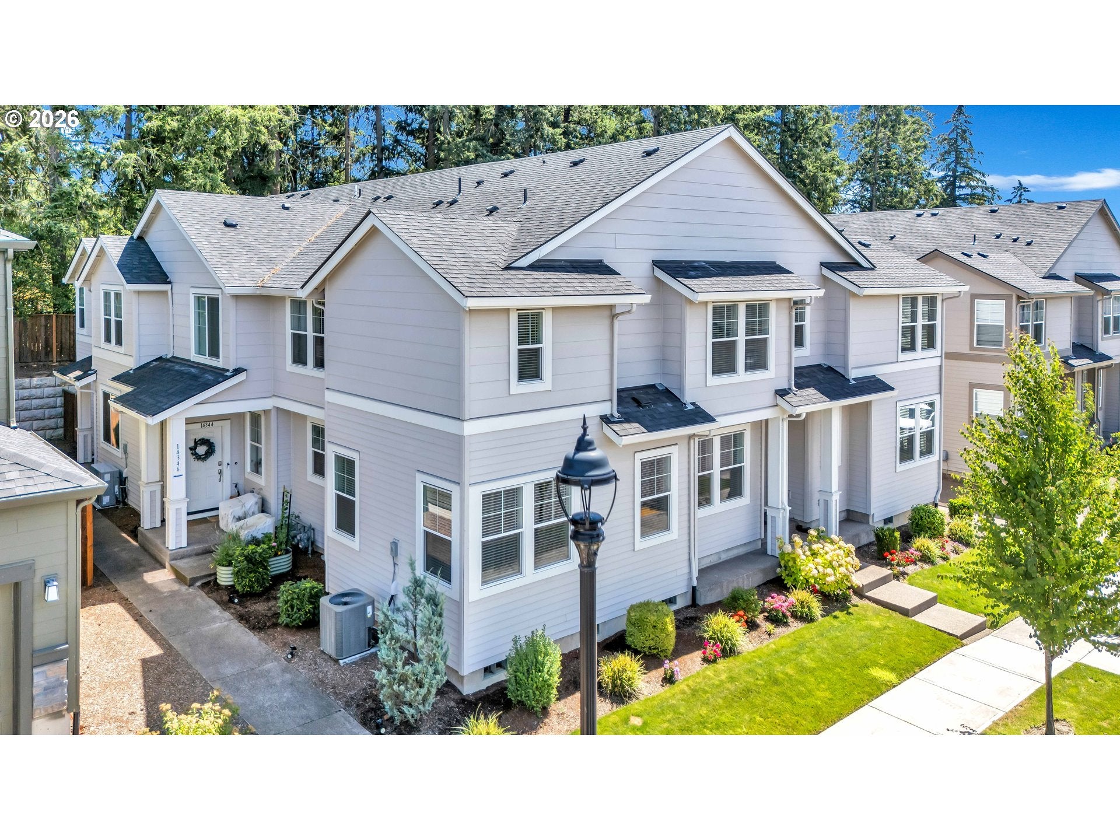
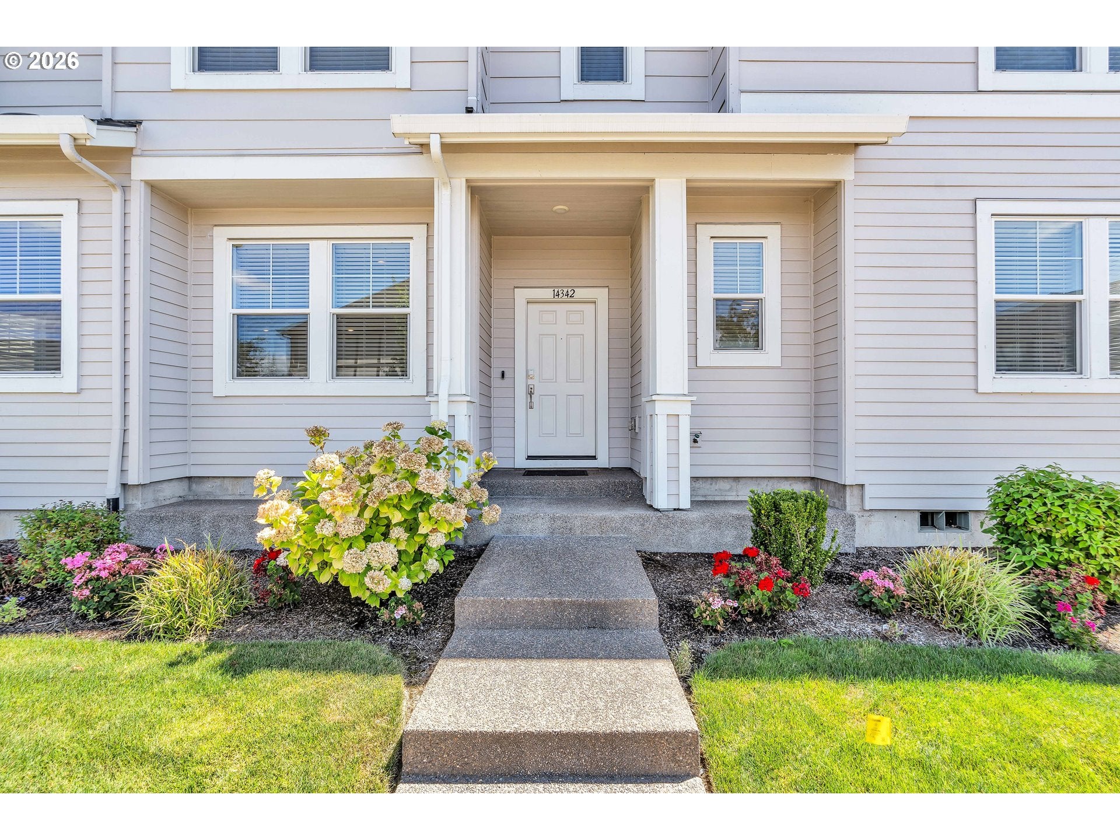
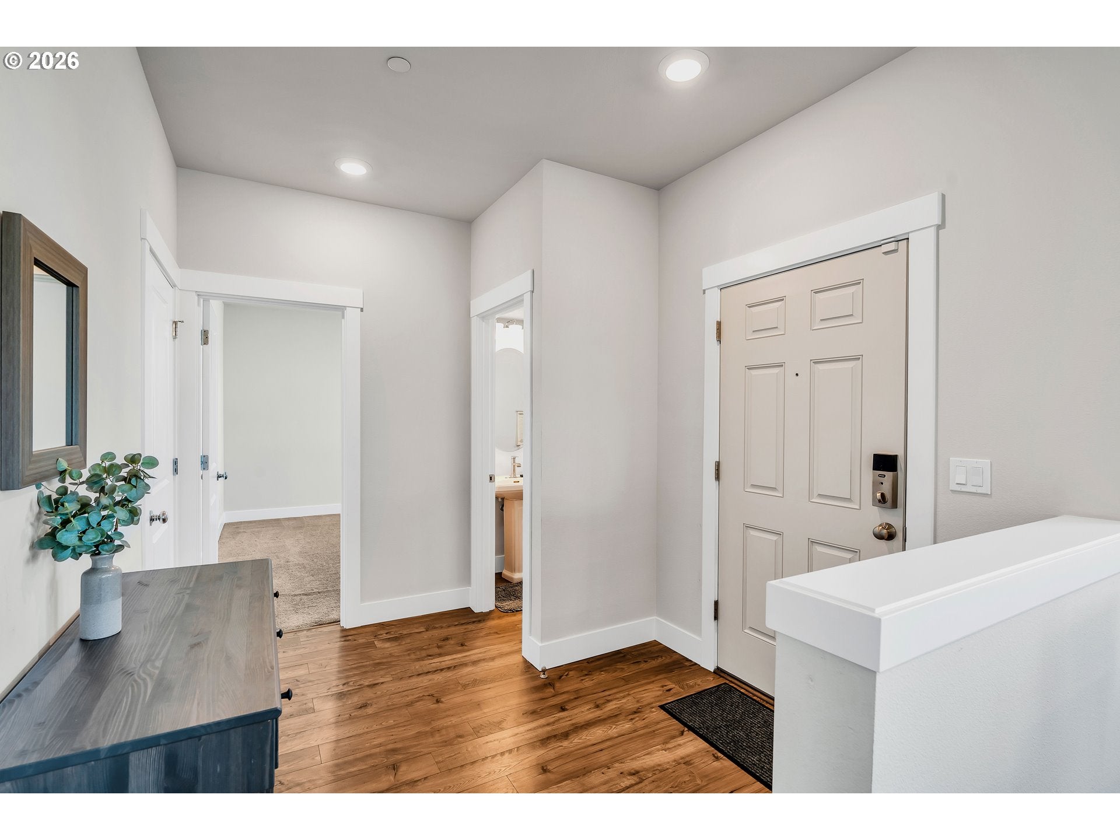
Enter an interest rate to see your estimated monthly payment.Seller is willing cover the first 12 months of HOA dues. HOA is financially savvy with no special assessments. You want to live in Bull Mountain.. so.. Welcome to this beautifully designed Taylor Morrison corner townhome offering 5 bedrooms, 3.5 bathrooms, and approximately 2,400 square feet of thoughtfully planned living space. Watch every sunset with a desirable west-facing orientation and additional corner windows, this two-level home is filled with abundant natural light. The spacious living room flows effortlessly into the open-concept kitchen, creating the perfect setting for everyday living and entertaining. The chef-inspired kitchen features a large 9' center island with bar seating, upgraded cabinetry, stylish countertops, updated flooring, and plenty of workspace for preparing meals and gathering with family and friends.**Just off the entry, a versatile main-level bedroom or den is located near a convenient powder room, making it ideal for guests, a home office, or multi-generational living. Upstairs, you'll find four additional bedrooms, including a generous primary suite complete with a walk-in closet and a well-appointed ensuite bathroom. A centrally located upstairs laundry room adds convenience to daily routines. Modern finishes, an efficient floor plan, and quality craftsmanship are showcased throughout the home. Residents enjoy access to outstanding community amenities, including a swimming pool and fitness center, while the convenient location offers easy access to shopping, dining, parks, major commuting routes, and highly rated schools. This exceptional home combines space, comfort, and convenience in one desirable package.
| 2 months ago | Listing updated with changes from the MLS | |
| 3 months ago | Listing first seen on site |

The content relating to real estate for sale on this website comes in part from the IDX program of the RMLS™ of Portland, Oregon. Real estate listings held by brokerage firms other than Matin Real Estate are marked with the RMLS™ logo, and detailed information about these properties includes the names of the listing brokers. Listing content is Copyright © 2026 RMLS™, Portland, Oregon. Some properties which appear for sale on this website may subsequently have sold or may no longer be available.
Last checked 2026-10-20 02:12 PM PDT.
All information provided is deemed reliable but is not guaranteed and should be independently verified
