Save
Ask
Tour
Hide
Share
$285,000
New Listing

2393 SW PARK PL 203
Portland, OR 97205

For Sale|Condominium|Active
1
Bed
1
Total Bath
1
Full Bath
750
SqFt
$380
/SqFt
1964
Built
Subdivision:
Kings Hill, Goose Hollow
County:
Multnomah
Listing courtesy of Beverly Moser of John L. Scott (503) 789-5417
Call Now: (503) 461-2086
Is this the listing for you? We can help make it yours.
(503) 461-2086
Upcoming Open Houses
Fri, Oct 16, 3:00 PM - 5:00 PM
Sun, Oct 18, 11:00 AM - 1:00 PM
Tue, Oct 20, 12:00 PM - 2:00 PM
2393 SW PARK PL 2032393 SW PARK PL 2032393 SW PARK PL 2032393 SW PARK PL 203
Save
Ask
Tour
Hide
Share

Mortgage Calculator

Monthly Payment (Est.)

Enter an interest rate to see your estimated monthly payment.
Calculator powered by Showcase IDX, a Constellation1 Company. Copyright ©2026 Information is deemed reliable but not guaranteed.

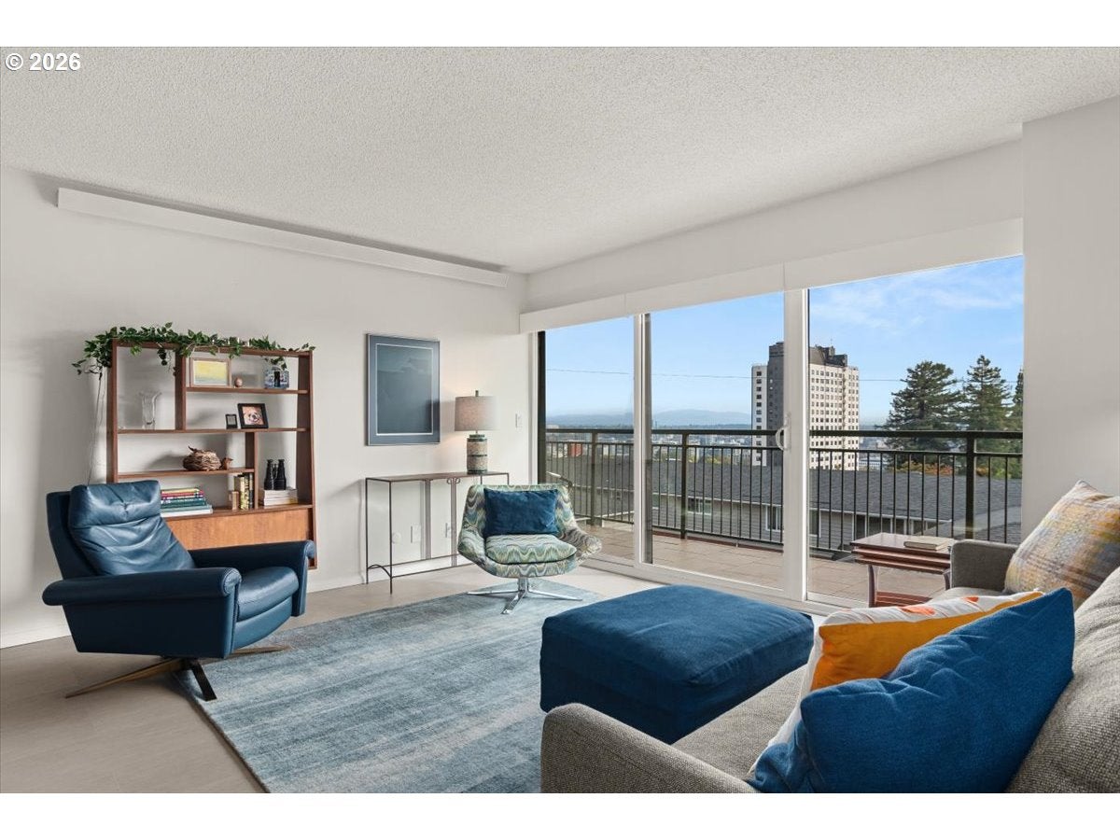
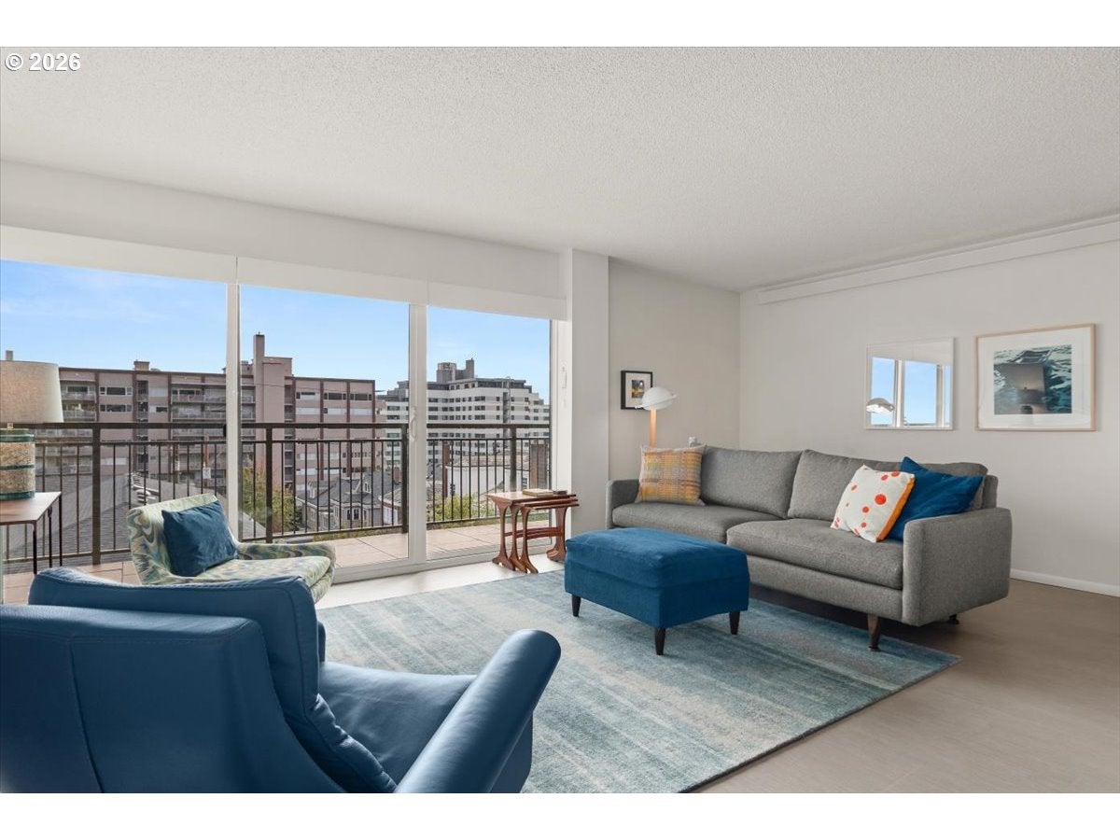
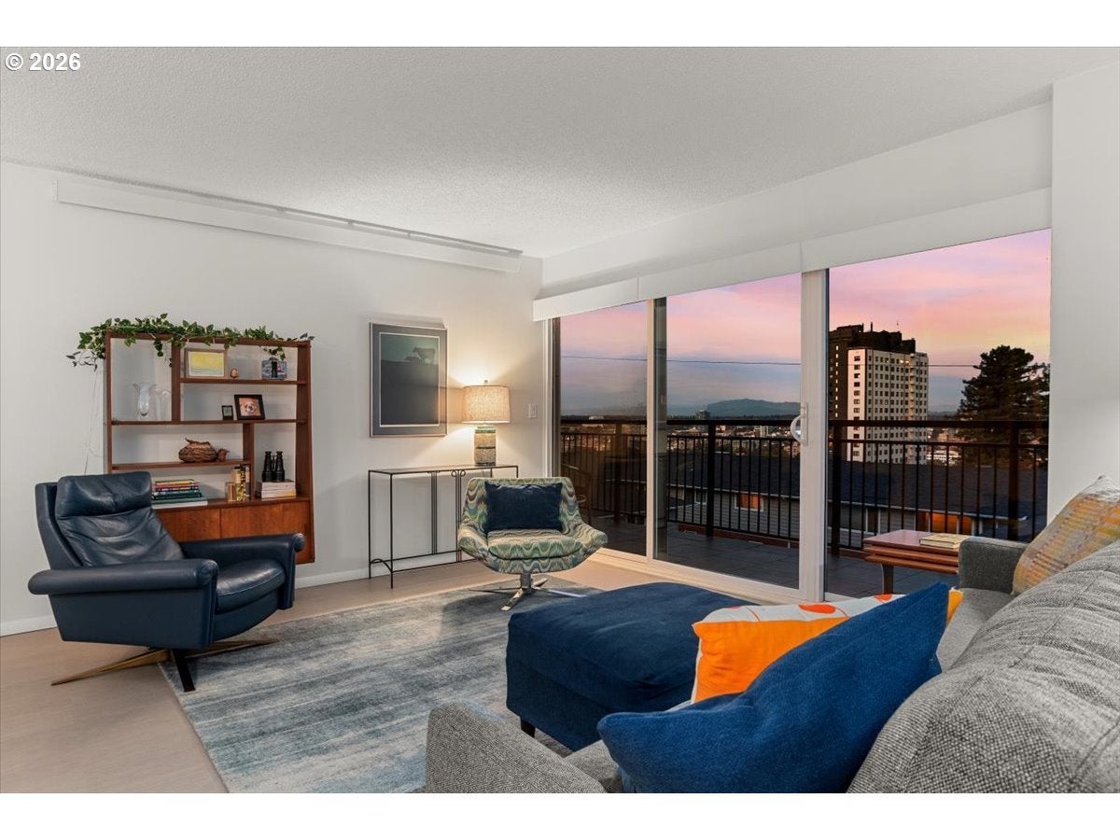
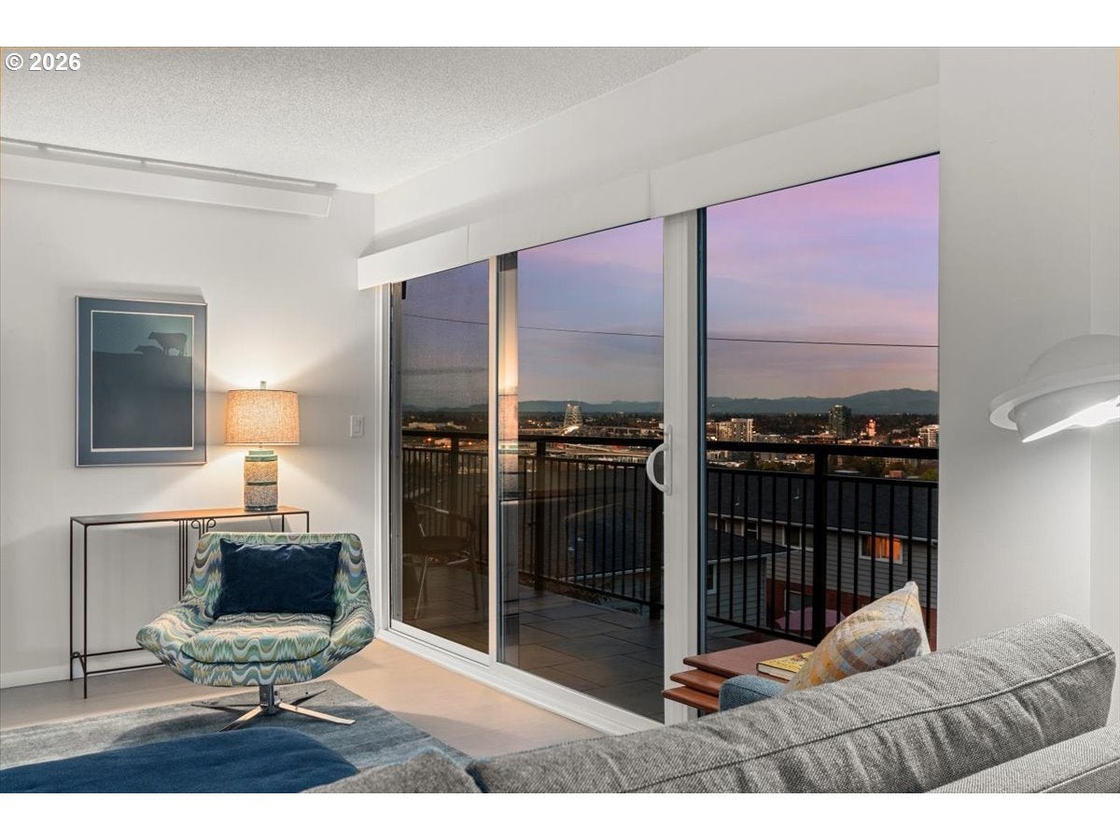
Please join us for an Open House on Friday, 10/16, 3-5pm, Sunday, 10/18, 11am-1pm, and Tuesday, 10/20, 12-2pm! Wake up to beautiful sunrises and sweeping east-facing views of Portland, Mt. St. Helens, and, on very clear days, Mt. Adams! In the evening, sparkling city lights and Portland bridges create a stunning backdrop for your covered 29' x 5' balcony and open great room floor plan with views throughout. This mid-century modern condo has been thoughtfully updated with high-end finishes and over $80,000 in improvements. The dream kitchen features quartz counters, a generous workspace, new cabinets, and new appliances. Additional updates include light fixtures, interior doors, subway tile, heaters, windows, window treatments, sliding doors, and fresh paint. Lightly used since its 2021 refresh, this home is ready for you to settle in and enjoy. With a Walk Score of 91, enjoy an exceptional walkable lifestyle in King's Hill! Washington Park is next door, with easy access to miles of hiking trails and the International Rose Test Garden and Portland Japanese Garden a short walk away. NW 23rd Avenue's shops, restaurants, and cafés, the MAC, Zupan's Market, and Providence Park are just minutes away, along with downtown's art, theatre, and cultural attractions. Nearby public transportation and convenient freeway access keep you connected to Portland and beyond. Tucked along a small dead-end street, this intimate building offers an enviable location, peaceful setting, secure lobby, elevator, welcoming neighbors, and thoughtful HOA leadership. Assigned parking in a gated indoor garage and two secure storage spaces add everyday convenience, while the beautifully maintained pool, mature landscaping, and lawn areas invite you to unwind and relax. Make spectacular views, modern comfort, and an exceptional Portland lifestyle your own—schedule your private tour today!

Save
Ask
Tour
Hide
Share
Listing Snapshot
Price 
$285,000
Days On Site 
0 Days
Bedrooms 
1
Inside Area (SqFt) 
750 sqft
Total Baths 
1
Full Baths 
1
Partial Baths 
N/A
Lot Size 
N/A
Year Built 
1964
MLS® Number 
481423473
Status 
Active
Property Tax 
$4,805.76
HOA/Condo/Coop Fees 
$870 monthly
Sq Ft Source 
N/A
Friends & Family
Recent Activity
2 hours agoListing updated with changes from the MLS®
4 hours agoListing first seen on site
General Features
Attached Garage 
Yes
Disclosures 
Disclosure
Foundation 
Concrete PerimeterSlab
Garage 
Yes
Garage Spaces 
1
Land Lease 
No
Number Of Stories 
4
Parking 
Garage Door OpenerCoveredSecuredAttachedGarage
Parking Spaces 
1
Property Condition 
Updated/Remodeled
Property Sub Type 
Condominium
Security 
Security GateSecurity Lights
Sewer 
Public Sewer
SqFt Total 
750
Style 
CommonWallContemporary
Water Source 
Public
Interior Features
Appliances 
Built-In RangeDishwasherFree-Standing RefrigeratorInduction CooktopMicrowavePlumbed For Ice MakerRange Hood
Basement 
Storage Space
Flooring 
Tile
Heating 
Zoned
Interior 
Kitchen IslandElevator
Window Features 
Double Pane Windows
Bathroom 1 
Dimensions - 9x5Level - MainDescription - Bathroom
Dining Room 
Dimensions - 10x8Level - MainDescription - DiningRoom
Entry Room 
Dimensions - 6x4Level - MainDescription - Entry
Family Room 
Description - FamilyRoom
Great Room 
Description - GreatRoom
Kitchen 
Dimensions - 13x7Level - MainDescription - Kitchen
Living Room 
Dimensions - 19x14Level - MainDescription - LivingRoom
Master Bedroom 
Dimensions - 12x10Level - MainDescription - PrimaryBedroom
Storage 
Dimensions - 6x4Level - LowerDescription - Storage
Save
Ask
Tour
Hide
Share
Exterior Features
Construction Details 
Stucco
Fencing 
Fenced
Lot Features 
Corner LotLevelPrivate
Patio And Porch 
DeckPatio
Pool Features 
Outdoor PoolIn Ground
Roof 
Built-UpFlat
View 
CityMountain(s)
Waterview 
CityMountain(s)
Windows/Doors 
Double Pane Windows
Community Features
Accessibility Features 
Accessible Elevator InstalledAccessible Entrance
Association Amenities 
InsuranceMaintenance GroundsManagementPoolTrashWaterLandscaping
Association Fee 
$870.0
Association Fee Frequency 
Monthly
MLS Area 
_148
Financing Terms Available 
CashConventional
Roads 
Paved
Schools
School District
Unknown
Elementary School
Ainsworth
Middle School
West Sylvan
High School
Lincoln
Listing courtesy of Beverly Moser of John L. Scott (503) 789-5417


The content relating to real estate for sale on this website comes in part from the IDX program of the RMLS™ of Portland, Oregon. Real estate listings held by brokerage firms other than John L. Scott are marked with the RMLS™ logo, and detailed information about these properties includes the names of the listing brokers. Listing content is Copyright © 2026 RMLS™, Portland, Oregon. Some properties which appear for sale on this website may subsequently have sold or may no longer be available.

Last checked 2026-10-15 01:59 PM PDT.

All information provided is deemed reliable but is not guaranteed and should be independently verified

Neighborhood & Commute
Source: Walkscore
Disclosure: Community information and market data powered by Constellation Data Labs. Information is deemed reliable but not guaranteed.
Save
Ask
Tour
Hide
Share