Save
Ask
Tour
Hide
Share
$439,000
1 Day On Site

1927 NE 101ST CIR
Vancouver, WA 98686

For Sale|Townhouse|Active
3
Beds
3
Total Baths
2
Full Baths
1
Partial Bath
1,701
SqFt
$258
/SqFt
2021
Built
Subdivision:
TENNY CREEK
County:
Clark
Listing courtesy of Rae Master of Real Broker LLC (360) 851-9699
Call Now: (503) 461-2086
Is this the listing for you? We can help make it yours.
(503) 461-2086
1927 NE 101ST CIR1927 NE 101ST CIR1927 NE 101ST CIR1927 NE 101ST CIR
Save
Ask
Tour
Hide
Share

Mortgage Calculator

Monthly Payment (Est.)

$2,003
Calculator powered by Showcase IDX, a Constellation1 Company. Copyright ©2026 Information is deemed reliable but not guaranteed.

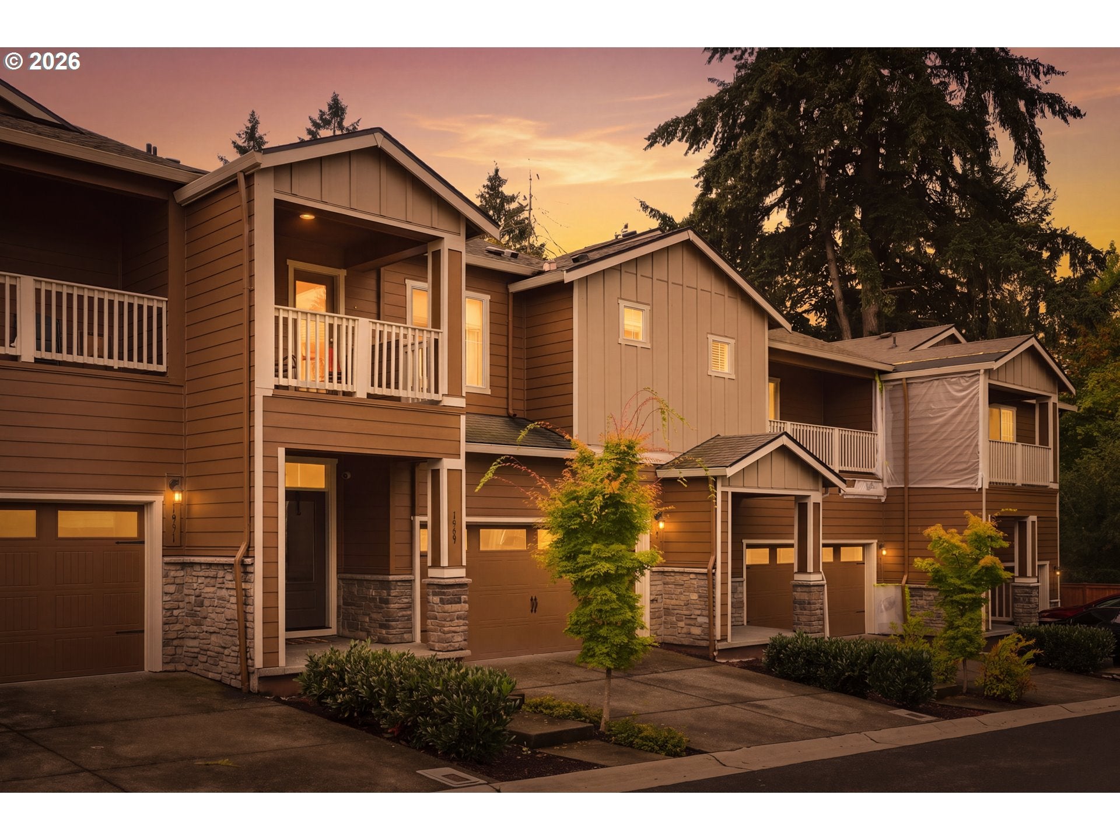
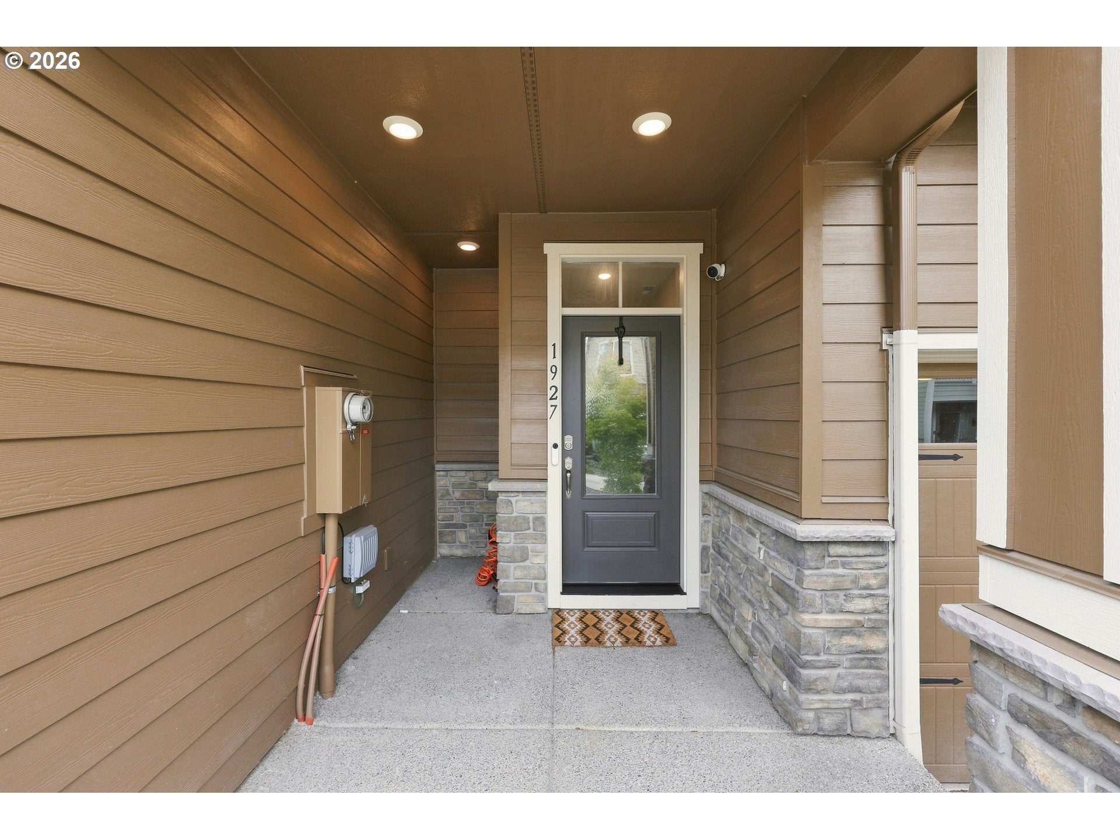
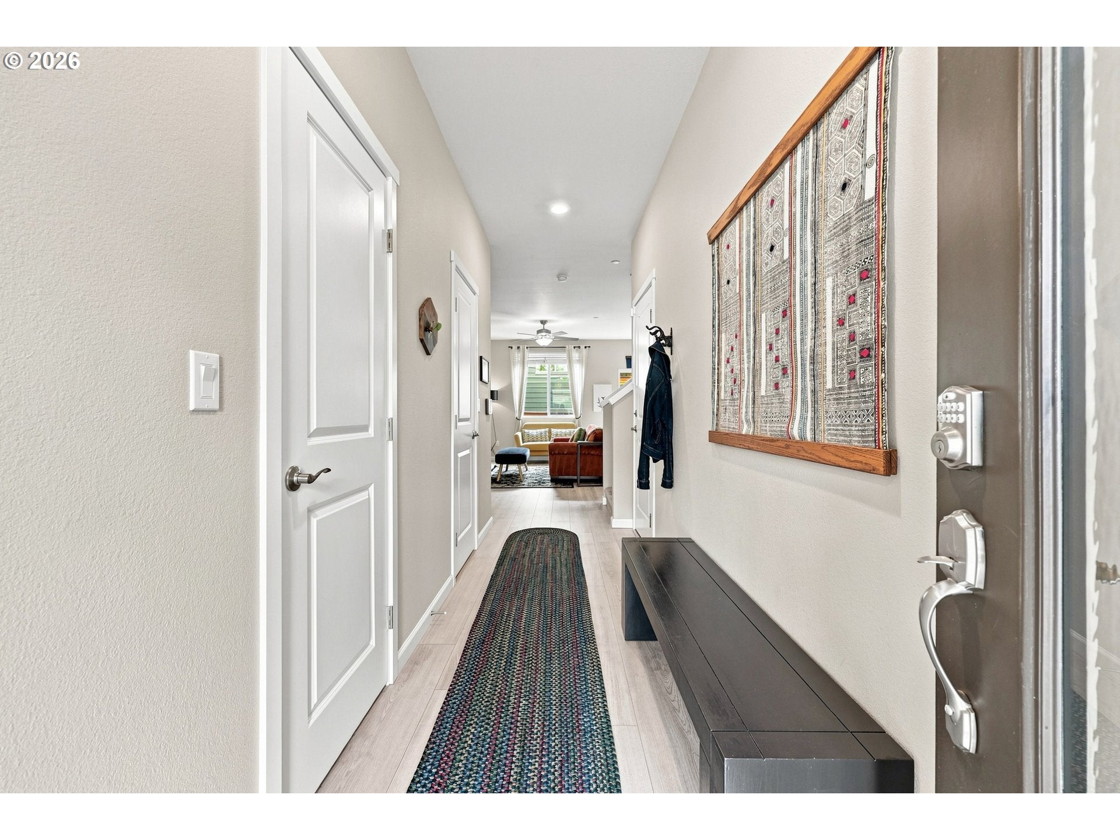
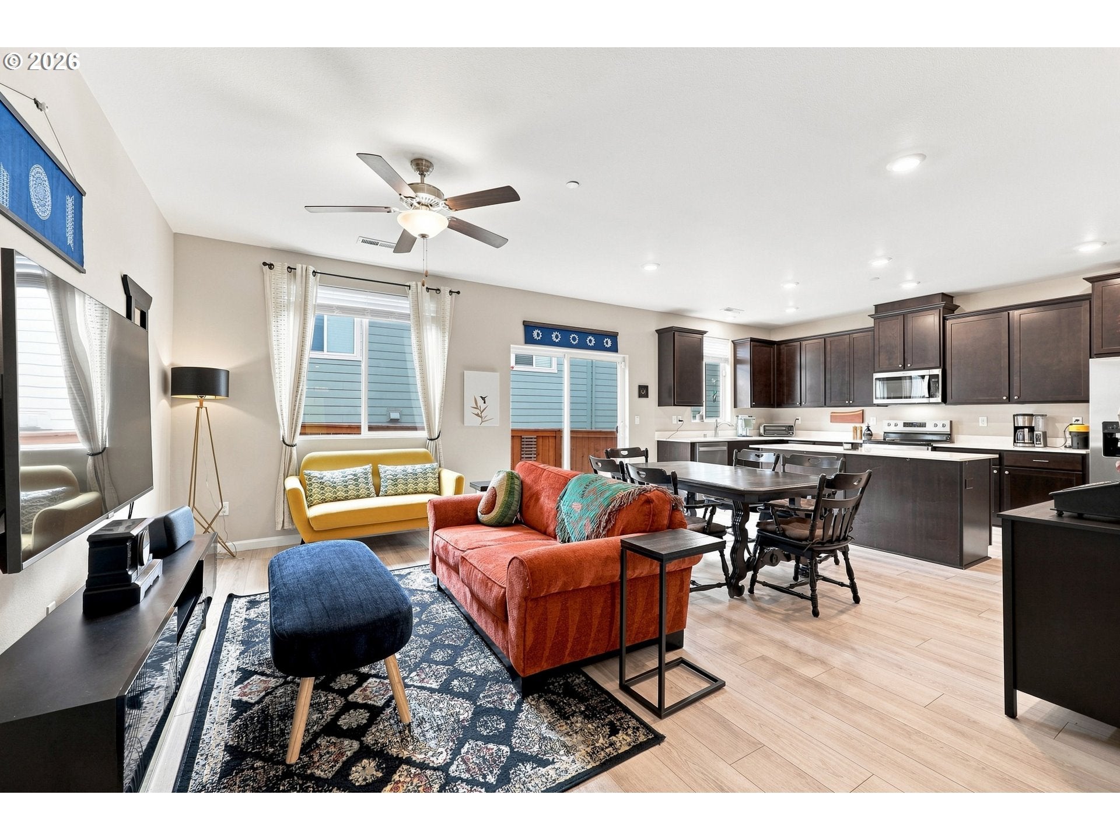
This two-story condo in Tenny Creek has the kind of layout that gives everyone room to spread out.The kitchen and pantry are big enough to work for casual cooking and reheating leftovers or playing Julia Child using every burner on a Sunday.The primary shower was upgraded and it shows. Built-in closet racks and drawers are already installed, so your closets are functional from day one. The garage has hanging storage, too, which means the bikes and the holiday bins finally have a home. With two floors, it's an easy setup for multiple people working from home, with the privacy of closed doors instead of a laptop on the couch.Upstairs, the covered deck is the spot for a cup of coffee or an hour with a book, rain or shine.Fridge, washer and dryer are included, and a smart Nest thermostat and a security system are already set up.Out back, there's a shared dog run with the four other condos in the row, plus space for lawn chairs and a grill, offering zero maintenance outdoor living.If you’ve been searching for something move-in ready that feels like a new build at a fraction of the cost, this one worth seeing in person.

Save
Ask
Tour
Hide
Share
Listing Snapshot
Price 
$439,000
Days On Site 
1 Day
Bedrooms 
3
Inside Area (SqFt) 
1,701 sqft
Total Baths 
3
Full Baths 
2
Partial Baths 
1
Lot Size 
0.04 Acres
Year Built 
2021
MLS® Number 
483619573
Status 
Active
Property Tax 
$4,310.27
HOA/Condo/Coop Fees 
$233 monthly
Sq Ft Source 
N/A
Friends & Family
Recent Activity
4 hours agoListing updated with changes from the MLS®
yesterdayListing first seen on site
General Features
Acres 
0.04
Attached Garage 
Yes
Disclosures 
Disclosure
Garage 
Yes
Garage Spaces 
2
Land Lease 
No
Parking 
Garage Door OpenerDrivewayAttachedGarage
Parking Spaces 
2
Property Sub Type 
Townhouse
Security 
Fire Sprinkler System
Sewer 
Public Sewer
SqFt Total 
1701
Style 
Stories2Townhouse
Water Source 
Public
Interior Features
Appliances 
DishwasherDisposalENERGY STAR Qualified AppliancesFree-Standing RangeFree-Standing RefrigeratorMicrowave
Cooling 
Ceiling Fan(s)Heat Pump
Flooring 
CarpetHardwood
Heating 
ENERGY STAR Qualified EquipmentForced AirHeat Pump
Interior 
Kitchen Island
Bedroom 1 
Level - UpperDescription - _2ndBedroom
Bedroom 2 
Level - UpperDescription - _3rdBedroom
Dining Room 
Level - MainDescription - DiningRoom
Family Room 
Description - FamilyRoom
Great Room 
Description - GreatRoom
Kitchen 
Level - MainDescription - Kitchen
Living Room 
Level - MainDescription - LivingRoom
Loft 
Level - UpperDescription - Loft
Master Bedroom 
Level - UpperDescription - PrimaryBedroom
Utility Room 
Level - UpperDescription - UtilityRoom
Save
Ask
Tour
Hide
Share
Exterior Features
Lot Features 
Level
Patio And Porch 
Porch
Roof 
Composition
Community Features
Association Amenities 
Maintenance Grounds
Association Fee 
$233.0
Association Fee Frequency 
Monthly
MLS Area 
_42
Financing Terms Available 
CashConventionalFHAVA Loan
Roads 
Paved
Schools
School District
Unknown
Elementary School
Anderson
Middle School
Gaiser
High School
Skyview
Listing courtesy of Rae Master of Real Broker LLC (360) 851-9699


The content relating to real estate for sale on this website comes in part from the IDX program of the RMLS™ of Portland, Oregon. Real estate listings held by brokerage firms other than Real Broker LLC are marked with the RMLS™ logo, and detailed information about these properties includes the names of the listing brokers. Listing content is Copyright © 2026 RMLS™, Portland, Oregon. Some properties which appear for sale on this website may subsequently have sold or may no longer be available.

Last checked 2026-09-11 04:16 AM PDT.

All information provided is deemed reliable but is not guaranteed and should be independently verified

Neighborhood & Commute
Source: Walkscore
Disclosure: Community information and market data powered by Constellation Data Labs. Information is deemed reliable but not guaranteed.
Save
Ask
Tour
Hide
Share