Save
Ask
Tour
Hide
Share
$395,000
20 Days On Site

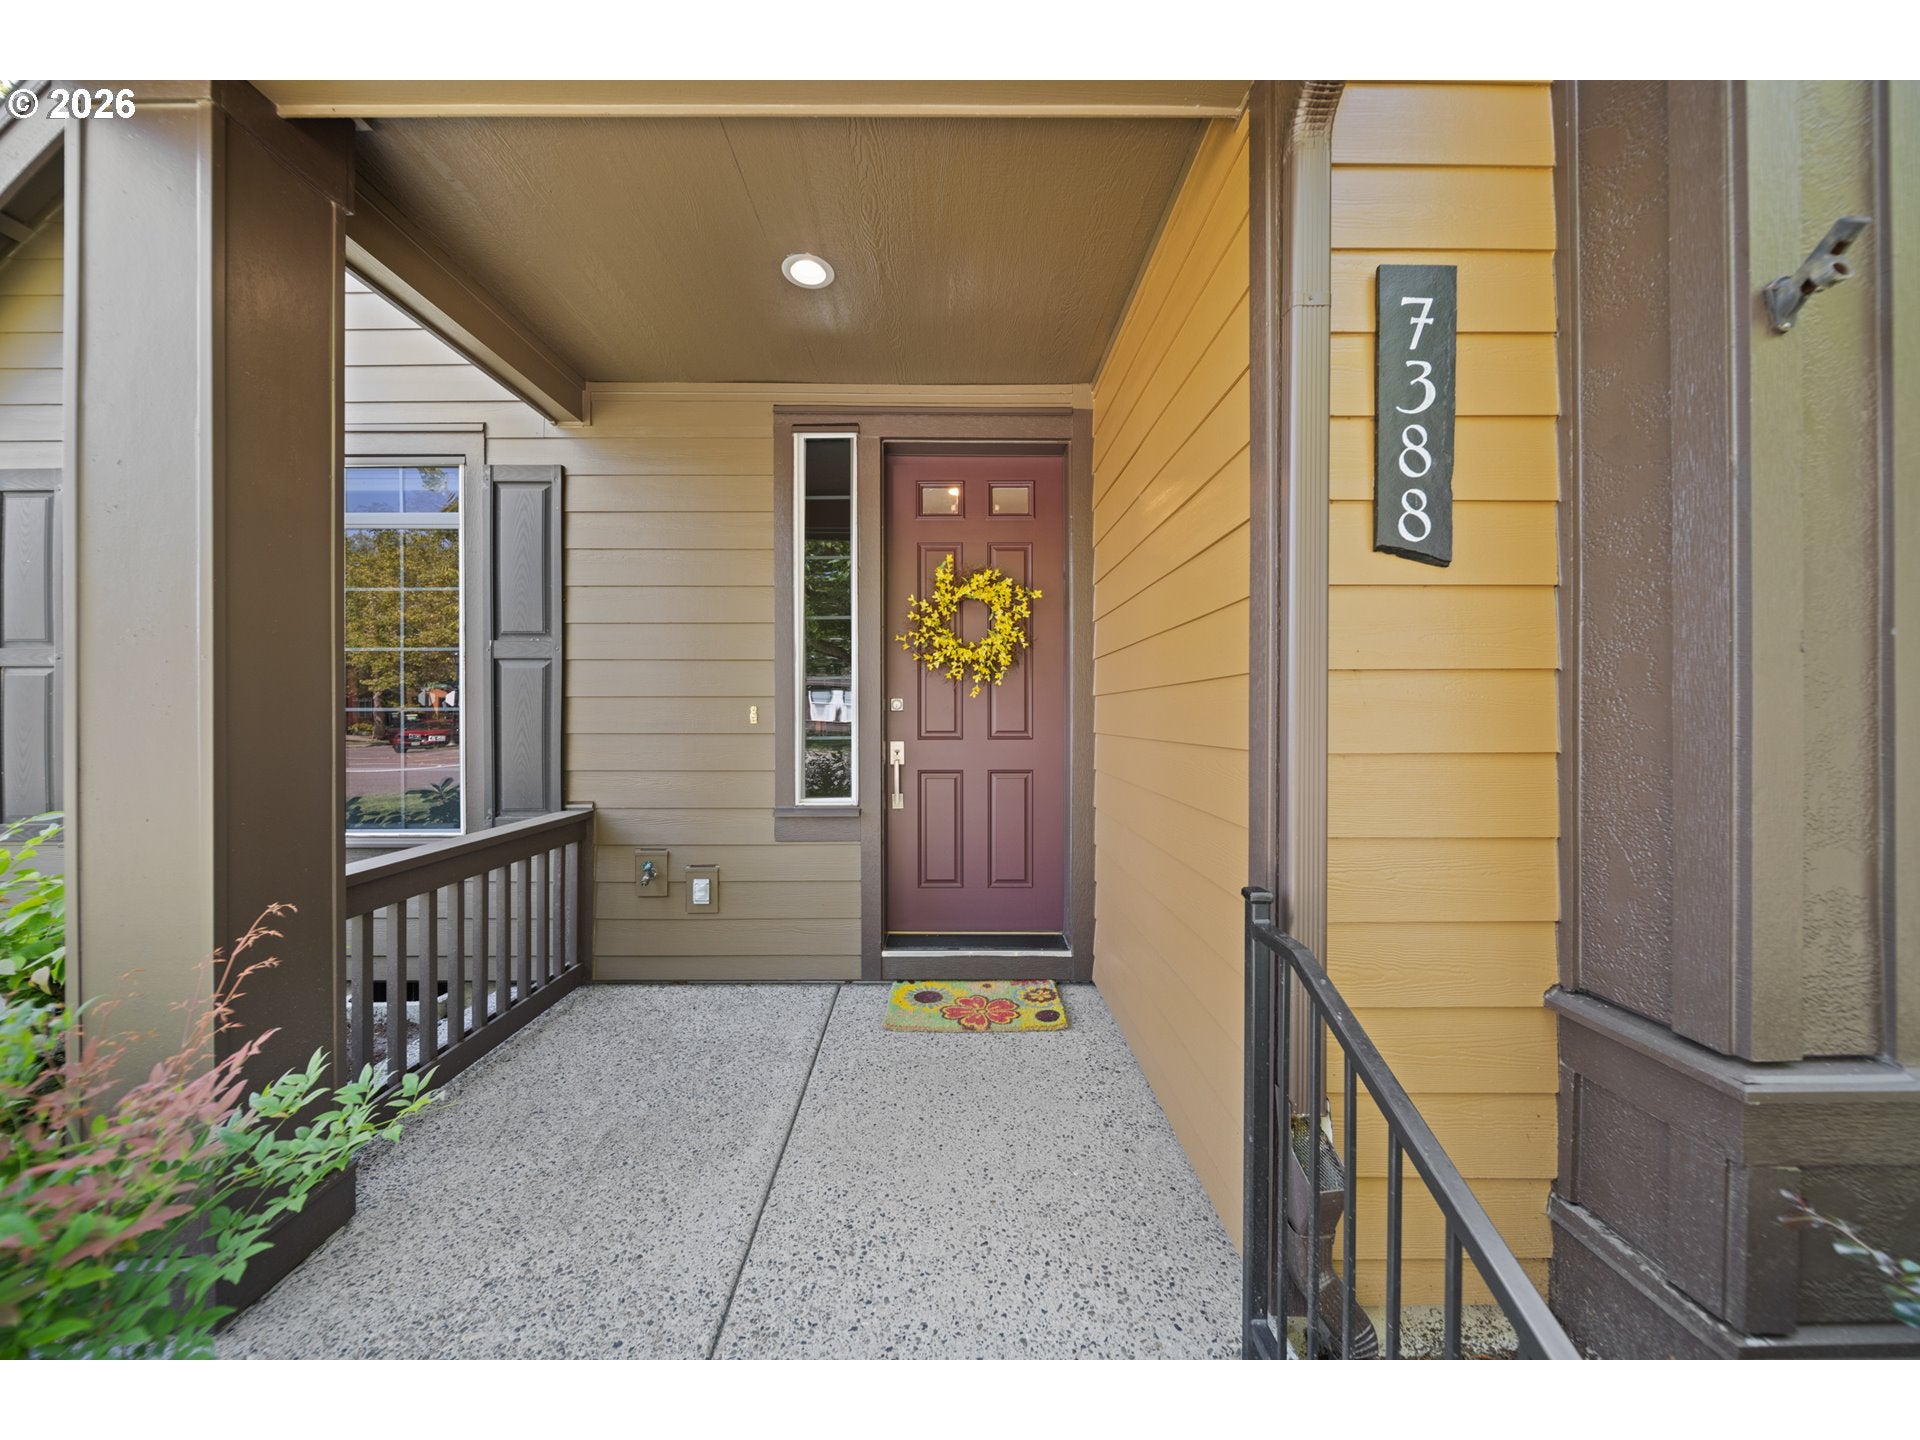
7388 NE CHERRY DR
Hillsboro, OR 97124

Condominium|Pending
2
Beds
2
Total Baths
2
Full Baths
1,171
SqFt
$337
/SqFt
2005
Built
Subdivision:
STONEWATER AT ORENCO
County:
Washington
Listing courtesy of Renee Harper of ELEETE Real Estate (503) 314-7691
Call Now: (503) 461-2086
Is this the listing for you? We can help make it yours.
(503) 461-2086
7388 NE CHERRY DR7388 NE CHERRY DR7388 NE CHERRY DR7388 NE CHERRY DR
Save
Ask
Tour
Hide
Share

Mortgage Calculator

Monthly Payment (Est.)

$1,802
Calculator powered by Showcase IDX, a Constellation1 Company. Copyright ©2026 Information is deemed reliable but not guaranteed.

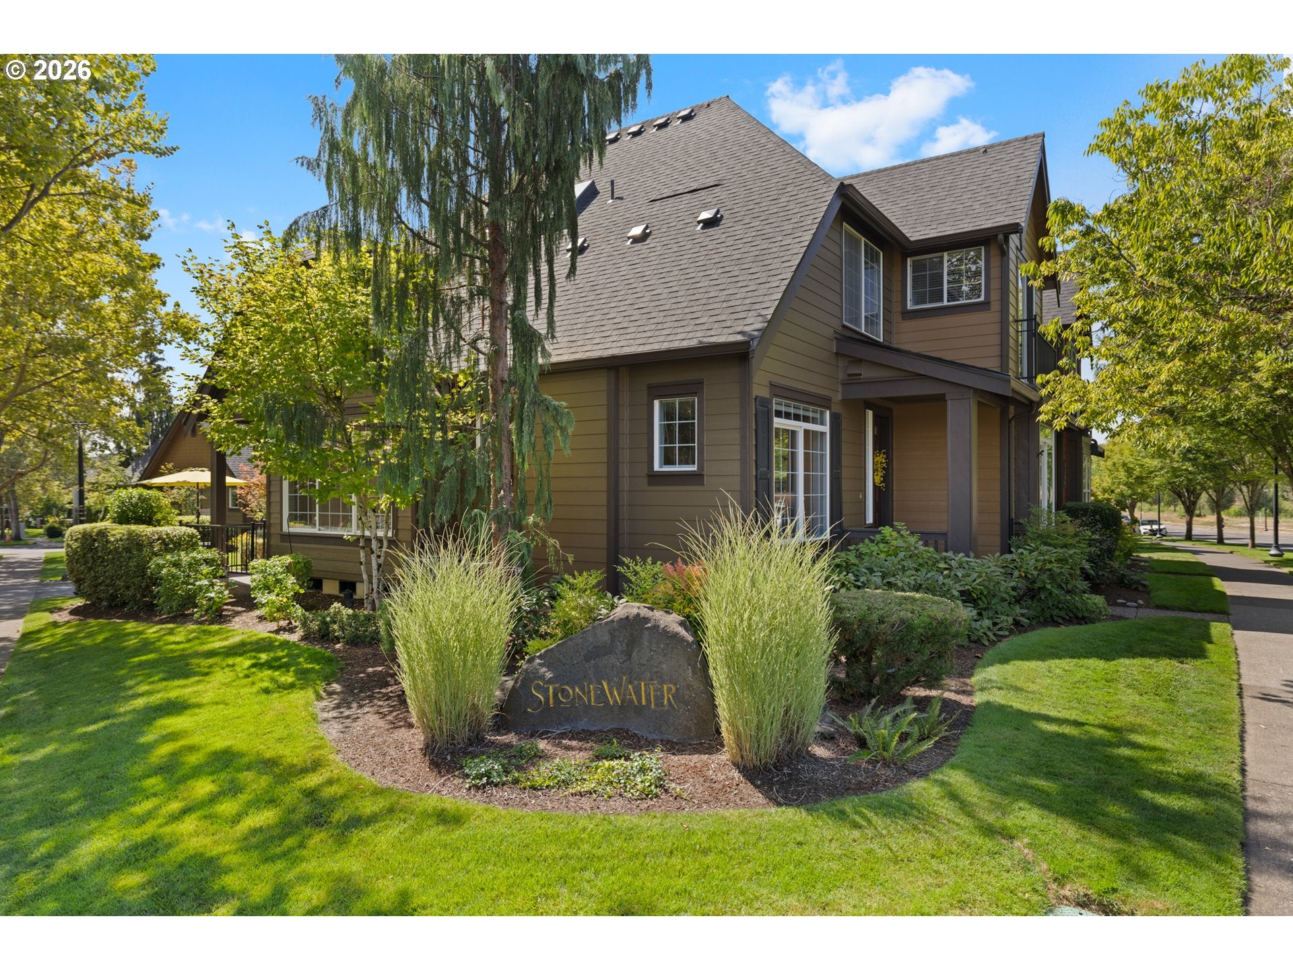
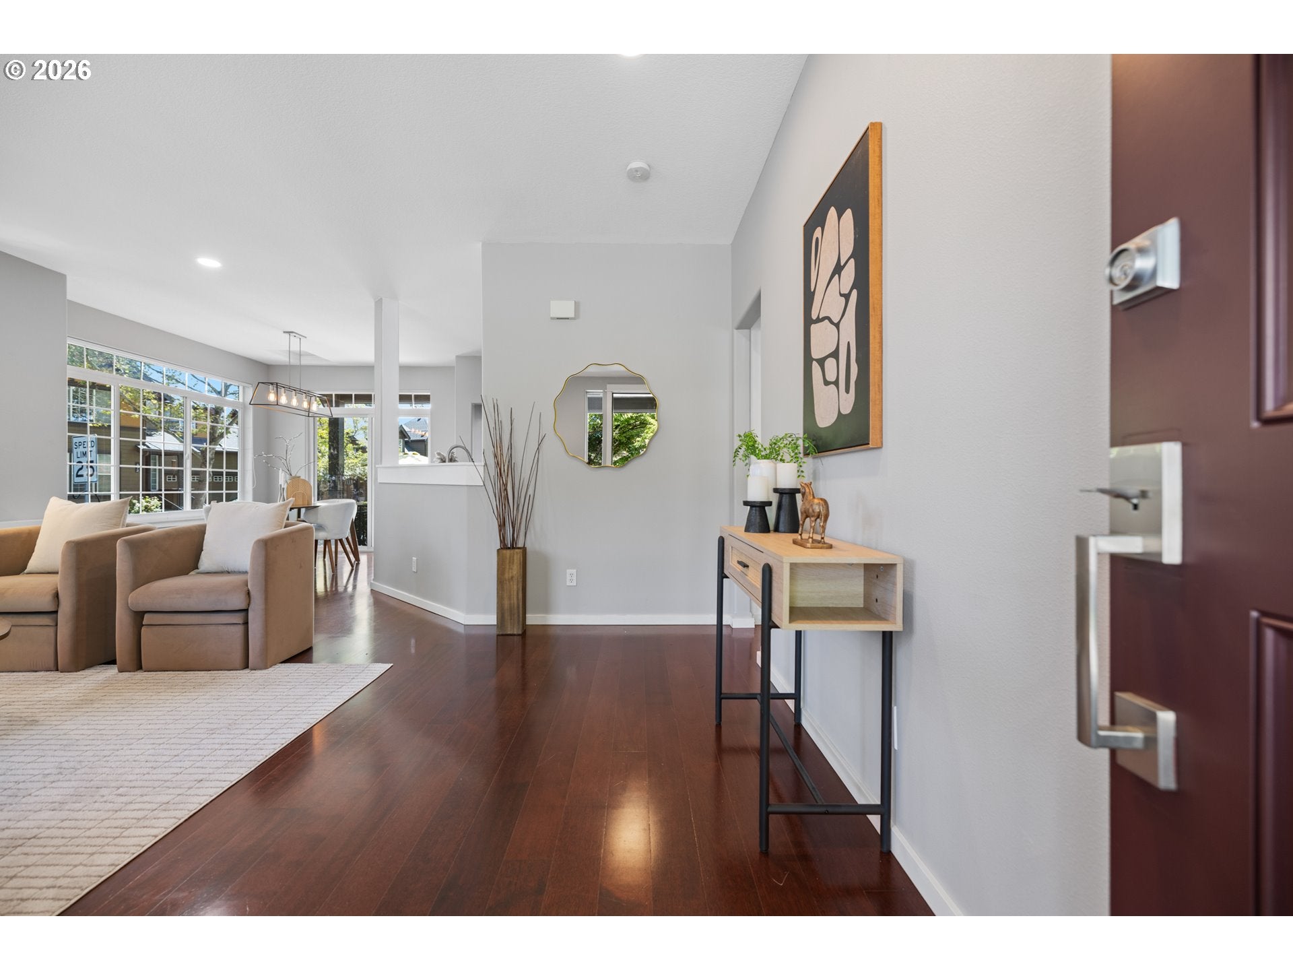
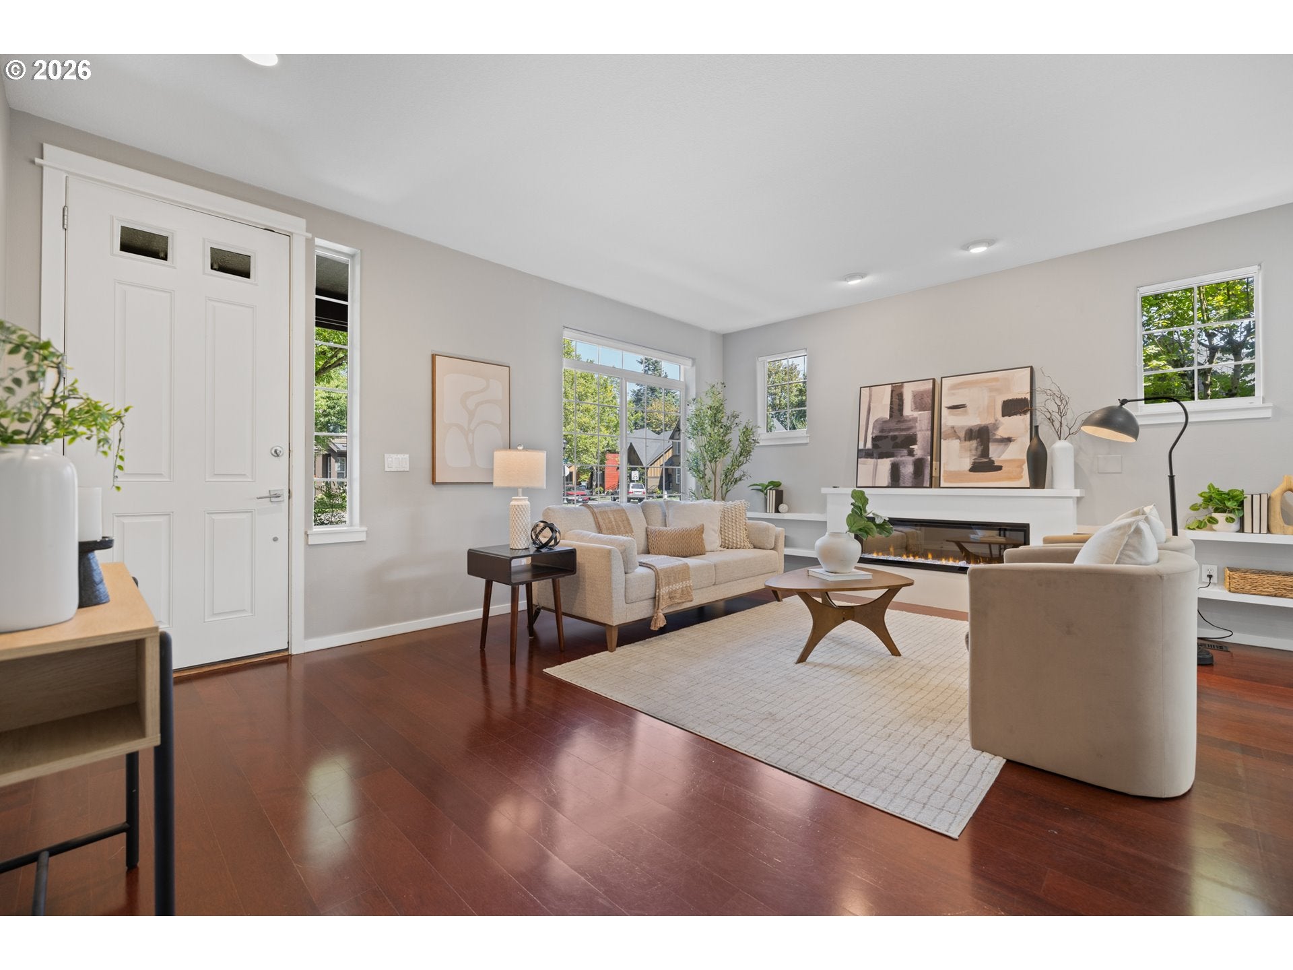
Hard-to-find updated SINGLE-LEVEL condo in sought-after Stonewater at Orenco! This fabulous corner unit features soaring ceilings, extensive windows, and an open great-room floor plan filled with abundant natural light. The spacious patio, located just off the dining area, is perfect for outdoor dining or relaxing.The generously sized primary suite and second bedroom both feature stylish built-in floating shelves. Since purchasing in 2022, the owners have completed extensive updates, including a full hall bath remodel with a walk-in tiled shower and a complete kitchen remodel featuring new white cabinetry, stainless steel appliances, and an induction cooktop with hood vent.Major systems have also been replaced, including the furnace, A/C, water heater, fireplace, and washer/dryer combo. With a newer roof and freshly painted exterior, this home offers exceptional peace of mind and is truly move-in ready with nothing left to do!Enjoy a highly walkable location just minutes from the MAX station, with dining and shopping at Orenco Station and The Platform District less than a mile away. Easy access to Nike, Intel, and Hwy 26 makes this an ideal location for both convenience and lifestyle

Save
Ask
Tour
Hide
Share
Listing Snapshot
Price 
$395,000
Days On Site 
20 Days
Bedrooms 
2
Inside Area (SqFt) 
1,171 sqft
Total Baths 
2
Full Baths 
2
Partial Baths 
N/A
Lot Size 
N/A
Year Built 
2005
MLS® Number 
483627880
Status 
Pending
Property Tax 
$3,767.68
HOA/Condo/Coop Fees 
$366 monthly
Sq Ft Source 
N/A
Friends & Family
Recent Activity
19 hours agoListing updated with changes from the MLS®
19 hours agoStatus changed to Pending
3 weeks agoListing first seen on site
General Features
Attached Garage 
Yes
Disclosures 
Disclosure
Foundation 
Concrete Perimeter
Garage 
Yes
Garage Spaces 
1
Land Lease 
No
Number Of Stories 
2
Parking 
Garage Door OpenerOn StreetAttachedGarage
Parking Spaces 
1
Property Condition 
Updated/Remodeled
Property Sub Type 
Condominium
Sewer 
Public Sewer
SqFt Total 
1171
Style 
Stories1Craftsman
Water Source 
Public
Interior Features
Appliances 
OvenGas Water HeaterWasherDryerDishwasherDisposalFree-Standing RefrigeratorInduction CooktopMicrowavePlumbed For Ice MakerRange Hood
Basement 
Crawl Space
Cooling 
Central Air
Fireplace 
Yes
Fireplace Features 
Electric
Fireplaces 
1
Flooring 
TileCarpetHardwood
Heating 
Forced Air
Interior 
PantryHigh Ceilings
Bedroom 1 
Dimensions - 11x12Level - MainDescription - _2ndBedroom
Dining Room 
Dimensions - 10x11Level - MainDescription - DiningRoom
Family Room 
Description - FamilyRoom
Great Room 
Description - GreatRoom
Kitchen 
Dimensions - 13x9Level - MainDescription - Kitchen
Laundry 
Level - MainDescription - Laundry
Living Room 
Dimensions - 17x14Level - MainDescription - LivingRoom
Master Bedroom 
Dimensions - 11x15Level - MainDescription - PrimaryBedroom
Save
Ask
Tour
Hide
Share
Exterior Features
Lot Features 
Corner LotLevel
Patio And Porch 
CoveredPatioPorch
Roof 
Composition
Community Features
Accessibility Features 
Accessible Full Bath
Association Amenities 
InsuranceMaintenance GroundsManagementLandscaping
Association Dues 
366
Financing Terms Available 
CashConventionalFHAVA Loan
HOA Fee Frequency 
Monthly
MLS Area 
_152
Roads 
Paved
Schools
School District
Unknown
Elementary School
Quatama
Middle School
Poynter
High School
Liberty
Listing courtesy of Renee Harper of ELEETE Real Estate (503) 314-7691


The content relating to real estate for sale on this website comes in part from the IDX program of the RMLS™ of Portland, Oregon. Real estate listings held by brokerage firms other than ELEETE Real Estate are marked with the RMLS™ logo, and detailed information about these properties includes the names of the listing brokers. Listing content is Copyright © 2026 RMLS™, Portland, Oregon. Some properties which appear for sale on this website may subsequently have sold or may no longer be available.

Last checked 2026-08-26 05:27 PM PDT.

All information provided is deemed reliable but is not guaranteed and should be independently verified

Neighborhood & Commute
Source: Walkscore
Disclosure: Community information and market data powered by Constellation Data Labs. Information is deemed reliable but not guaranteed.
Save
Ask
Tour
Hide
Share