Save
Ask
Tour
Hide
Share
$1,198,000
168 Days On Site

5916 SW CUPOLA DR
Newport, OR 97365

For Sale|Condominium|Active
3
Beds
3
Total Baths
2
Full Baths
1
Partial Bath
2,294
SqFt
$522
/SqFt
1999
Built
County:
Lincoln
Listing courtesy of Erik Greenman of Greenman Properties (503) 367-9516
Call Now: (503) 461-2086
Is this the listing for you? We can help make it yours.
(503) 461-2086
5916 SW CUPOLA DR5916 SW CUPOLA DR5916 SW CUPOLA DR5916 SW CUPOLA DR
Save
Ask
Tour
Hide
Share

Mortgage Calculator

Monthly Payment (Est.)

Enter an interest rate to see your estimated monthly payment.
Calculator powered by Showcase IDX, a Constellation1 Company. Copyright ©2026 Information is deemed reliable but not guaranteed.

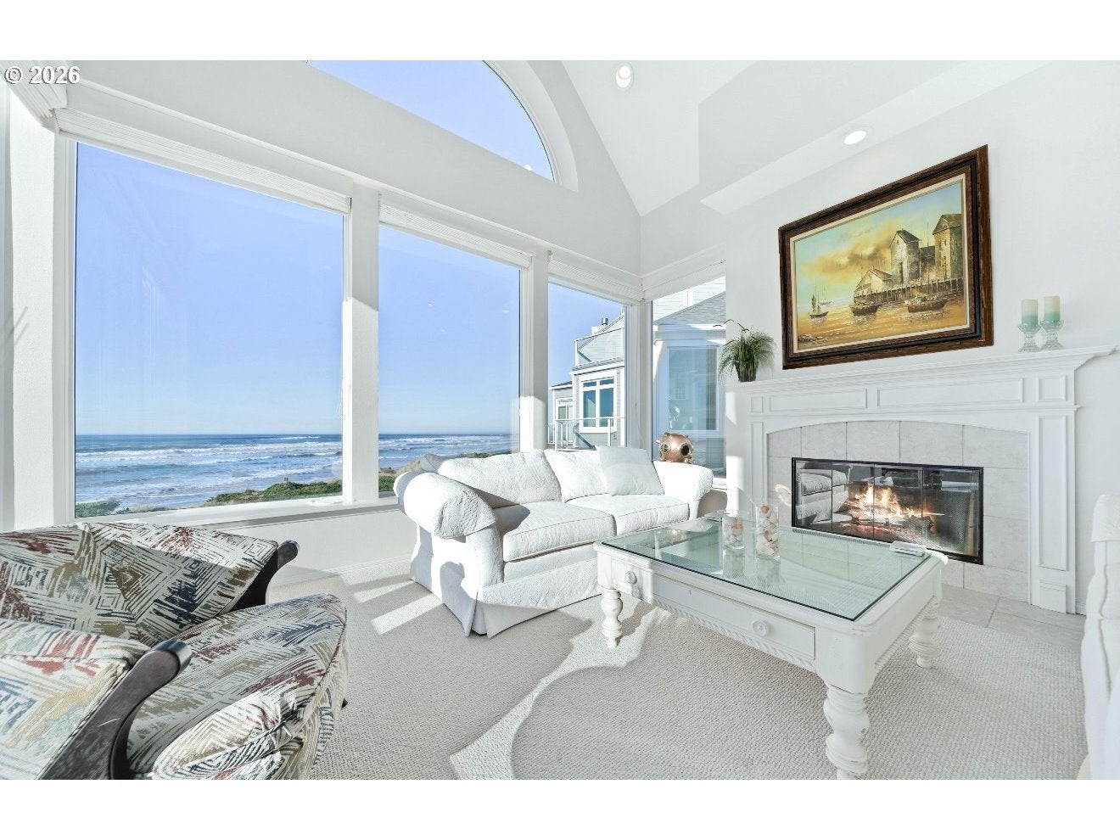
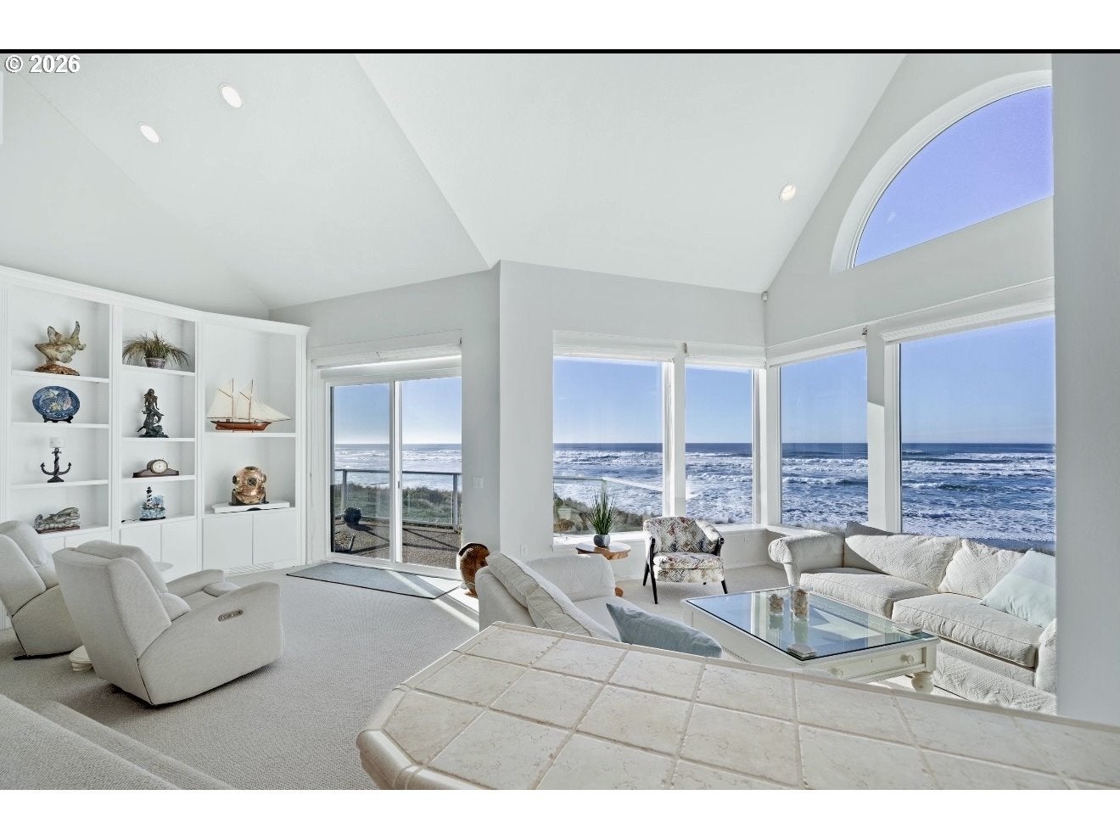
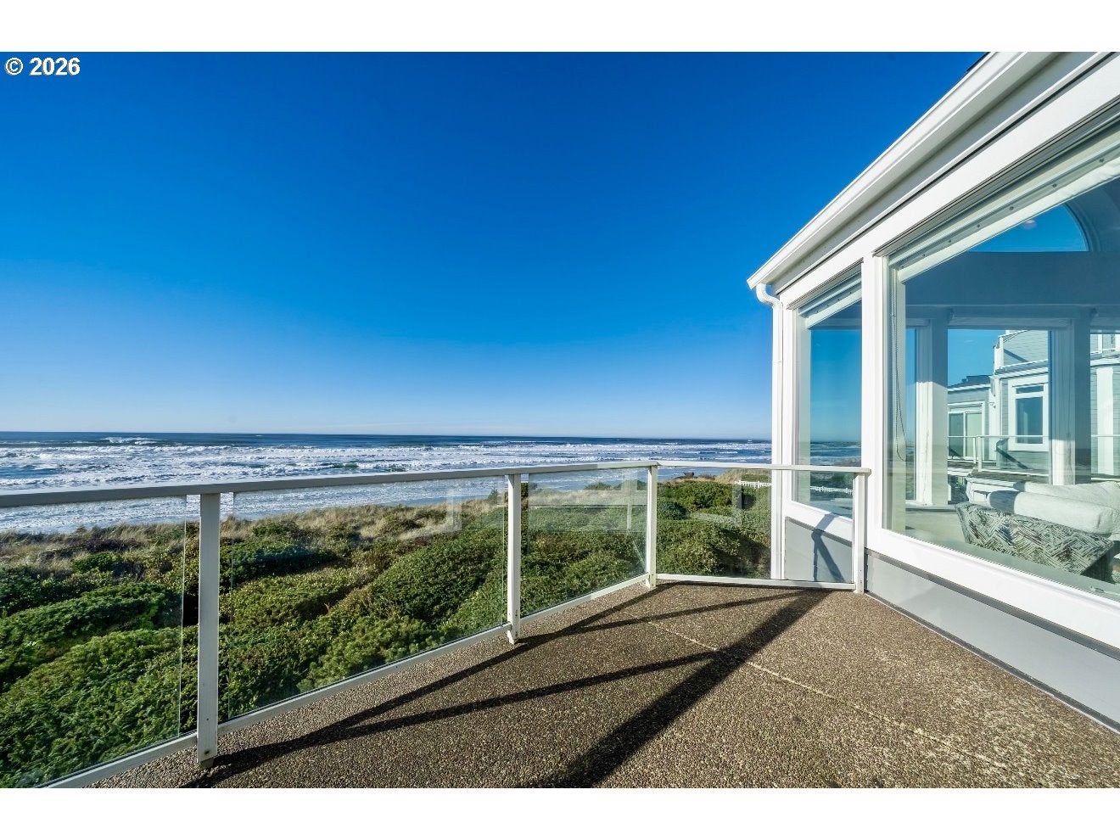
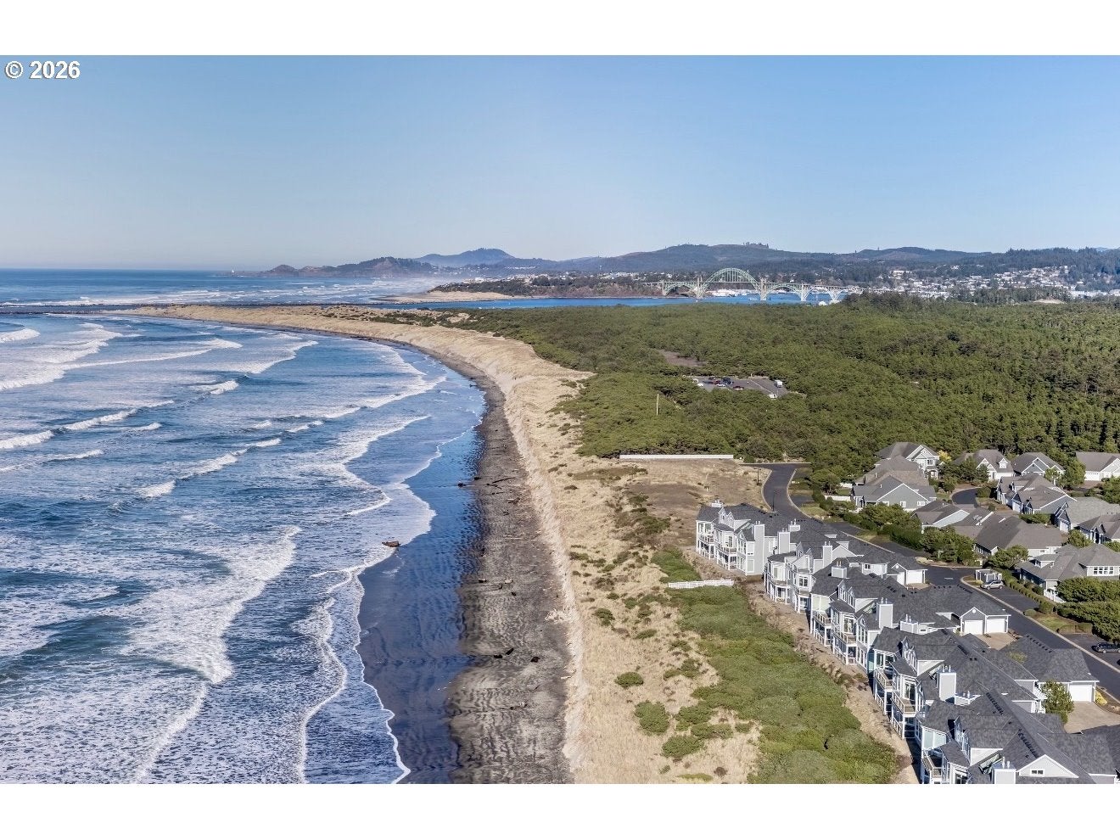
Open the door to casual elegance in this upper-level oceanfront condo, where breathtaking views of the mighty Pacific make an unforgettable first impression. Filled with natural light and enhanced by high ceilings, the spacious kitchen flows beautifully into the dining and living areas, while large windows showcase the dramatic coastal backdrop and create a warm, inviting atmosphere throughout.A sliding glass door opens to the ocean-facing deck, offering the perfect place to relax, entertain, and take in the sights and sounds of the sea. Roman shades with separate filtered sun shades enhance both comfort and viewing. Adjacent to the dining area, a built-in bar adds charm and convenience, while custom built-in cabinetry provides an ideal setting for displaying art and collectibles. The gas fireplace brings warmth and ambiance to cooler coastal evenings.Also on the main level, the primary suite offers a peaceful retreat with a sunken tub, additional comforts, and sliding glass doors opening directly to the deck. A guest bedroom on the same floor adds flexibility for visitors or main-level living convenience. Upstairs, an additional west-facing bedroom features an adjustable bed, along with a loft area and a small flex room perfect for extra storage, hobbies, or a fun bonus space for kids. A washer and dryer add everyday ease. Offered fully furnished with tasteful décor, this home is ready to enjoy from day one. Located in Newport’s desirable gated Southshore community, residents enjoy access to exceptional amenities, including private beach access, tennis and pickleball courts, and a clubhouse with an indoor pool, hot tub, sauna, fitness rooms, meeting space, kitchen, and satellite TV. Surrounded by natural beauty and timeless Cape Cod-inspired charm, this is coastal living at its most inviting.

Save
Ask
Tour
Hide
Share
Listing Snapshot
Price 
$1,198,000
Days On Site 
168 Days
Bedrooms 
3
Inside Area (SqFt) 
2,294 sqft
Total Baths 
3
Full Baths 
2
Partial Baths 
1
Lot Size 
N/A
Year Built 
1999
MLS® Number 
483880451
Status 
Active
Property Tax 
$13,450.18
HOA/Condo/Coop Fees 
$1,009.67 monthly
Sq Ft Source 
N/A
Friends & Family
Recent Activity
3 weeks agoListing updated with changes from the MLS®
a month agoPrice changed to $1,198,000
a month agoStatus changed to Active
6 months agoListing first seen on site
General Features
Disclosures 
Disclosure
Foundation 
Concrete Perimeter
Garage 
Yes
Garage Spaces 
1
Land Lease 
No
Number Of Stories 
3
Parking 
Garage Door OpenerOff StreetOtherDetached
Parking Spaces 
1
Property Sub Type 
Condominium
Sewer 
Public Sewer
SqFt Total 
2294
Style 
Stories2Capecod
Water Source 
Public
Interior Features
Appliances 
OvenWasherDryerBuilt-In RangeBuilt-In RefrigeratorDishwasherDisposalMicrowavePlumbed For Ice Maker
Basement 
None
Fireplace 
Yes
Fireplace Features 
Gas
Fireplaces 
1
Flooring 
TileCarpet
Furnished 
Furnished
Heating 
Forced Air
Interior 
Vaulted Ceiling(s)High CeilingsSoaking Tub
Window Features 
Double Pane Windows
Bedroom 1 
Dimensions - 10x10Level - MainDescription - _2ndBedroom
Bedroom 2 
Dimensions - 12x11Level - UpperDescription - _3rdBedroom
Bonus Room 
Dimensions - 13x12Level - UpperDescription - BonusRoom
Dining Room 
Dimensions - 20x13Level - MainDescription - DiningRoom
Entry Room 
Dimensions - 8x10Level - MainDescription - Entry
Family Room 
Description - FamilyRoom
Great Room 
Description - GreatRoom
Kitchen 
Dimensions - 13x18Level - MainDescription - Kitchen
Living Room 
Dimensions - 28x16Level - MainDescription - LivingRoom
Master Bedroom 
Dimensions - 12x15Level - MainDescription - PrimaryBedroom
Save
Ask
Tour
Hide
Share
Exterior Features
Lot Features 
LevelWaterfront
Patio And Porch 
DeckPorch
Roof 
Composition
View 
Ocean
Waterfront 
Yes
Waterfront Features 
Ocean Front
Waterview 
Ocean
Windows/Doors 
Double Pane Windows
Community Features
Accessibility Features 
Therapeutic Whirlpool
Association Amenities 
Tennis Court(s)GatedInsuranceMaintenance GroundsMeeting RoomPoolRecreation FacilitiesSaunaSpa/Hot TubTrashLandscaping
Association Fee 
$681.0
Association Fee Frequency 
Monthly
Additional Association Fee 
$986.0
Additional Association Fee Frequency 
Quarterly
MLS Area 
_200
Financing Terms Available 
CashConventional
Roads 
Paved
Schools
School District
Unknown
Elementary School
Sam Case
Middle School
Newport
High School
Newport
Listing courtesy of Erik Greenman of Greenman Properties (503) 367-9516


The content relating to real estate for sale on this website comes in part from the IDX program of the RMLS™ of Portland, Oregon. Real estate listings held by brokerage firms other than Greenman Properties are marked with the RMLS™ logo, and detailed information about these properties includes the names of the listing brokers. Listing content is Copyright © 2026 RMLS™, Portland, Oregon. Some properties which appear for sale on this website may subsequently have sold or may no longer be available.

Last checked 2026-10-16 05:24 PM PDT.

All information provided is deemed reliable but is not guaranteed and should be independently verified

Neighborhood & Commute
Source: Walkscore
Disclosure: Community information and market data powered by Constellation Data Labs. Information is deemed reliable but not guaranteed.
Save
Ask
Tour
Hide
Share