Save
Ask
Tour
Hide
Share
$399,950
-1 Days On Site

16151 SW AUDUBON ST 103
Beaverton, OR 97003

Condominium|Coming Soon
3
Beds
3
Total Baths
2
Full Baths
1
Partial Bath
1,478
SqFt
$271
/SqFt
2001
Built
County:
Washington
Listing courtesy of Shauna Riley of Knipe Realty ERA Powered (541) 678-4467
Call Now: (503) 461-2086
Is this the listing for you? We can help make it yours.
(503) 461-2086
16151 SW AUDUBON ST 10316151 SW AUDUBON ST 10316151 SW AUDUBON ST 10316151 SW AUDUBON ST 103
Save
Ask
Tour
Hide
Share

Mortgage Calculator

Monthly Payment (Est.)

$1,825
Calculator powered by Showcase IDX, a Constellation1 Company. Copyright ©2026 Information is deemed reliable but not guaranteed.

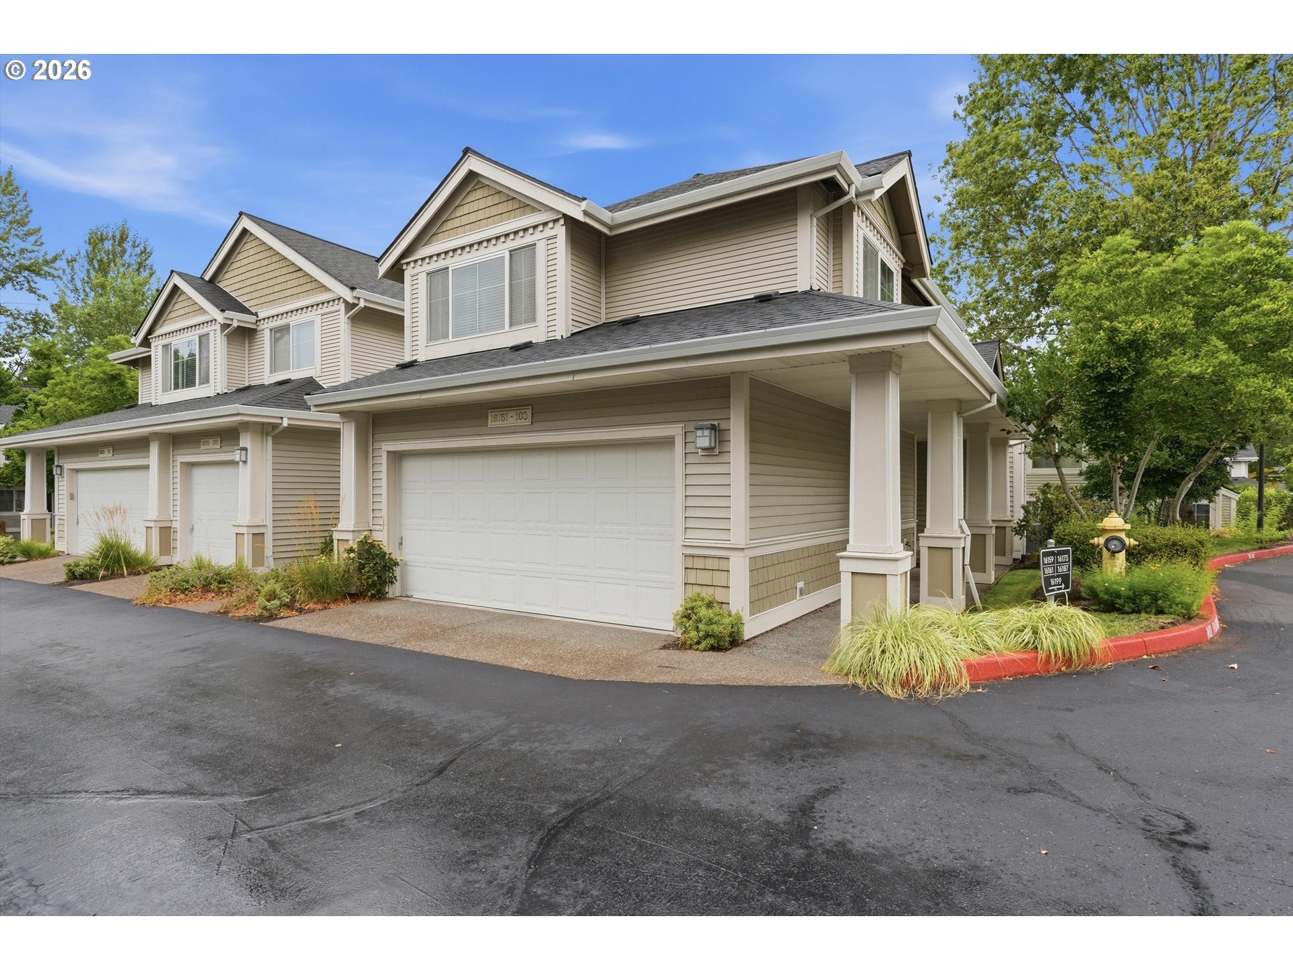
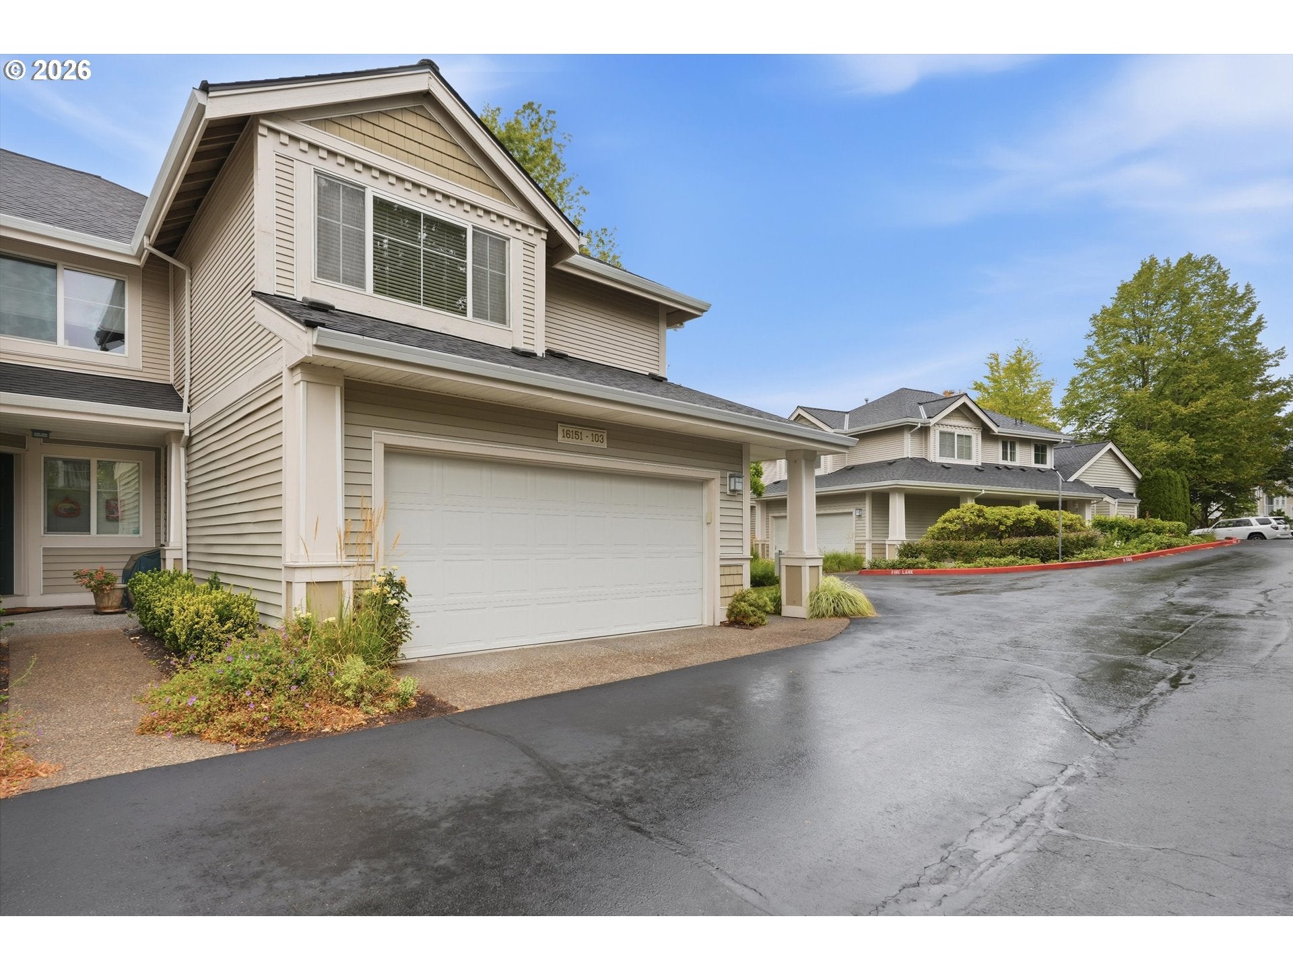
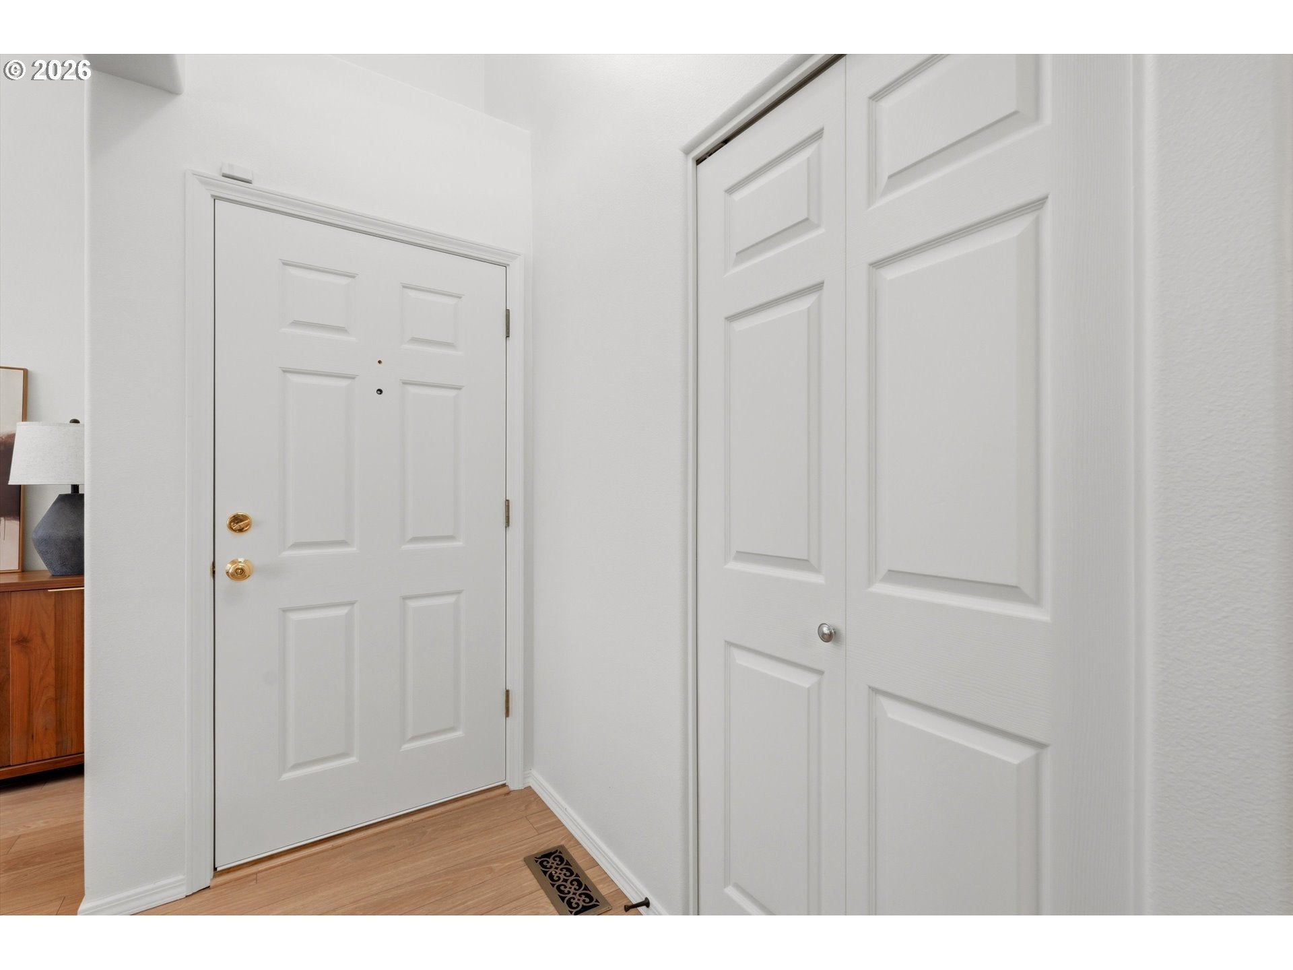
Light, bright and beautifully refreshed, this inviting 3-bedroom, 2.5-bath condo offers the perfect blend of comfort, style and convenience. Fresh interior paint creates a crisp, move-in-ready feel throughout, complemented by warm wood flooring and abundant natural light. The main level welcomes you with an open concept living and dining space featuring oversized windows, a charming gas fireplace and an easy flow into the kitchen. The well appointed kitchen offers abundant cabinetry, pantry storage, stainless appliances and a new Bosch oven. Upstairs, spacious bedrooms and vaulted ceilings create an airy retreat, including a generous primary suite with walk-in closet and dual vanity. A whole house fan provides an efficient way to circulate cool evening air and can help reduce reliance on A/C during warmer months. Central A/C, attached rare 2 car garage and private patio add everyday convenience. Ideally located near Nike, Tualatin Hills Nature Park, shopping, dining and transportation. Fresh, inviting and truly move-in ready! Located in Central Beaverton. Perfect for a MAX or freeway commuter or those who work at Nike, Intel or anywhere on the west side. Tualatin Hills Nature Park is just steps away. New West-End shopping & downtown Beaverton dining & arts are active.

Save
Ask
Tour
Hide
Share
Listing Snapshot
Price 
$399,950
Days On Site 
-1 Days
Bedrooms 
3
Inside Area (SqFt) 
1,478 sqft
Total Baths 
3
Full Baths 
2
Partial Baths 
1
Lot Size 
N/A
Year Built 
2001
MLS® Number 
484343418
Status 
Coming Soon
Property Tax 
$5,321.37
HOA/Condo/Coop Fees 
$418 monthly
Sq Ft Source 
N/A
Friends & Family
Recent Activity
just nowListing first seen on site
2 hours agoListing updated with changes from the MLS®
General Features
Attached Garage 
Yes
Disclosures 
Disclosure
Foundation 
Concrete Perimeter
Garage 
Yes
Garage Spaces 
2
Land Lease 
No
Number Of Stories 
2
Parking 
Garage Door OpenerDrivewayOn StreetAttachedGarage
Parking Spaces 
2
Property Sub Type 
Condominium
Sewer 
Public Sewer
SqFt Total 
1478
Style 
Stories2DetachedCondo
Water Source 
Public
Interior Features
Appliances 
Gas Water HeaterDishwasherDisposalFree-Standing Gas RangeFree-Standing RefrigeratorMicrowavePlumbed For Ice Maker
Basement 
Crawl Space
Cooling 
Ceiling Fan(s)Central Air
Fireplace 
Yes
Fireplace Features 
Gas
Fireplaces 
1
Flooring 
HardwoodWoodCarpet
Heating 
Forced Air
Interior 
Vaulted Ceiling(s)High Ceilings
Window Features 
Double Pane Windows
Bedroom 1 
Dimensions - 14x10Level - UpperDescription - _2ndBedroom
Bedroom 2 
Dimensions - 11x10Level - UpperDescription - _3rdBedroom
Dining Room 
Dimensions - 9x11Level - MainDescription - DiningRoom
Family Room 
Description - FamilyRoom
Great Room 
Description - GreatRoom
Kitchen 
Dimensions - 10x9Level - MainDescription - Kitchen
Living Room 
Dimensions - 18x13Level - MainDescription - LivingRoom
Master Bedroom 
Dimensions - 15x12Level - UpperDescription - PrimaryBedroom
Save
Ask
Tour
Hide
Share
Exterior Features
Patio And Porch 
PatioPorch
Roof 
Composition
Windows/Doors 
Double Pane Windows
Community Features
Accessibility Features 
Accessible Entrance
Association Amenities 
Maintenance GroundsManagement
Association Dues 
418
Financing Terms Available 
CashConventionalFHAVA Loan
HOA Fee Frequency 
Monthly
MLS Area 
_150
Schools
School District
Unknown
Elementary School
Barnes
Middle School
Meadow Park
High School
Beaverton
Listing courtesy of Shauna Riley of Knipe Realty ERA Powered (541) 678-4467


The content relating to real estate for sale on this website comes in part from the IDX program of the RMLS™ of Portland, Oregon. Real estate listings held by brokerage firms other than Knipe Realty ERA Powered are marked with the RMLS™ logo, and detailed information about these properties includes the names of the listing brokers. Listing content is Copyright © 2026 RMLS™, Portland, Oregon. Some properties which appear for sale on this website may subsequently have sold or may no longer be available.

Last checked 2026-09-04 02:34 AM PDT.

All information provided is deemed reliable but is not guaranteed and should be independently verified

Neighborhood & Commute
Source: Walkscore
Disclosure: Community information and market data powered by Constellation Data Labs. Information is deemed reliable but not guaranteed.
Save
Ask
Tour
Hide
Share