Save
Ask
Tour
Hide
Share
$739,000
1 Day On Site

4262 SE Belmont ST 201
Portland, OR 97215

For Sale|Condominium|Active
3
Beds
2
Total Baths
2
Full Baths
1,132
SqFt
$653
/SqFt
2018
Built
County:
Multnomah
Listing courtesy of Amber Turner of Think Real Estate (503) 804-1261
Call Now: (503) 461-2086
Is this the listing for you? We can help make it yours.
(503) 461-2086
4262 SE Belmont ST 2014262 SE Belmont ST 2014262 SE Belmont ST 2014262 SE Belmont ST 201
Save
Ask
Tour
Hide
Share

Mortgage Calculator

Monthly Payment (Est.)

$3,372
Calculator powered by Showcase IDX, a Constellation1 Company. Copyright ©2026 Information is deemed reliable but not guaranteed.

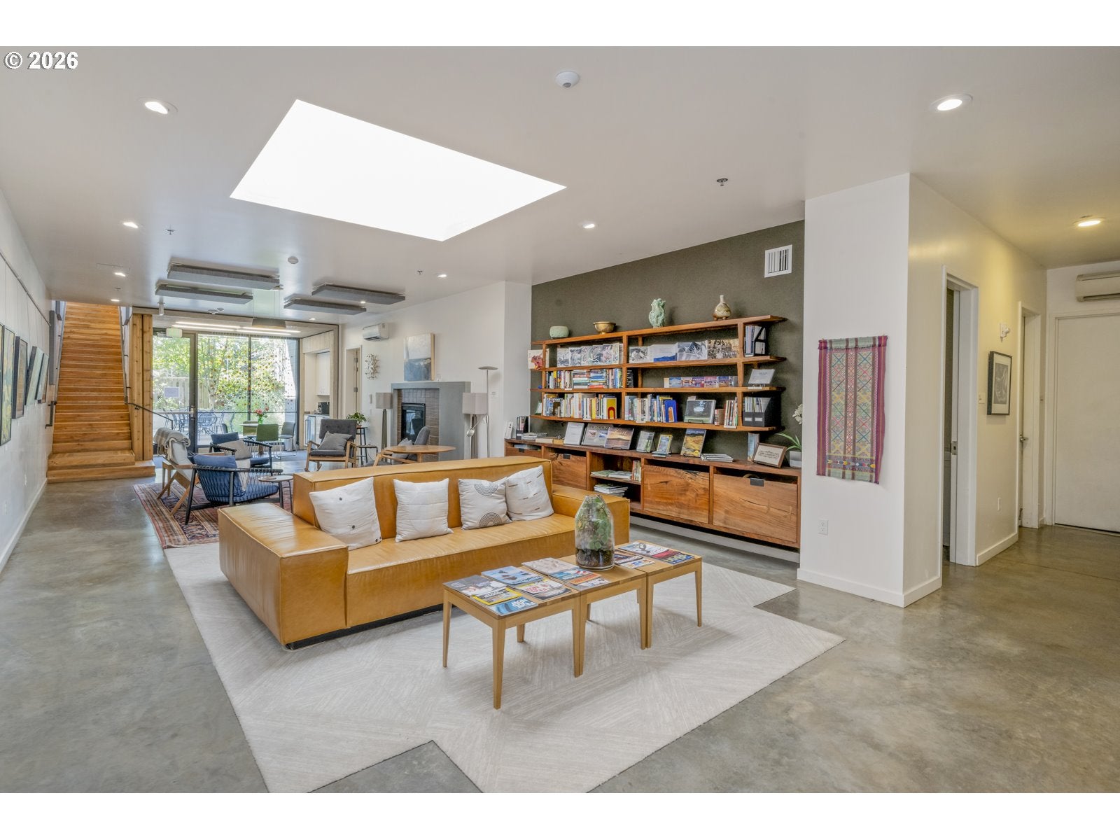
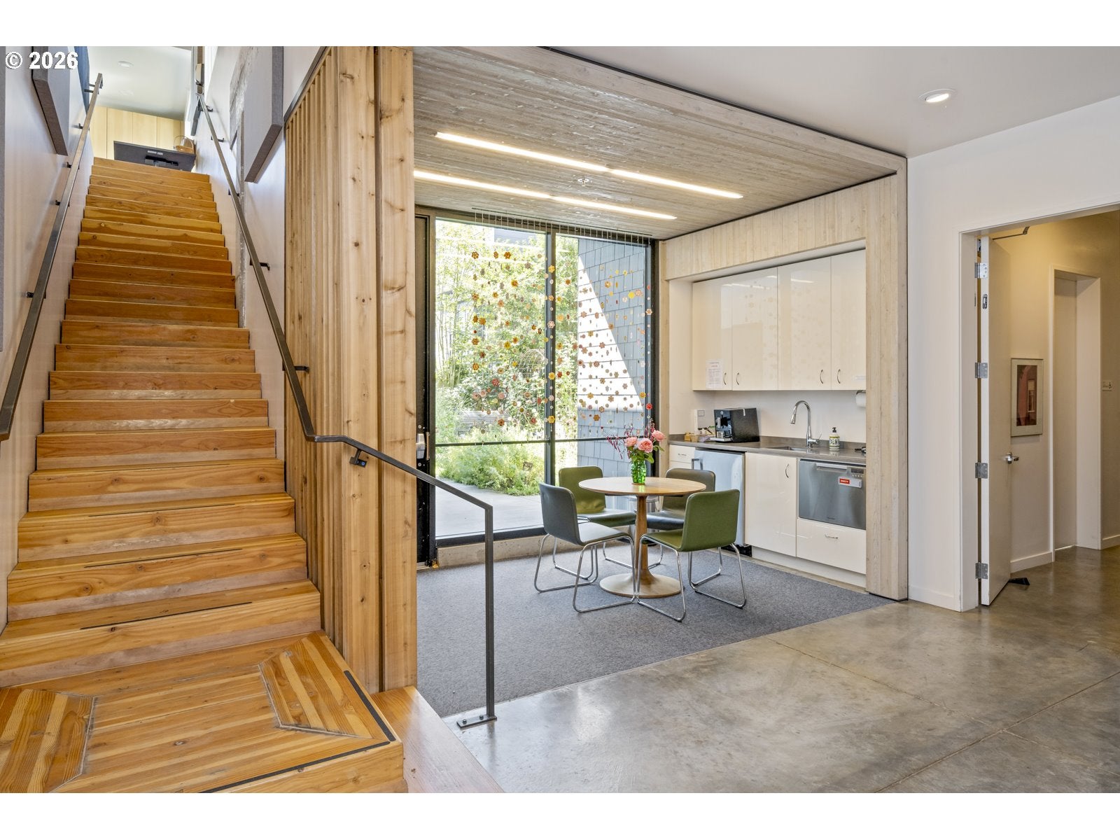
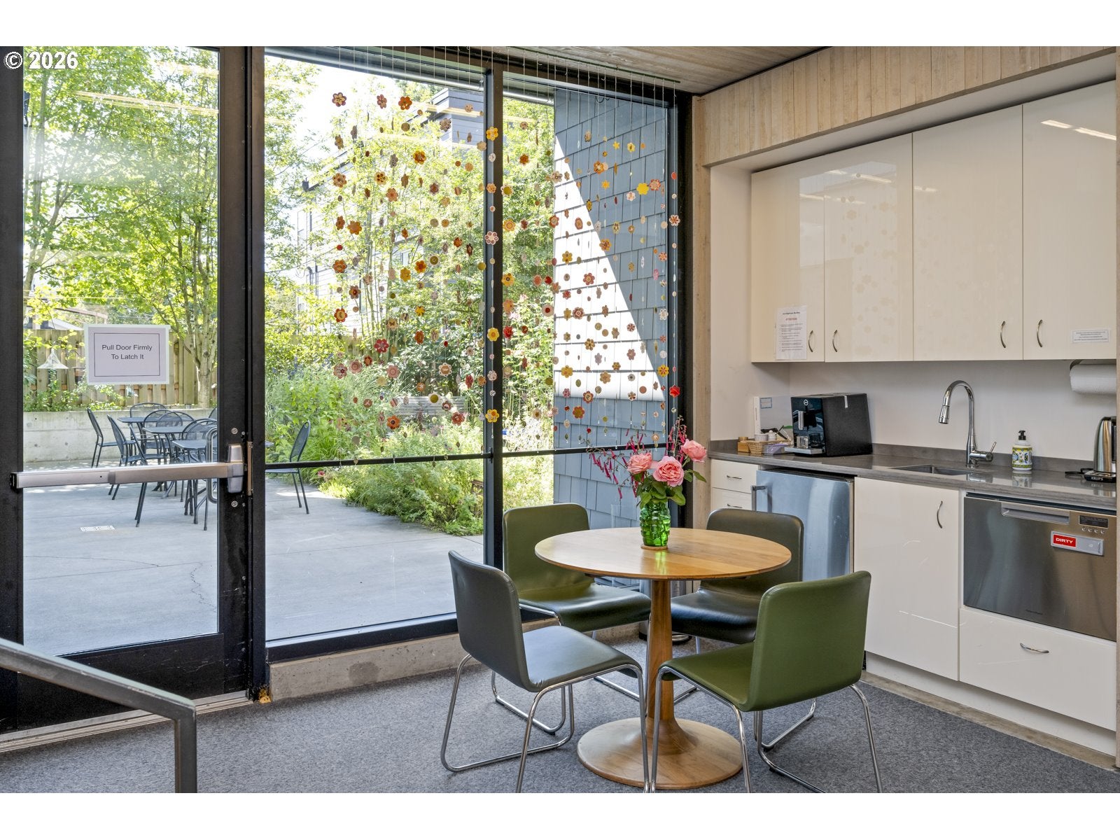
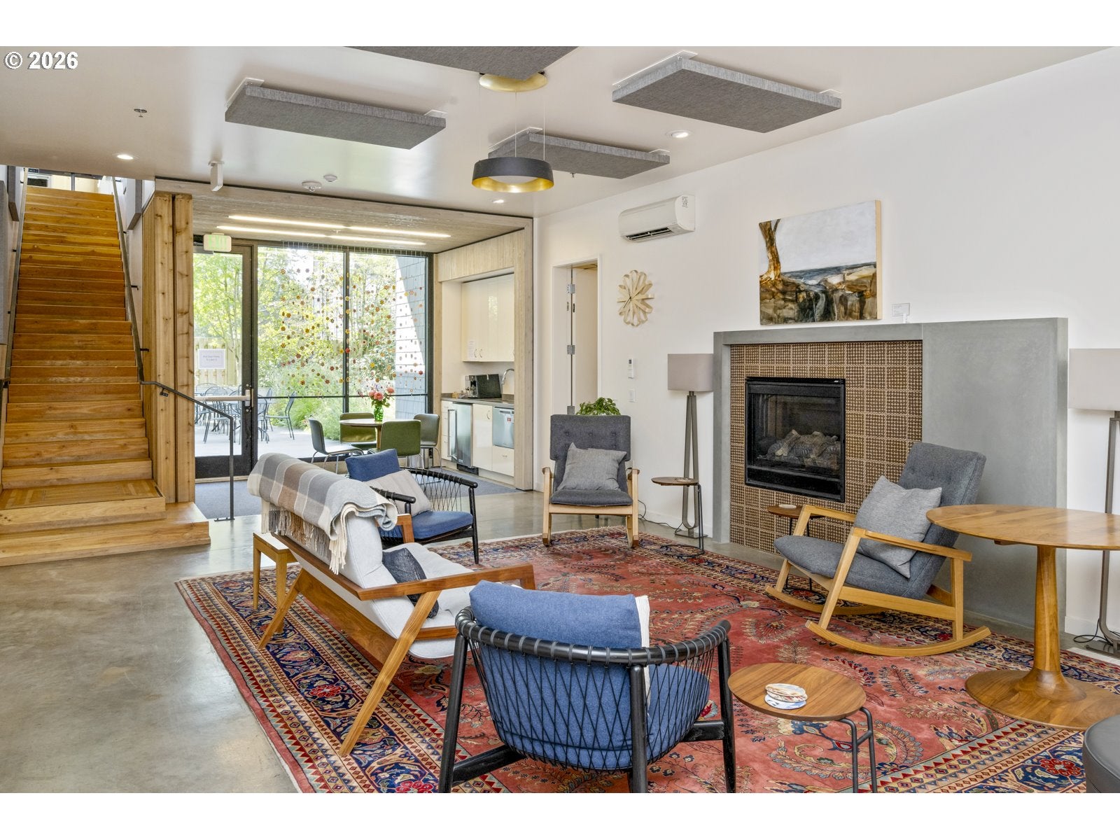
Rarely available, Unit 201 is a beautifully appointed three-bedroom, two-bath home filled with natural light, thoughtful details, and peaceful views of gardens, mature cedar trees, and abundant birdlife. Windows on three sides offer leafy treetop views, while the modern kitchen features a generous island, birch cabinetry, gas range, Bosch dishwasher, and a custom walnut built-in with Pratt & Larson tile and beverage cooler. The primary bedroom includes a walk-in Elfa closet system, mini-split heating and cooling and a brand-new stacked washer and dryer add everyday comfort. The home offers the rare combination of private space and shared abundance that defines cohousing. Nearly 5,000 square feet of community space includes a beautiful dining hall and courtyard patio, commercial kitchen, sauna, library, media room, rooftop gardens, three outdoor courtyards, guest suites, bike and tool rooms, morning café bar, and spaces for rotating art shows, lectures, potlucks, happy hours, and more. Solar-powered common areas, ADA-accessible spaces, secure parking, elevator access, excellent recycling facilities, and well-funded reserves further enhance the community.Located in vibrant Belmont, PDX Commons is close to a newly renovated public library, yoga and Pilates studio, food carts, grocery stores, cafés, restaurants, and transit. Mt. Tabor Park is less than a mile away. A deeded, secure indoor garage space with EV charger and storage is included. Walkable and connected yet surprisingly peaceful, this is where city convenience meets mature trees, gardens, and community. A beautifully crafted home, an extraordinary community, and a beloved Portland neighborhood—Unit 201 offers a rare opportunity to have all three.

Save
Ask
Tour
Hide
Share
Listing Snapshot
Price 
$739,000
Days On Site 
1 Day
Bedrooms 
3
Inside Area (SqFt) 
1,132 sqft
Total Baths 
2
Full Baths 
2
Partial Baths 
N/A
Lot Size 
N/A
Year Built 
2018
MLS® Number 
484545775
Status 
Active
Property Tax 
$9,105.67
HOA/Condo/Coop Fees 
$1,230 monthly
Sq Ft Source 
N/A
Friends & Family
Recent Activity
4 hours agoListing updated with changes from the MLS®
yesterdayListing first seen on site
General Features
Attached Garage 
Yes
Disclosures 
Disclosure
Foundation 
Concrete PerimeterSlab
Garage 
Yes
Garage Spaces 
1
Land Lease 
No
Number Of Stories 
4
Parking 
DeededSecuredAttachedGarage
Parking Spaces 
1
Property Sub Type 
Condominium
Security 
Security System
Sewer 
Public Sewer
SqFt Total 
1132
Style 
ContemporaryNWContemporary
Water Source 
Public
Interior Features
Appliances 
Gas Water HeaterWasherDryerDishwasherDisposalFree-Standing Gas RangeFree-Standing RangeFree-Standing RefrigeratorMicrowavePlumbed For Ice MakerWine Cooler
Basement 
None
Cooling 
Ceiling Fan(s)Heat Pump
Flooring 
Concrete
Heating 
Heat Pump
Interior 
Kitchen IslandPantryElevatorSaunaHigh Ceilings
Window Features 
Double Pane Windows
Bedroom 1 
Dimensions - 10x12Level - MainDescription - _2ndBedroom
Bedroom 2 
Dimensions - 12x12Level - MainDescription - _3rdBedroom
Dining Room 
Description - DiningRoom
Family Room 
Description - FamilyRoom
Great Room 
Description - GreatRoom
Kitchen 
Dimensions - 14x16Level - MainDescription - Kitchen
Laundry 
Level - MainDescription - Laundry
Living Room 
Dimensions - 12x13Level - MainDescription - LivingRoom
Master Bedroom 
Dimensions - 12x12Level - MainDescription - PrimaryBedroom
Save
Ask
Tour
Hide
Share
Exterior Features
Exterior 
Garden
Lot Features 
PrivateWooded
Other Structures 
Workshop
Patio And Porch 
Patio
Roof 
FlatOther
Windows/Doors 
Double Pane Windows
Community Features
Accessibility Features 
Accessible DoorsAccessible Elevator InstalledAccessible Entrance
Association Amenities 
LaundryMaintenance GroundsMeeting RoomParty RoomRecreation FacilitiesSaunaTrashWater
Association Dues 
1230
Financing Terms Available 
CashConventional
HOA Fee Frequency 
Monthly
MLS Area 
_143
Roads 
Paved
Senior Community 
Yes
Schools
School District
Unknown
Elementary School
Glencoe
Middle School
Mt Tabor
High School
Franklin
Listing courtesy of Amber Turner of Think Real Estate (503) 804-1261


The content relating to real estate for sale on this website comes in part from the IDX program of the RMLS™ of Portland, Oregon. Real estate listings held by brokerage firms other than Think Real Estate are marked with the RMLS™ logo, and detailed information about these properties includes the names of the listing brokers. Listing content is Copyright © 2026 RMLS™, Portland, Oregon. Some properties which appear for sale on this website may subsequently have sold or may no longer be available.

Last checked 2026-08-27 09:22 PM PDT.

All information provided is deemed reliable but is not guaranteed and should be independently verified

Neighborhood & Commute
Source: Walkscore
Disclosure: Community information and market data powered by Constellation Data Labs. Information is deemed reliable but not guaranteed.
Save
Ask
Tour
Hide
Share