Save
Ask
Tour
Hide
Share
$470,000
1 Day On Site

10813 NE 119TH PL
Vancouver, WA 98662

For Sale|Townhouse|Active
3
Beds
3
Total Baths
2
Full Baths
1
Partial Bath
1,946
SqFt
$242
/SqFt
2021
Built
Subdivision:
GREATER BRUSH PRAIRIE
County:
Clark
Listing courtesy of Suzi Dumas of Keller Williams Realty (360) 831-3983
Call Now: (503) 461-2086
Is this the listing for you? We can help make it yours.
(503) 461-2086
Upcoming Open Houses
Sat, Oct 17, 12:00 PM - 2:00 PM
Sun, Oct 18, 12:00 PM - 2:00 PM
10813 NE 119TH PL10813 NE 119TH PL10813 NE 119TH PL10813 NE 119TH PL
Save
Ask
Tour
Hide
Share

Mortgage Calculator

Monthly Payment (Est.)

Enter an interest rate to see your estimated monthly payment.
Calculator powered by Showcase IDX, a Constellation1 Company. Copyright ©2026 Information is deemed reliable but not guaranteed.

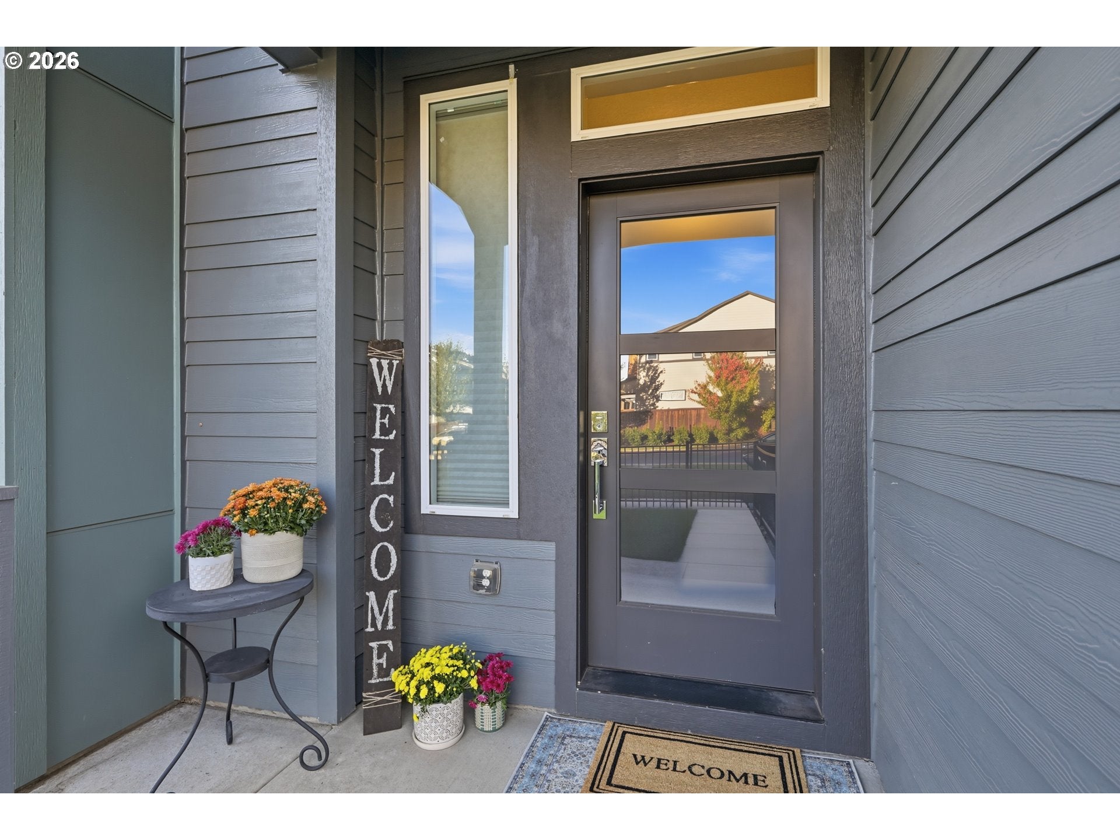
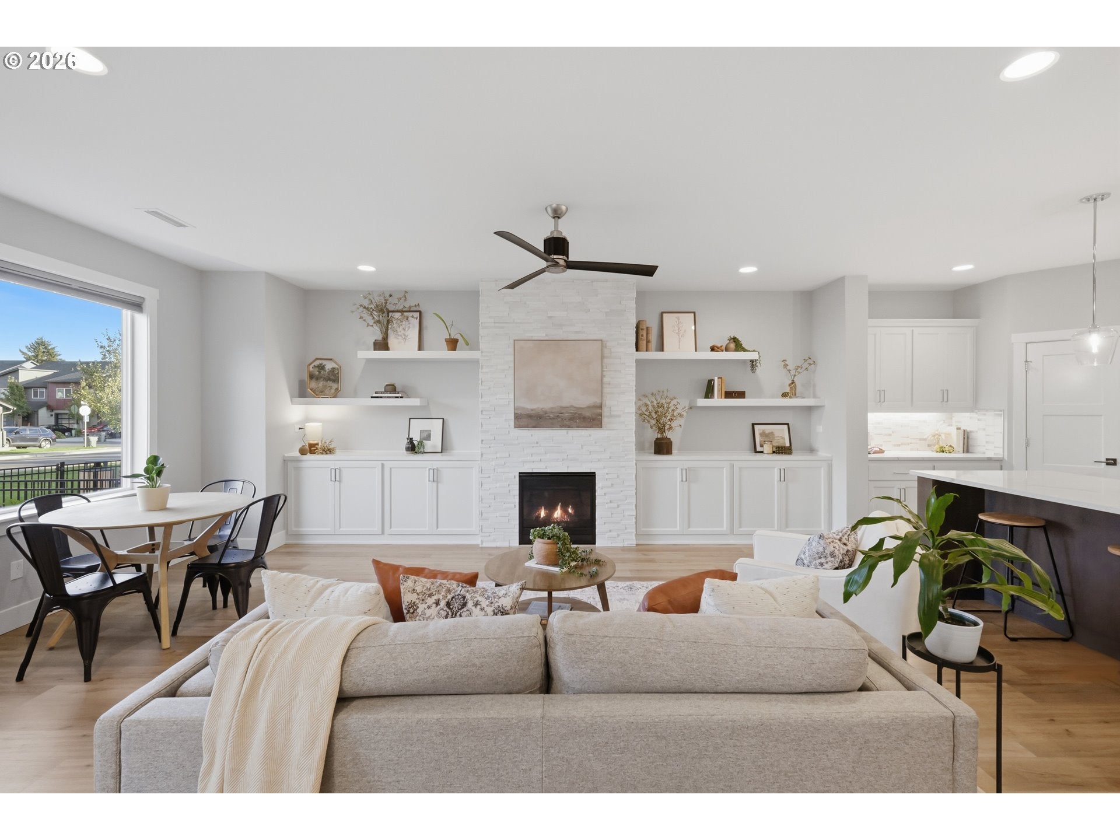
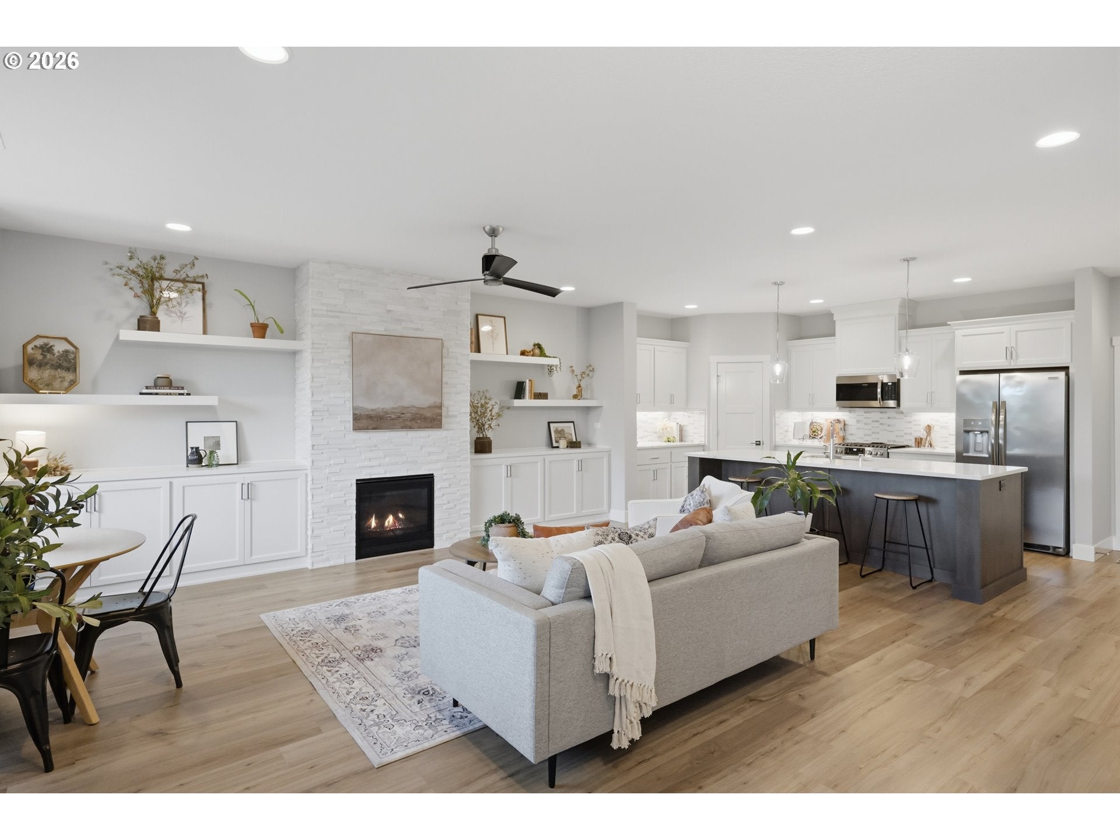
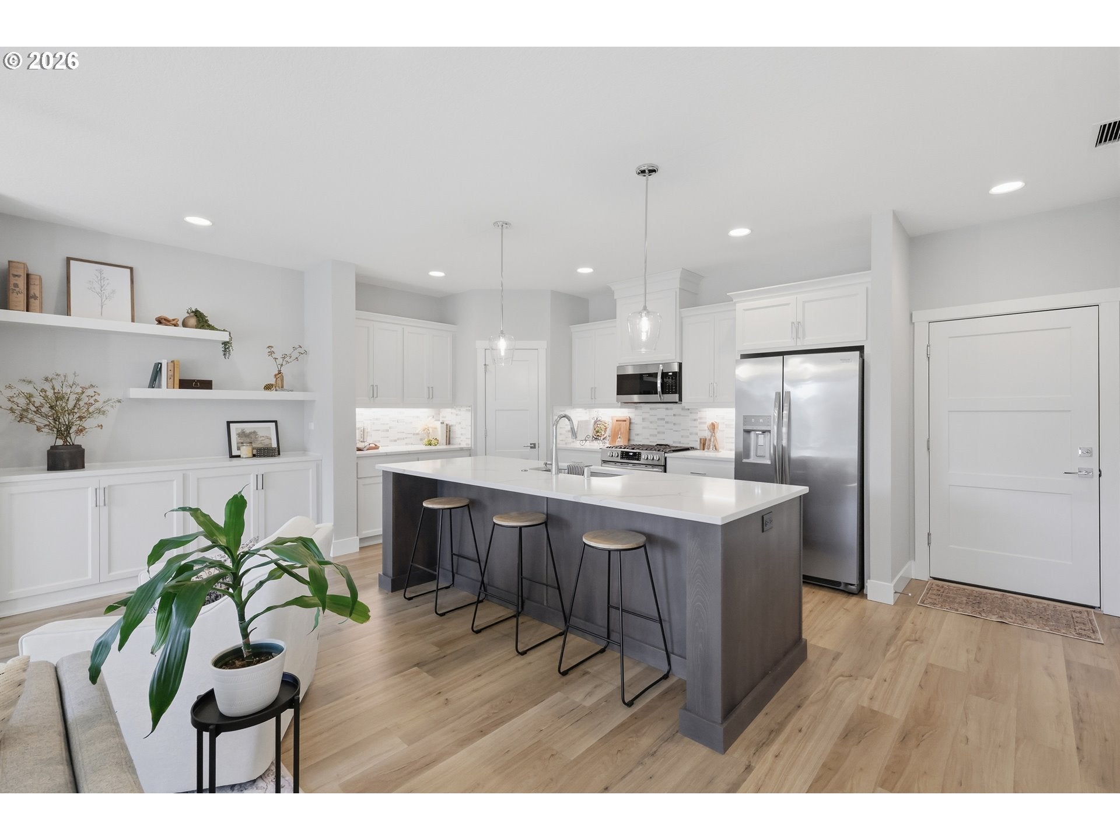
Modern style meets easy, low-maintenance living in this meticulously maintained Prairie Commons townhome that looks and feels like new! Built in 2021, this spacious 3-bedroom, 2.5-bath home offers nearly 2,000 square feet of beautifully finished living space. Tall ceilings, expansive windows, and stunning laminate flooring enhance the exceptionally open main level, creating a bright and airy atmosphere. The inviting great room features a floor-to-ceiling stone gas fireplace framed by custom built-ins and floating shelves. Flowing seamlessly into the living space, the impressive kitchen features an oversized quartz island with eat-up seating, stainless steel appliances, gas range, generous counter space, large corner pantry, and soft-close cabinetry. Upstairs, the spacious primary suite offers a walk-in shower, dual vanity with quartz countertops, and an oversized walk-in closet with custom organizers. Two additional bedrooms, a generously sized loft, full bathroom, and convenient upstairs laundry with custom linen storage provide plenty of flexibility for everyday living. Enjoy a fully fenced front yard with low-maintenance turf, a cozy patio, and an attached two-car garage with shelving and driveway parking. Additional highlights include central A/C, forced-air heating, and a tankless water heater. Prairie Commons offers landscaped greenspaces, walking paths, a community park, playground, and outdoor gathering areas. Conveniently located near shopping, dining, Padden Parkway, and I-205. Beautifully maintained, thoughtfully designed, and truly move-in ready. This must be the place!

Save
Ask
Tour
Hide
Share
Listing Snapshot
Price 
$470,000
Days On Site 
1 Day
Bedrooms 
3
Inside Area (SqFt) 
1,946 sqft
Total Baths 
3
Full Baths 
2
Partial Baths 
1
Lot Size 
0.05 Acres
Year Built 
2021
MLS® Number 
488115183
Status 
Active
Property Tax 
$3,324.75
HOA/Condo/Coop Fees 
$102 monthly
Sq Ft Source 
N/A
Friends & Family
Recent Activity
12 hours agoListing updated with changes from the MLS®
yesterdayListing first seen on site
General Features
Acres 
0.05
Attached Garage 
Yes
Disclosures 
Disclosure
Foundation 
Concrete PerimeterPillar/Post/Pier
Garage 
Yes
Garage Spaces 
2
Land Lease 
No
Parking 
Garage Door OpenerDrivewayAttachedGarage
Parking Spaces 
2
Property Sub Type 
Townhouse
Sewer 
Public Sewer
SqFt Total 
1946
Style 
Stories2Townhouse
Water Source 
Public
Interior Features
Appliances 
Gas Water HeaterDishwasherDisposalENERGY STAR Qualified AppliancesFree-Standing Gas RangeFree-Standing RangeMicrowavePlumbed For Ice Maker
Basement 
Crawl Space
Cooling 
Ceiling Fan(s)Central Air
Fireplace 
Yes
Fireplace Features 
Gas
Fireplaces 
1
Flooring 
Carpet
Heating 
Forced Air
Interior 
Kitchen IslandPantryHigh Ceilings
Bedroom 1 
Level - UpperDescription - _2ndBedroom
Bedroom 2 
Level - UpperDescription - _3rdBedroom
Dining Room 
Level - MainDescription - DiningRoom
Family Room 
Description - FamilyRoom
Great Room 
Description - GreatRoom
Kitchen 
Level - MainDescription - Kitchen
Living Room 
Level - MainDescription - LivingRoom
Master Bedroom 
Level - UpperDescription - PrimaryBedroom
Save
Ask
Tour
Hide
Share
Exterior Features
Fencing 
Fenced
Lot Features 
Level
Roof 
Composition
Community Features
Association Amenities 
Management
Association Fee 
$102.0
Association Fee Frequency 
Monthly
MLS Area 
_62
Financing Terms Available 
CashConventionalFHAVA Loan
Roads 
Paved
Schools
School District
Unknown
Elementary School
Glenwood
Middle School
Laurin
High School
Prairie
Listing courtesy of Suzi Dumas of Keller Williams Realty (360) 831-3983


The content relating to real estate for sale on this website comes in part from the IDX program of the RMLS™ of Portland, Oregon. Real estate listings held by brokerage firms other than Keller Williams Realty are marked with the RMLS™ logo, and detailed information about these properties includes the names of the listing brokers. Listing content is Copyright © 2026 RMLS™, Portland, Oregon. Some properties which appear for sale on this website may subsequently have sold or may no longer be available.

Last checked 2026-10-16 03:46 PM PDT.

All information provided is deemed reliable but is not guaranteed and should be independently verified

Neighborhood & Commute
Source: Walkscore
Disclosure: Community information and market data powered by Constellation Data Labs. Information is deemed reliable but not guaranteed.
Save
Ask
Tour
Hide
Share