Save
Ask
Tour
Hide
Share
$325,000
148 Days On Site

13210 SE 7TH ST J-47
Vancouver, WA 98683

Condominium|Pending
2
Beds
2
Total Baths
2
Full Baths
1,051
SqFt
$309
/SqFt
2001
Built
Subdivision:
RENAISSANCE CONDO
County:
Clark
Listing courtesy of Hailey Parker of eXp Realty LLC (360) 609-0007
Call Now: (503) 461-2086
Is this the listing for you? We can help make it yours.
(503) 461-2086
13210 SE 7TH ST J-4713210 SE 7TH ST J-4713210 SE 7TH ST J-4713210 SE 7TH ST J-47
Save
Ask
Tour
Hide
Share

Mortgage Calculator

Monthly Payment (Est.)

Enter an interest rate to see your estimated monthly payment.
Calculator powered by Showcase IDX, a Constellation1 Company. Copyright ©2026 Information is deemed reliable but not guaranteed.

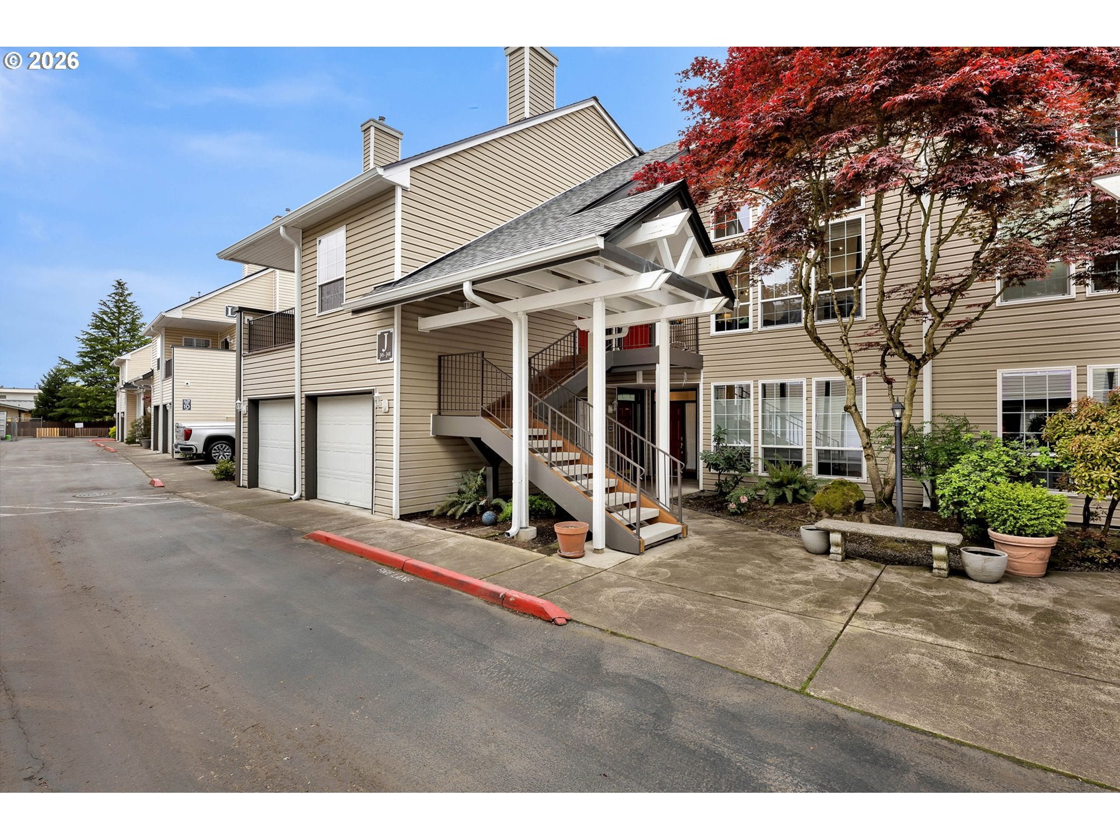
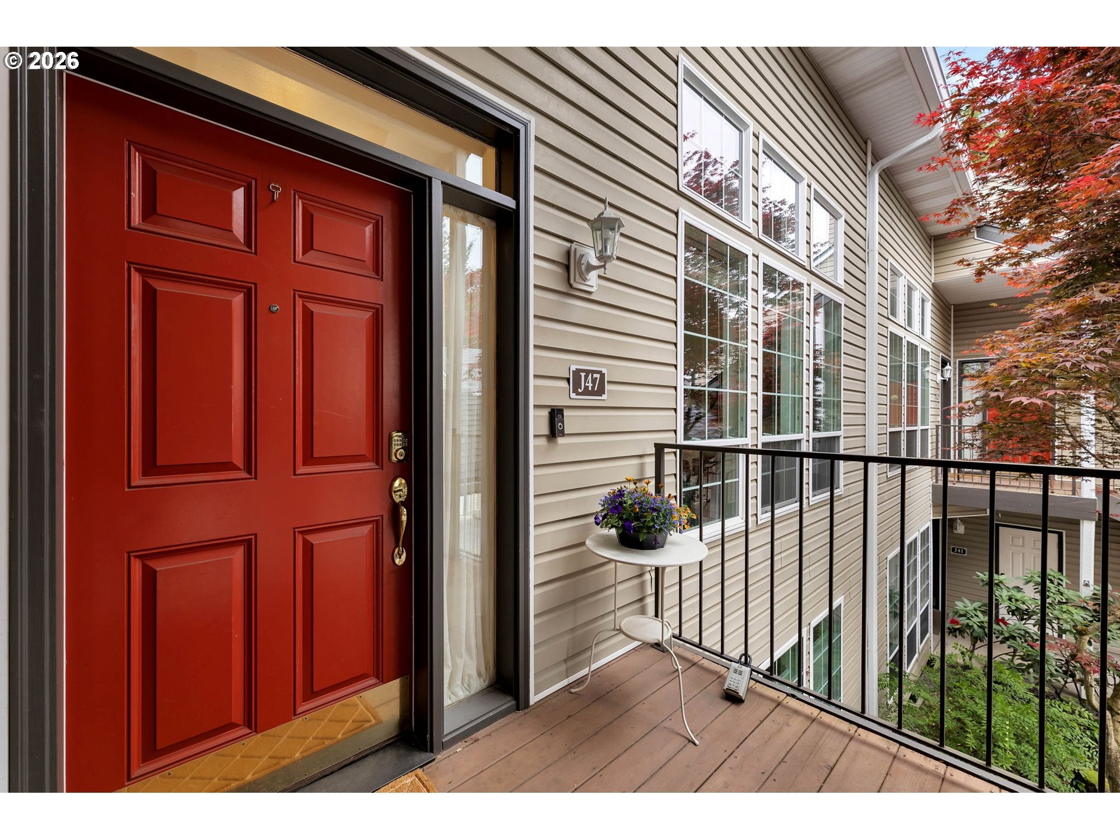
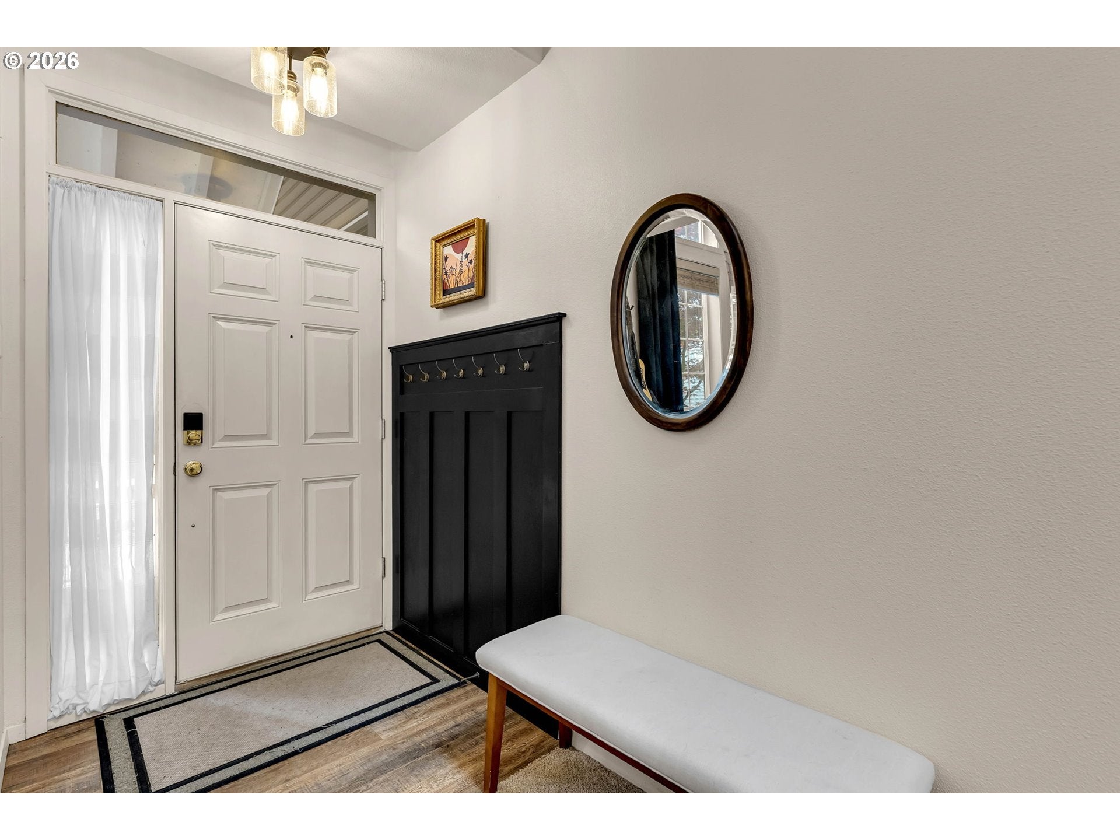
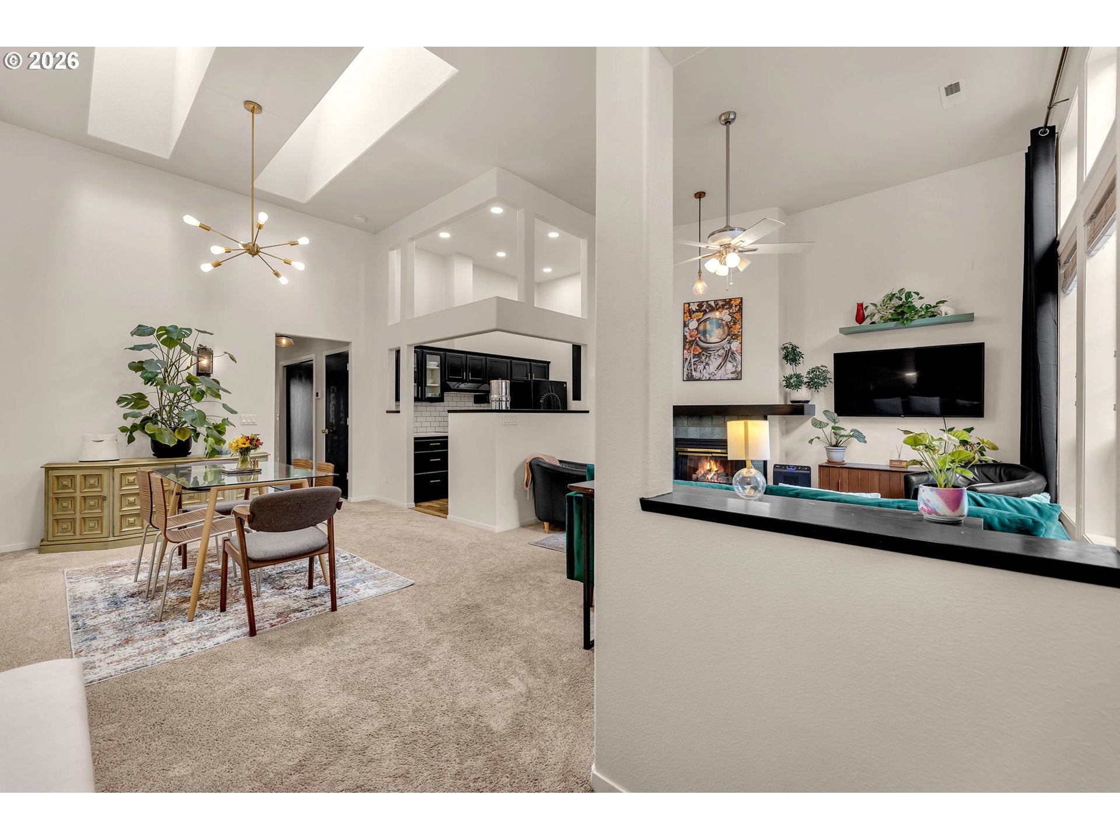
Step into this beautifully updated condo located in a gated community, featuring soaring ceilings and an abundance of natural light that creates an open, airy feel throughout. The thoughtfully upgraded interior showcases quartz countertops in every space, complemented by added recessed lighting and fresh interior paint for a modern, polished look. The kitchen and bathrooms have been tastefully updated and feature durable LVP flooring, while a cozy gas fireplace anchors the living area. Both bedrooms are generously sized and include walk-in closets, offering ample storage and comfort. Recent exterior improvements—including a new roof, gutters, exterior lights, and skylights—provide peace of mind, while the new Trex deck is perfect for relaxing or entertaining. The extra-wide garage offers additional storage space, a rare and valuable feature. Ideally located close to the freeway, shopping, dining, parks, and schools, this home combines convenience, security, and style with everyday functionality. A must-see property that’s move-in ready and designed for easy living.

Save
Ask
Tour
Hide
Share
Listing Snapshot
Price 
$325,000
Days On Site 
148 Days
Bedrooms 
2
Inside Area (SqFt) 
1,051 sqft
Total Baths 
2
Full Baths 
2
Partial Baths 
N/A
Lot Size 
N/A
Year Built 
2001
MLS® Number 
491261738
Status 
Pending
Property Tax 
$2,542.12
HOA/Condo/Coop Fees 
$513 monthly
Sq Ft Source 
N/A
Friends & Family
Recent Activity
3 months agoListing updated with changes from the MLS®
3 months agoStatus changed to Pending
5 months agoListing first seen on site
General Features
Disclosures 
Disclosure
Foundation 
Concrete Perimeter
Garage 
Yes
Garage Spaces 
1
Land Lease 
No
Number Of Stories 
2
Parking 
DeededDetached
Parking Spaces 
1
Property Sub Type 
Condominium
Sewer 
Public Sewer
SqFt Total 
1051
Style 
DetachedCondo
Water Source 
Public
Zoning 
R-18
Interior Features
Appliances 
OvenWasherDryerBuilt-In RefrigeratorDishwasher
Basement 
None
Cooling 
Central Air
Fireplace 
Yes
Fireplace Features 
Gas
Fireplaces 
1
Flooring 
Carpet
Heating 
Forced Air
Interior 
Vaulted Ceiling(s)
Bedroom 1 
Level - MainDescription - _2ndBedroom
Dining Room 
Level - MainDescription - DiningRoom
Family Room 
Description - FamilyRoom
Great Room 
Description - GreatRoom
Kitchen 
Level - MainDescription - Kitchen
Living Room 
Level - MainDescription - LivingRoom
Master Bedroom 
Level - MainDescription - PrimaryBedroom
Save
Ask
Tour
Hide
Share
Exterior Features
Roof 
Composition
Community Features
Association Amenities 
Trash
Association Fee 
$513.0
Association Fee Frequency 
Monthly
MLS Area 
_24
Financing Terms Available 
CashConventional
Roads 
Concrete
Schools
School District
Unknown
Elementary School
Crestline
Middle School
Wy East
High School
Mountain View
Listing courtesy of Hailey Parker of eXp Realty LLC (360) 609-0007


The content relating to real estate for sale on this website comes in part from the IDX program of the RMLS™ of Portland, Oregon. Real estate listings held by brokerage firms other than eXp Realty LLC are marked with the RMLS™ logo, and detailed information about these properties includes the names of the listing brokers. Listing content is Copyright © 2026 RMLS™, Portland, Oregon. Some properties which appear for sale on this website may subsequently have sold or may no longer be available.

Last checked 2026-09-23 12:58 PM PDT.

All information provided is deemed reliable but is not guaranteed and should be independently verified

Neighborhood & Commute
Source: Walkscore
Disclosure: Community information and market data powered by Constellation Data Labs. Information is deemed reliable but not guaranteed.
Save
Ask
Tour
Hide
Share