Save
Ask
Tour
Hide
Share
$1,075,000
1 Day On Site

1515 SE 57TH AVE
Portland, OR 97215

For Sale|Townhouse|Active
4
Beds
4
Total Baths
3
Full Baths
1
Partial Bath
2,846
SqFt
$378
/SqFt
2021
Built
Subdivision:
MT TABOR
County:
Multnomah
Listing courtesy of Tracy Wiens of Neighborhood Works (503) 516-8162
Call Now: (503) 461-2086
Is this the listing for you? We can help make it yours.
(503) 461-2086
Upcoming Open Houses
Sun, Sep 20, 1:00 PM - 3:00 PM
1515 SE 57TH AVE1515 SE 57TH AVE1515 SE 57TH AVE1515 SE 57TH AVE
Save
Ask
Tour
Hide
Share

Mortgage Calculator

Monthly Payment (Est.)

$4,905
Calculator powered by Showcase IDX, a Constellation1 Company. Copyright ©2026 Information is deemed reliable but not guaranteed.

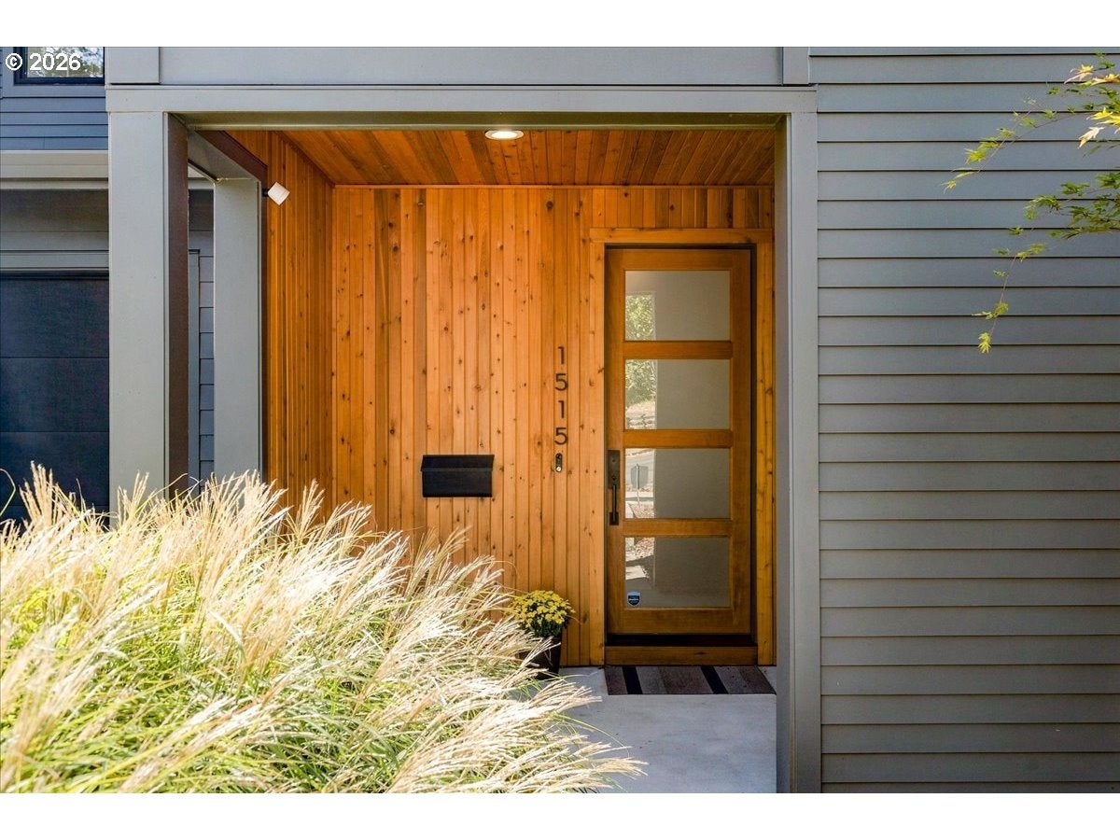
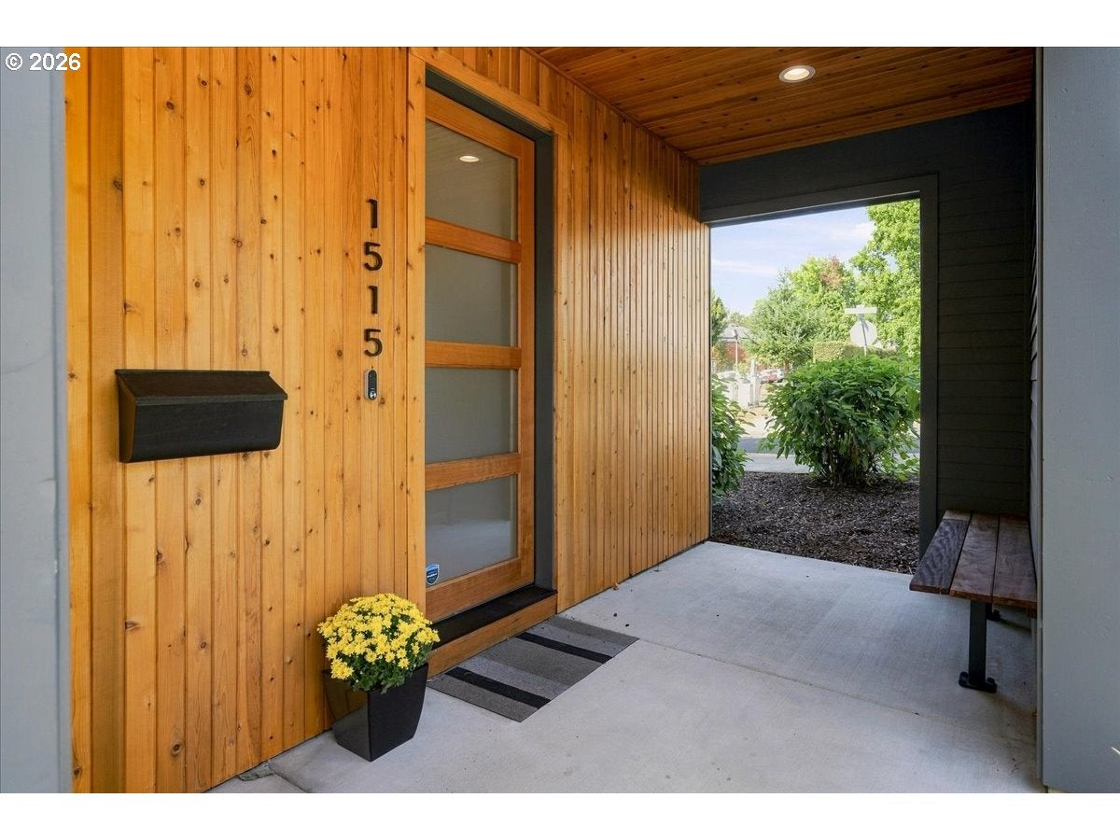
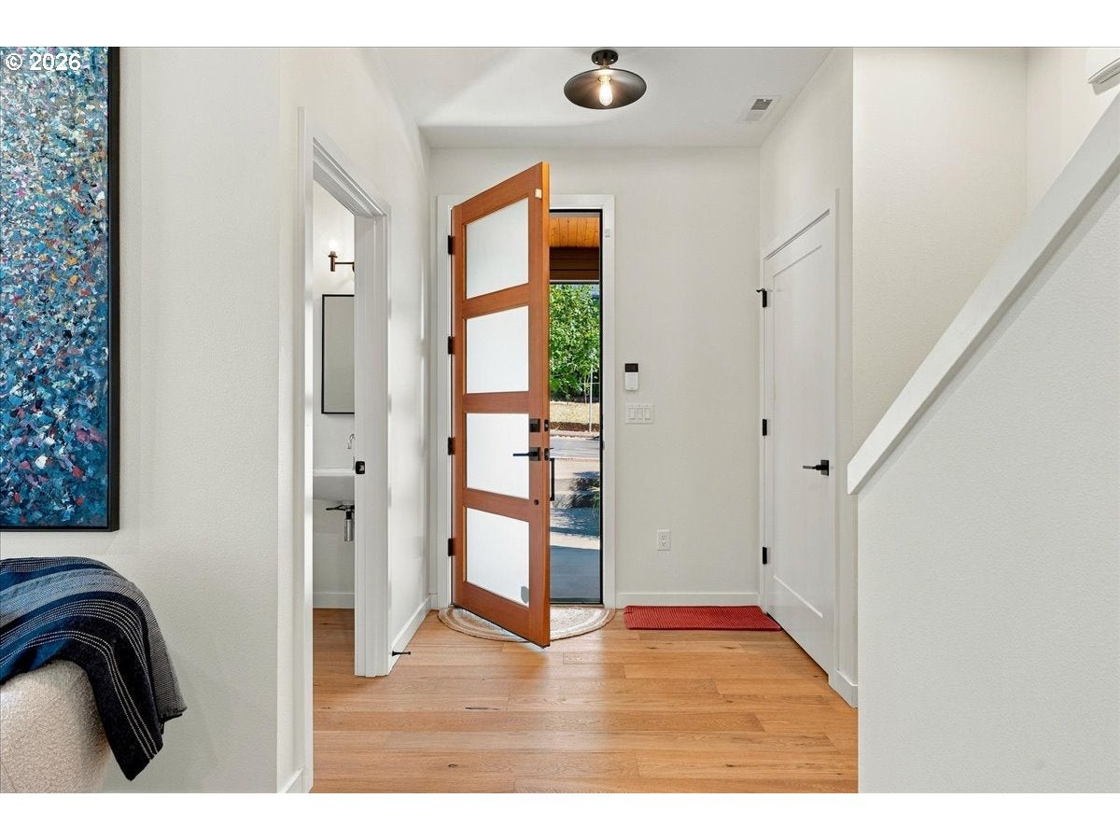
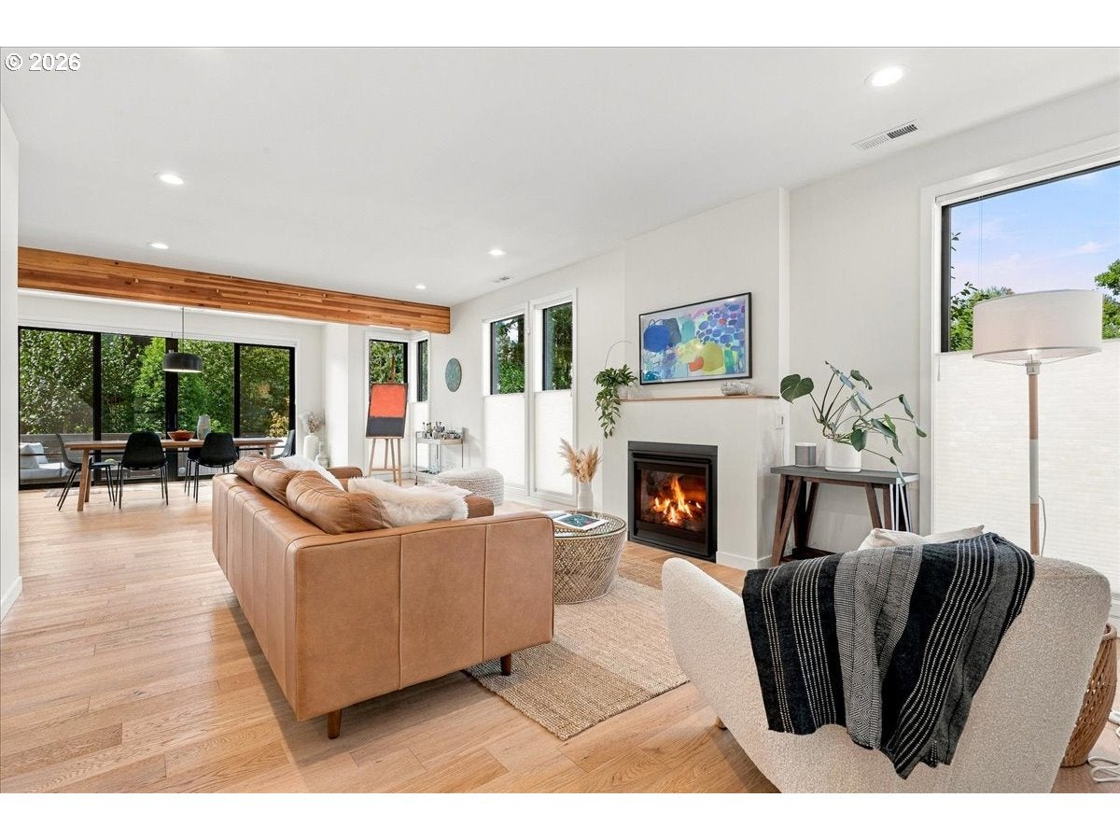
Like-new construction in the heart of Mt. Tabor. Built in 2021 by Ethan Beck Homes — known for high-quality craftsmanship, thoughtful design, and energy efficiency — this home has been gently lived in and still feels brand new. A covered patio opens to a bright, open floor plan with wide-plank oak floors, a gas fireplace, and a gourmet kitchen with quartz countertops, high-end appliances and anchored by a generous eating bar. Oversized windows fill the space with light, and sliding doors lead to a deck and private backyard. Upstairs, 4 bedrooms include a stunning primary suite with vaulted ceilings, western exposure, territorial views, a spacious walk-in closet, and a luxurious bath. The top floor offers a cozy family room or guest retreat with a full bath. Additional features include a 1-car garage and a whole-house HEPA filter built directly into the HVAC. These townhomes were thoughtfully engineered with an insulated gap between shared walls, making them exceptionally quiet. Serene and private, yet just blocks from Mt. Tabor Park and the shops, restaurants, and theaters along Hawthorne and Division — with the Lincoln Street bike path a block away. An incredible location!

Save
Ask
Tour
Hide
Share
Listing Snapshot
Price 
$1,075,000
Days On Site 
1 Day
Bedrooms 
4
Inside Area (SqFt) 
2,846 sqft
Total Baths 
4
Full Baths 
3
Partial Baths 
1
Lot Size 
0.08 Acres
Year Built 
2021
MLS® Number 
491341602
Status 
Active
Property Tax 
$11,588.2
HOA/Condo/Coop Fees 
N/A
Sq Ft Source 
N/A
Friends & Family
Recent Activity
6 hours agoListing updated with changes from the MLS®
yesterdayListing first seen on site
General Features
Acres 
0.08
Attached Garage 
Yes
Disclosures 
Disclosure
Garage 
Yes
Garage Spaces 
1
Land Lease 
No
Parking 
DrivewayAttachedGarage
Parking Spaces 
1
Property Sub Type 
Townhouse
Sewer 
Public Sewer
SqFt Total 
2846
Style 
Contemporary
Water Source 
Public
Interior Features
Appliances 
Gas Water HeaterWasherDryerDishwasherDisposalFree-Standing Gas RangeFree-Standing Range
Cooling 
Central Air
Fireplace 
Yes
Fireplace Features 
Gas
Fireplaces 
1
Flooring 
TileCarpetHardwood
Heating 
Forced Air
Interior 
Kitchen IslandVaulted Ceiling(s)Soaking Tub
Window Features 
Double Pane Windows
Bathroom 1 
Dimensions - 13x12Level - UpperDescription - PrimaryBathroom
Bedroom 1 
Dimensions - 10x10Level - UpperDescription - _4thBedroom
Bedroom 2 
Dimensions - 15x12Level - UpperDescription - _2ndBedroom
Bedroom 3 
Dimensions - 11x11Level - UpperDescription - _3rdBedroom
Dining Room 
Dimensions - 17x14Level - MainDescription - DiningRoom
Family Room 
Dimensions - 20x14Level - UpperDescription - FamilyRoom
Great Room 
Description - GreatRoom
Kitchen 
Dimensions - 14x13Level - MainDescription - Kitchen
Laundry 
Dimensions - 9x6Level - UpperDescription - Laundry
Living Room 
Dimensions - 20x18Level - MainDescription - LivingRoom
Master Bedroom 
Dimensions - 19x21Level - UpperDescription - PrimaryBedroom
Save
Ask
Tour
Hide
Share
Exterior Features
Fencing 
Fenced
Lot Features 
Corner LotLevel
Patio And Porch 
CoveredDeck
Roof 
Composition
Windows/Doors 
Double Pane Windows
Community Features
MLS Area 
_143
Financing Terms Available 
CashConventional
Roads 
Paved
Schools
School District
Unknown
Elementary School
Atkinson
Middle School
Harrison Park
High School
Franklin
Listing courtesy of Tracy Wiens of Neighborhood Works (503) 516-8162


The content relating to real estate for sale on this website comes in part from the IDX program of the RMLS™ of Portland, Oregon. Real estate listings held by brokerage firms other than Neighborhood Works are marked with the RMLS™ logo, and detailed information about these properties includes the names of the listing brokers. Listing content is Copyright © 2026 RMLS™, Portland, Oregon. Some properties which appear for sale on this website may subsequently have sold or may no longer be available.

Last checked 2026-09-18 02:16 AM PDT.

All information provided is deemed reliable but is not guaranteed and should be independently verified

Neighborhood & Commute
Source: Walkscore
Disclosure: Community information and market data powered by Constellation Data Labs. Information is deemed reliable but not guaranteed.
Save
Ask
Tour
Hide
Share