
2221 SW 1ST AVE 222Portland, OR 97201
Mortgage Calculator
Monthly Payment (Est.)
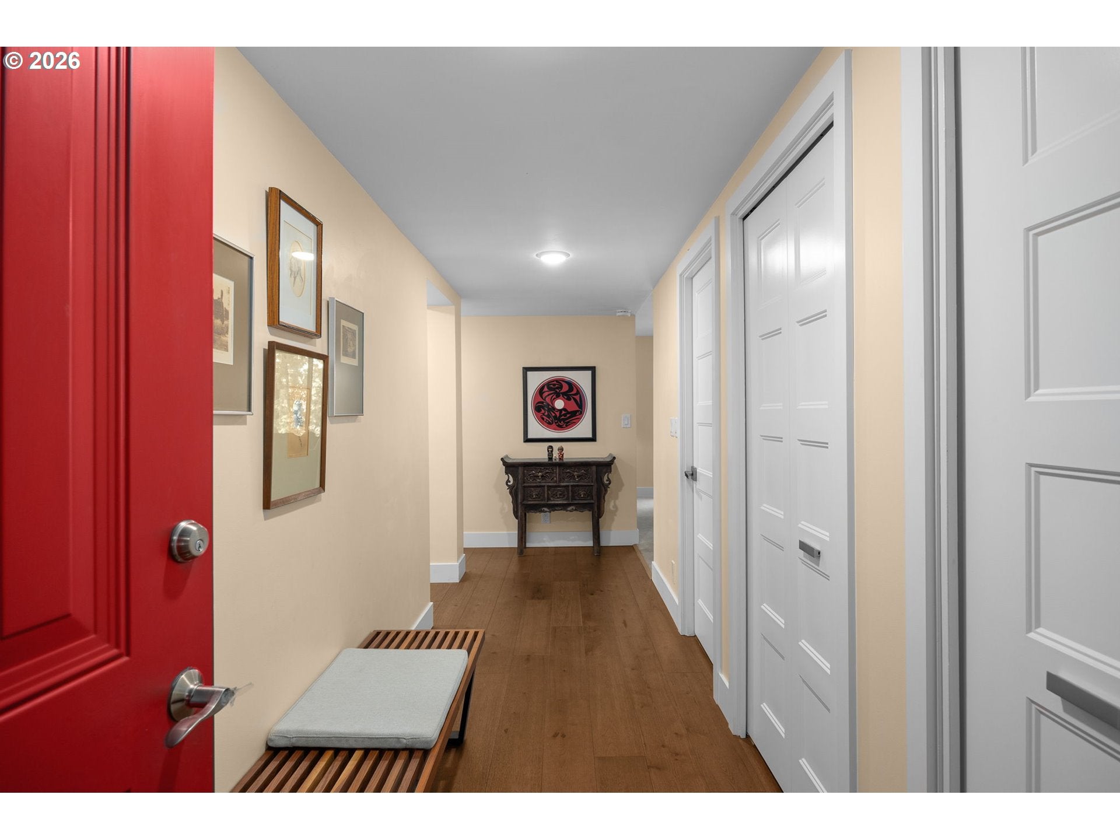
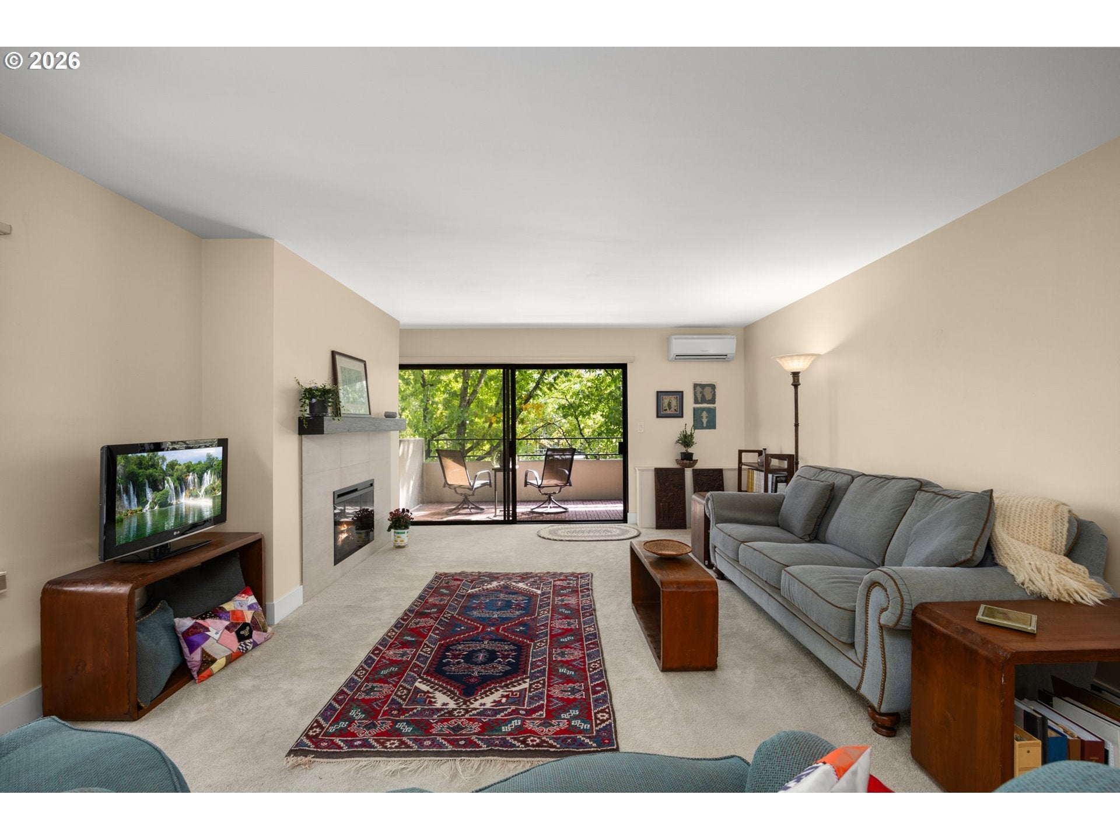
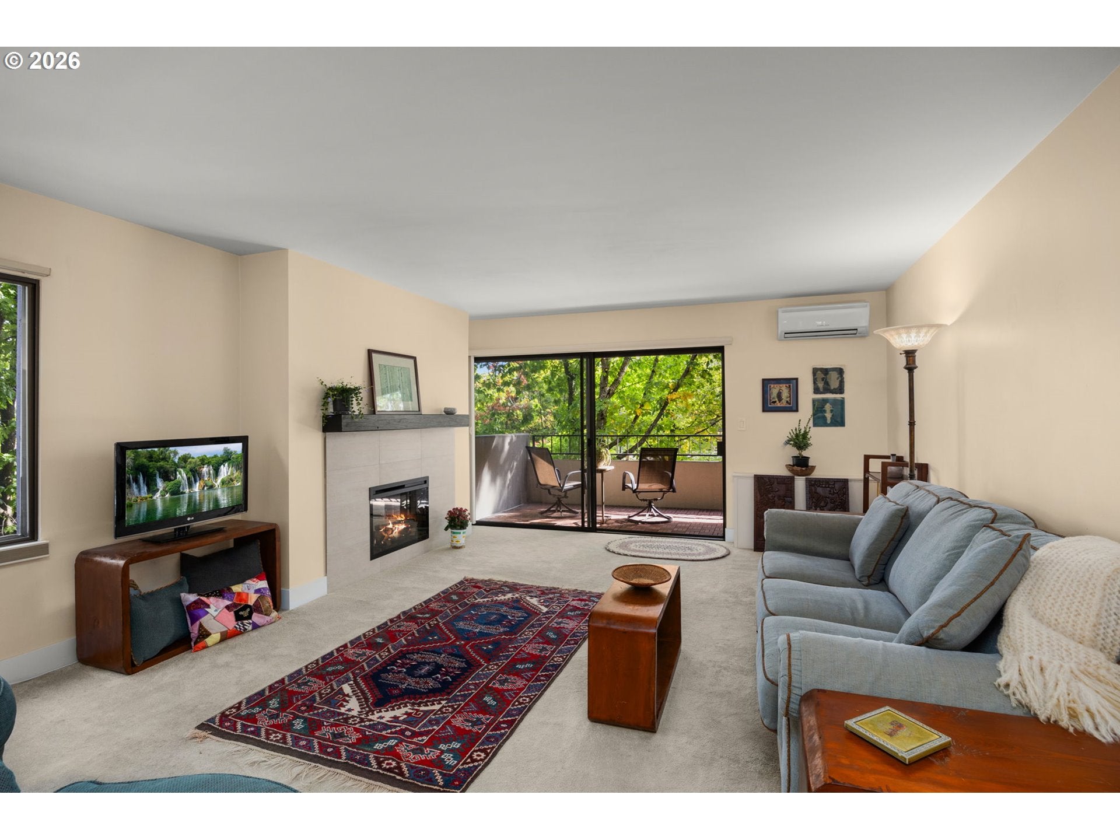
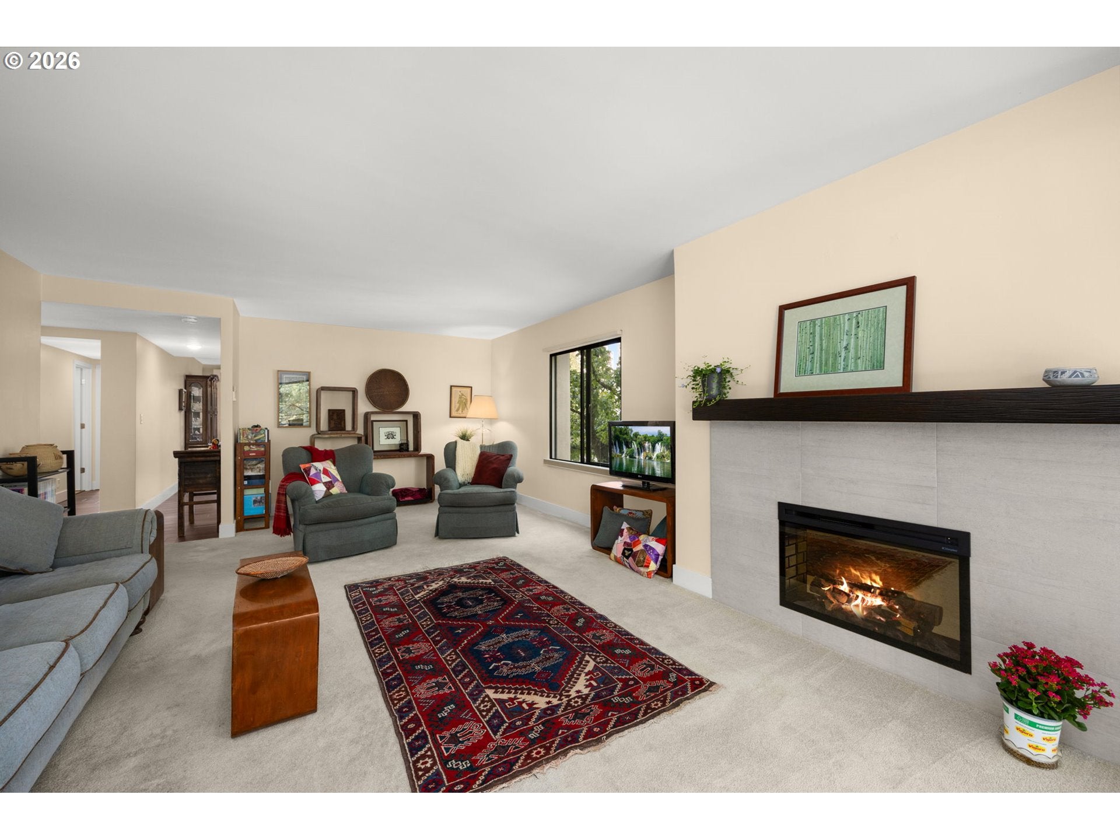
Enter an interest rate to see your estimated monthly payment.What if condo living allowed you to keep the space…with no more maintenance…and no more renovations? With nearly 1,600 square feet on one level, this updated 2-bedroom, 2-bath home gives you the proportions of a real house, two covered balconies, secure parking and separate storage, without the exterior upkeep. Rather than looking out over rooftops and traffic, the home sits alongside a mature tree canopy, creating a surprisingly green, residential feel in the middle of the city. The heavy lifting has already been done. The remodeled kitchen features white cabinetry, stainless appliances, butcher-block counters and tile backsplash. And yes…fridge included! Both bathrooms have been remodeled, and newer flooring, doors, trim, closets, hardware and mini-split heating/cooling make this a home you can move into and enjoy instead of immediately working on. The generous floor plan includes a large living room with electric fireplace opening to a covered balcony, plus a separate dining/flex space with room for a full-size table, hobbies or entertaining. The bedrooms are separated for privacy and both enjoy outdoor access. The primary suite includes ample closet space and remodeled bath with double sinks and walk-in shower; the second bedroom works comfortably as a guest room, office, or both. In-unit laundry...and yes again, the washer and dryer are included! American Plaza Towers adds indoor and outdoor pools, hot tub, fitness facilities, saunas, community spaces, 24-hour concierge service, on-site security and abundant guest parking. MAX, Streetcar, PSU, OHSU, RiverPlace, the waterfront and Cultural District are nearby, and the east side is about 5 minutes away. This is a condo for someone ready to simplify without shrinking their life: real rooms, storage, outdoor space, greenery, parking, amenities…and no major interior project waiting after closing. So move in. Bring your stuff. Decide where your favorite piece of art goes. And make this your home!
| 4 hours ago | Listing updated with changes from the MLS® | |
| yesterday | Listing first seen on site |

The content relating to real estate for sale on this website comes in part from the IDX program of the RMLS™ of Portland, Oregon. Real estate listings held by brokerage firms other than Living Room Realty are marked with the RMLS™ logo, and detailed information about these properties includes the names of the listing brokers. Listing content is Copyright © 2026 RMLS™, Portland, Oregon. Some properties which appear for sale on this website may subsequently have sold or may no longer be available.
Last checked 2026-10-09 07:18 AM PDT.
All information provided is deemed reliable but is not guaranteed and should be independently verified

Did you know? You can invite friends and family to your search. They can join your search, rate and discuss listings with you.