
7458 SE Tolman STPortland, OR 97206
Mortgage Calculator
Monthly Payment (Est.)
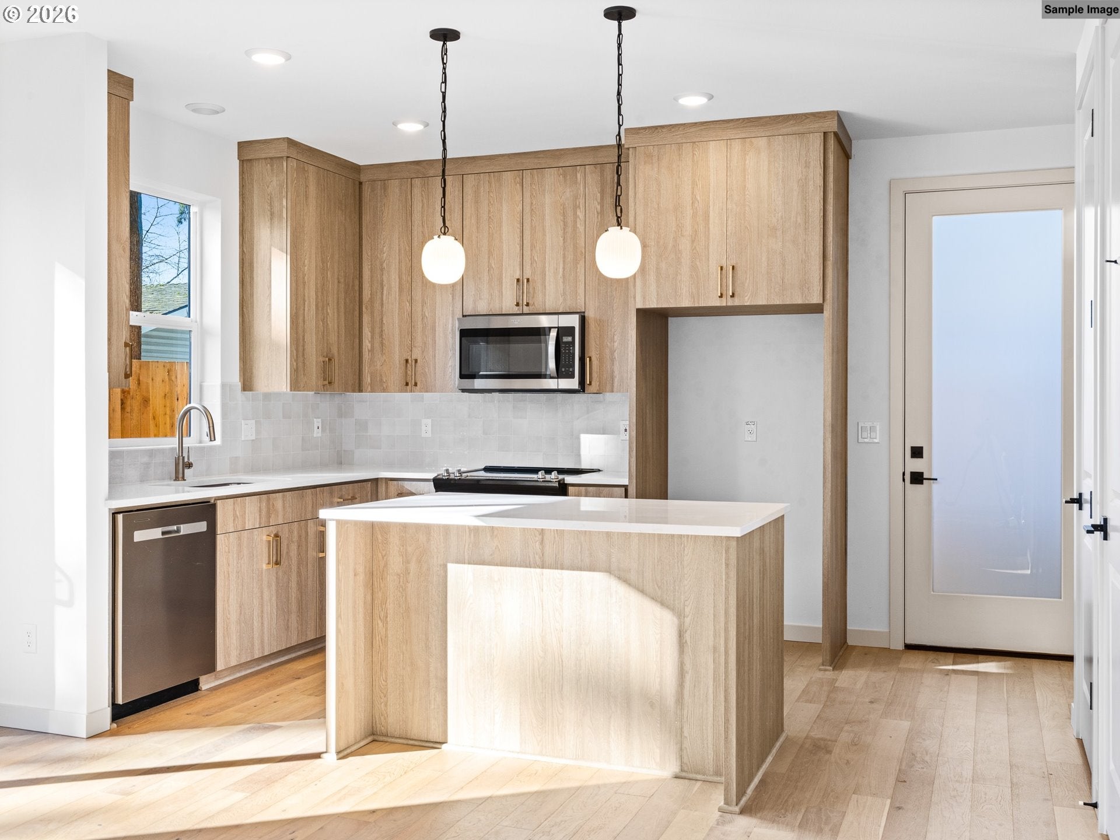
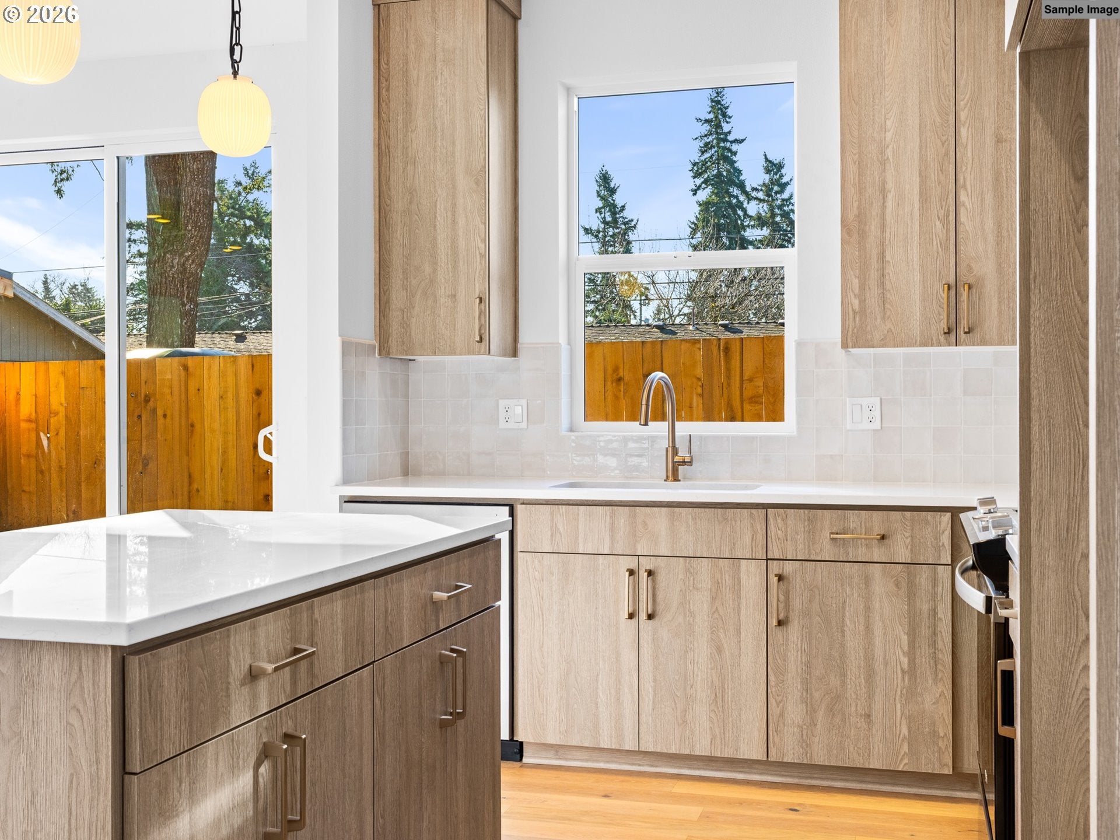
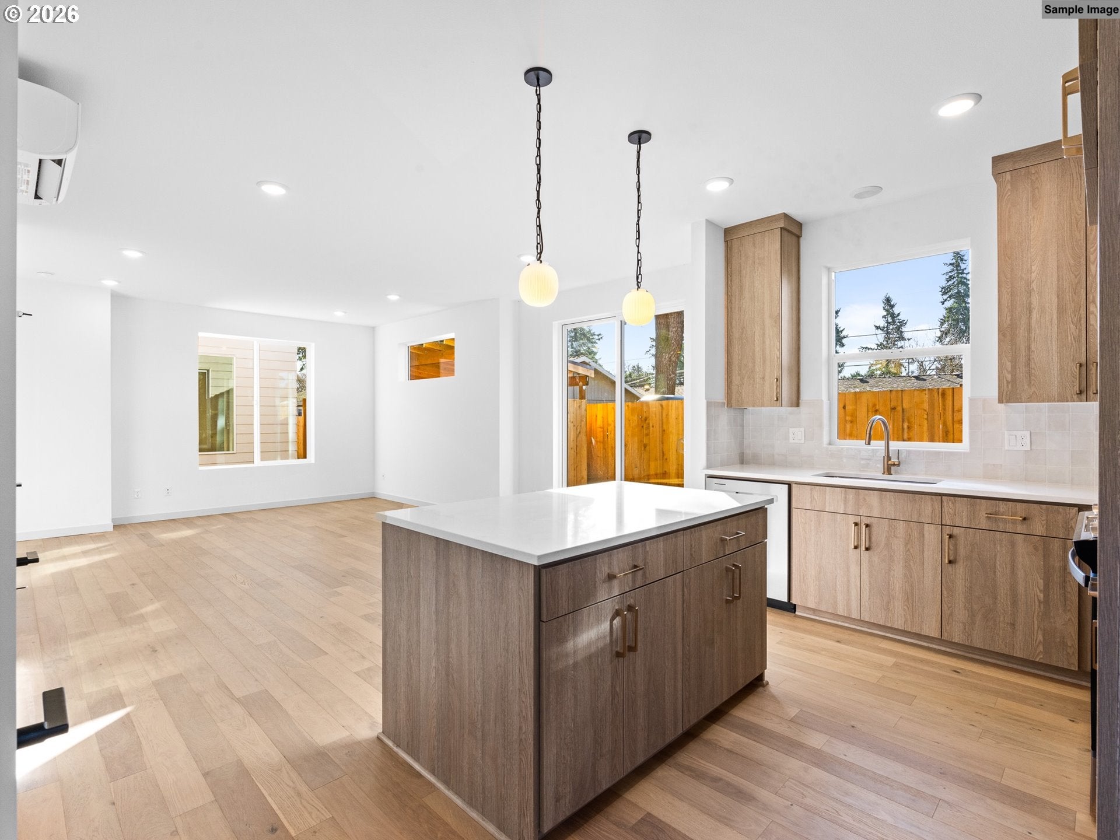
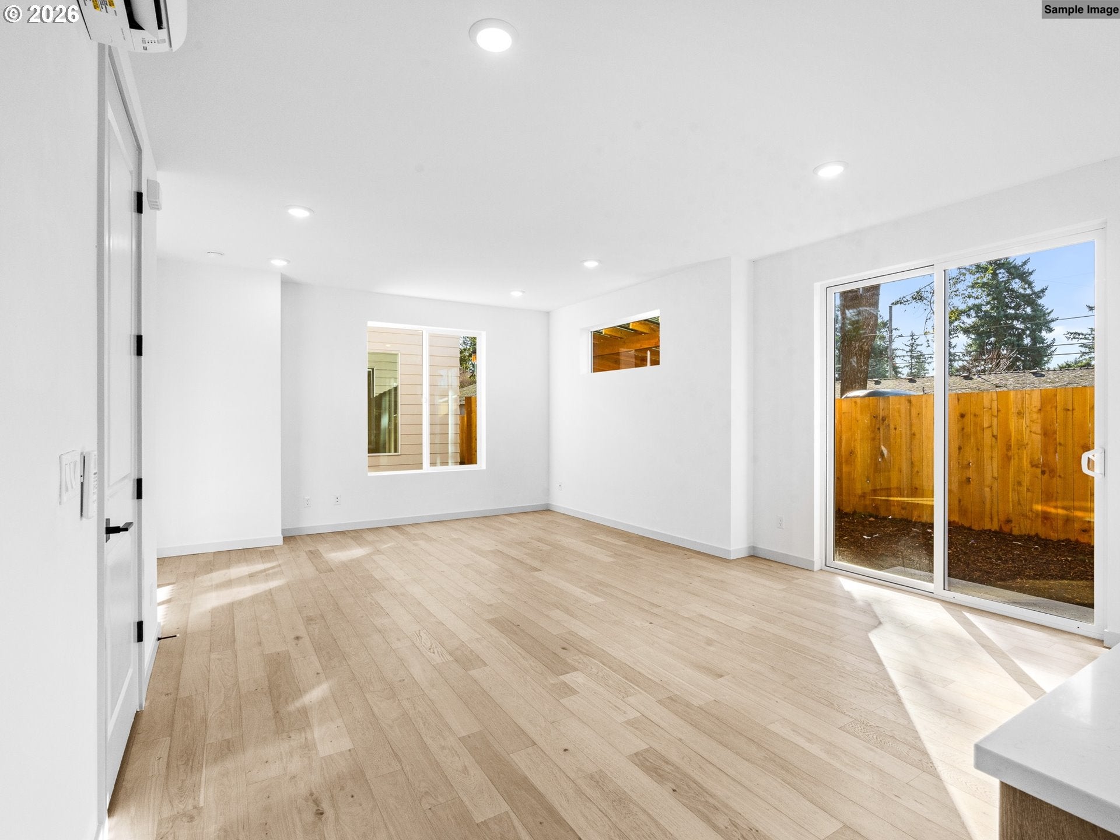
$1,779Welcome home. I’m a thoughtfully crafted new construction home offering modern attached living with comfort, efficiency, and long term durability in mind, designed and developed by a multi year Street of Dreams builder and Builder of the Year award winner by the Home Building Association. Unlike many new construction options, I am not a condo and have no HOA. You own the underlying lot outright with no monthly dues, giving you the benefits of new construction without added monthly expense. My main level lives large with an open great room where living, dining, and kitchen spaces connect naturally for everyday life and entertaining. My kitchen features solid surface countertops, stainless steel appliances, ample cabinetry, and a large island with eat bar seating. A slider off the living room opens to my private fenced yard, the largest in the community, with room to relax, entertain, garden, or play. A half bathroom completes the main floor. Upstairs, I offer three bedrooms and centrally located laundry. My primary bedroom includes its own ensuite bathroom, while two additional bedrooms share a full bathroom just down the hall. Energy efficient mini-split heating and cooling keeps me comfortable year round. Enjoy easy access to the restaurants, cafés, bars, and local shops along SE Woodstock Blvd, plus everyday shopping and services on SE 82nd Avenue. Lents Park, Brentwood Park, Beggars Tick Wildlife Refuge, and Zenger Farm add nearby options for recreation and time outdoors. My list price is subject to buyer eligibility for Portland Housing Bureau’s System Development Charge Exemption program, with owner occupancy as the primary requirement. Eligible buyers may also receive significant savings through the Homebuyer Opportunity Limited Tax Exemption program, providing a 10 year property tax abatement. Thoughtful design, meaningful long term savings, and a convenient Southeast Portland location come together to make me an exceptional place to call home.
| 4 hours ago | Listing updated with changes from the MLS® | |
| 14 hours ago | Listing first seen on site |

The content relating to real estate for sale on this website comes in part from the IDX program of the RMLS™ of Portland, Oregon. Real estate listings held by brokerage firms other than Keller Williams Realty Portland Premiere are marked with the RMLS™ logo, and detailed information about these properties includes the names of the listing brokers. Listing content is Copyright © 2026 RMLS™, Portland, Oregon. Some properties which appear for sale on this website may subsequently have sold or may no longer be available.
Last checked 2026-09-09 04:09 AM PDT.
All information provided is deemed reliable but is not guaranteed and should be independently verified
