
818 NW 118TH AVE 105Portland, OR 97229
Mortgage Calculator
Monthly Payment (Est.)
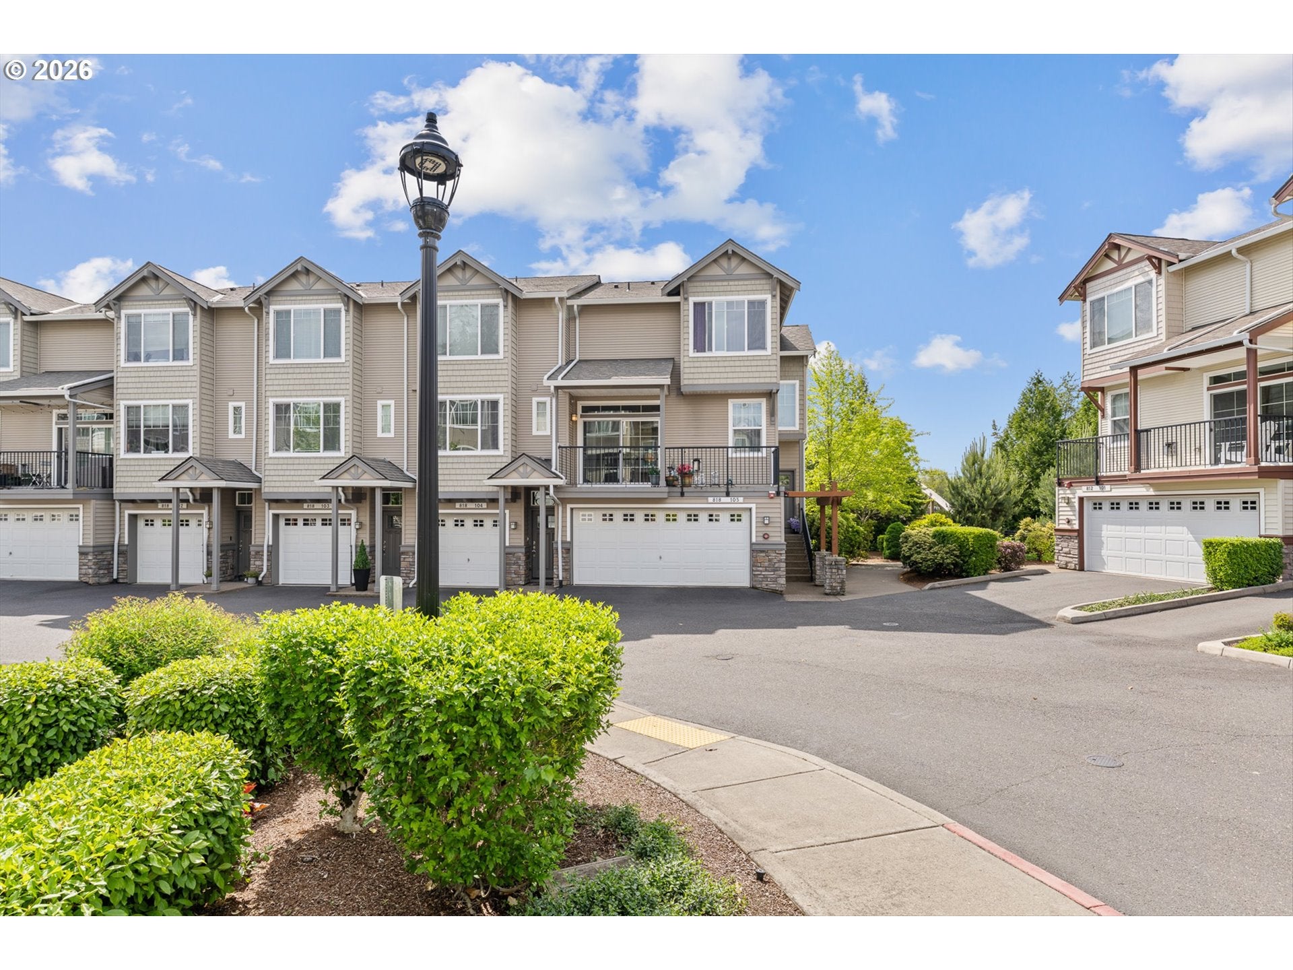
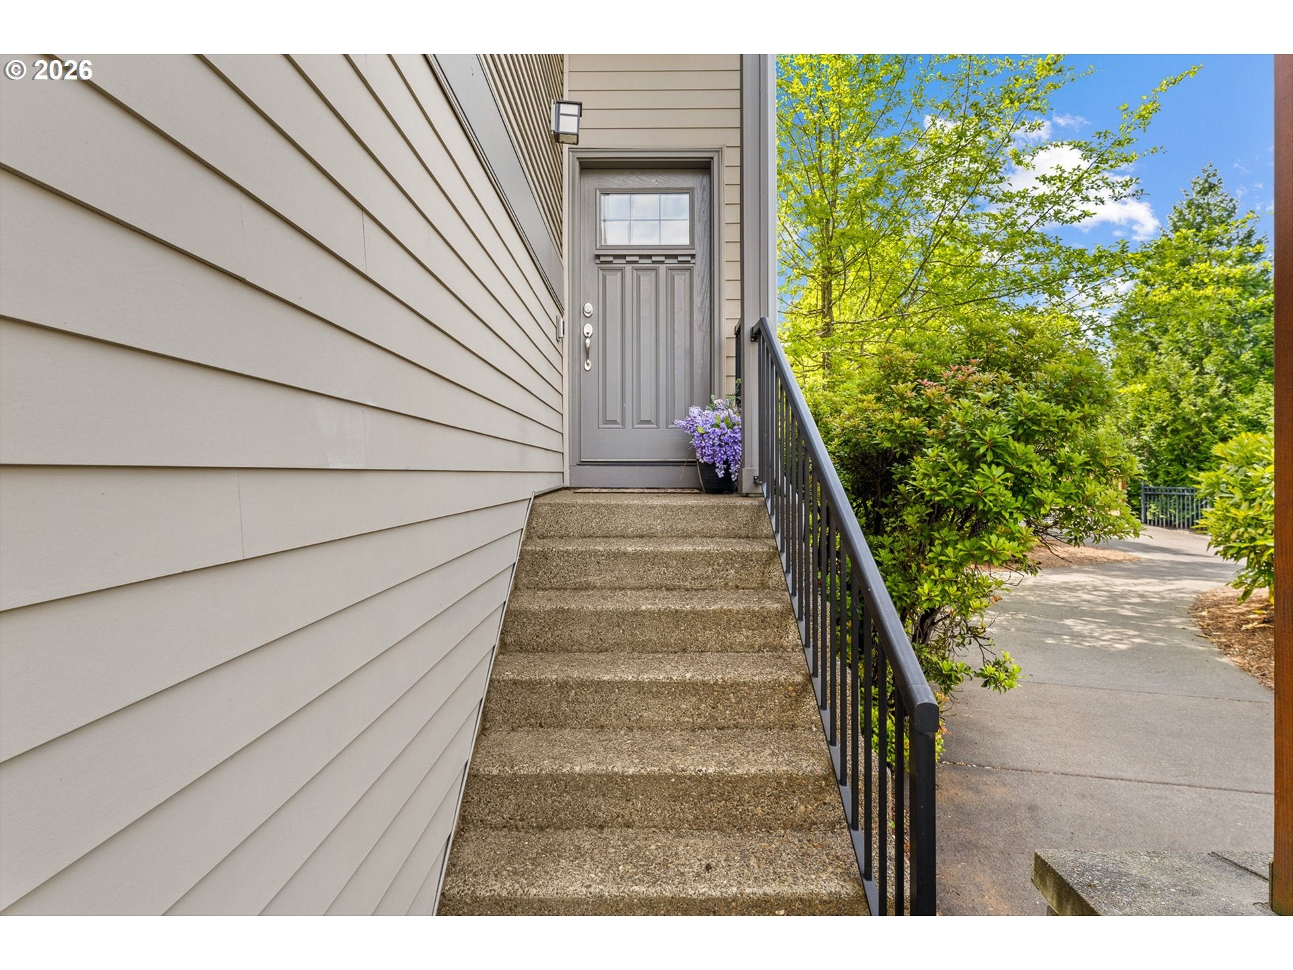
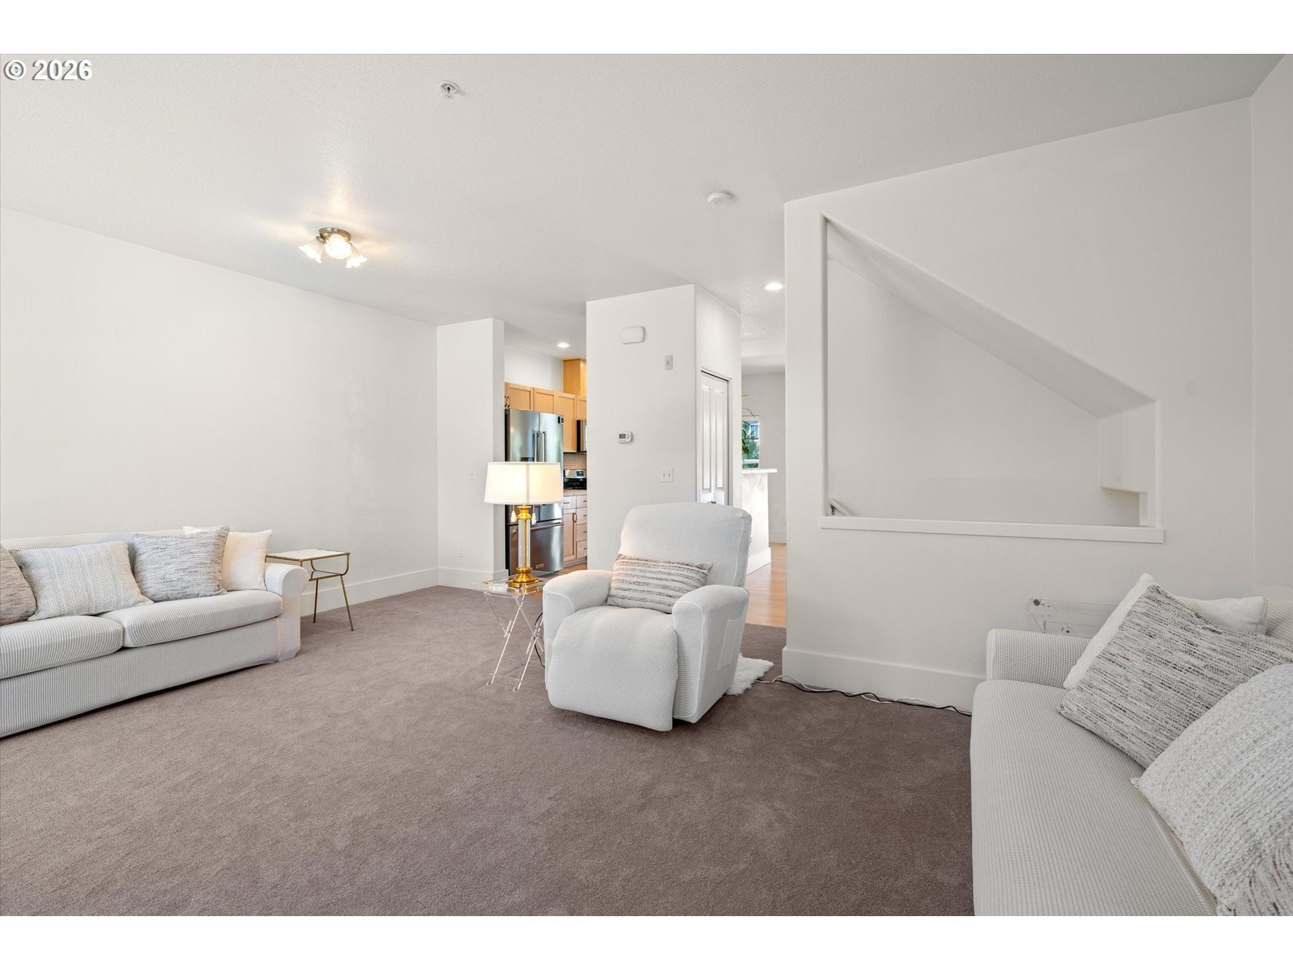
Enter an interest rate to see your estimated monthly payment.Welcome to Timberland Reserve — where convenience meets light, space and easy everyday living. Freshly presented with a clean, neutral aesthetic, this end-unit townhome feels bright, open and move-in ready, allowing the home’s natural light, generous proportions and functional layout to take center stage.Positioned near the community’s signature architectural entry bridge, this 3-bedroom, 2.5-bath home offers approximately 1,691 sq ft with exceptional access to Cedar Mill and Bethany. Nike, Intel, Hwy 26 and Hwy 217 are all within easy reach, along with nearby dining, shopping, fitness, preserved walking trails and community waterfall observation areas.The main level is filled with natural light and features hardwood flooring, a gas fireplace, expansive windows and comfortable living and dining spaces. The kitchen offers stainless steel and gas appliances, pantry storage and ample workspace for everyday living and entertaining.One of the home’s biggest advantages is its multiple covered outdoor spaces. The oversized front deck spans nearly the width of the home and functions like an additional outdoor room, while a second deck off the dining area and a lower-level covered patio create even more flexibility for relaxing, entertaining or enjoying the surrounding community.Upstairs, the primary suite includes a walk-in closet, soaking tub and ensuite bath, while two additional bedrooms provide space for guests, work-from-home needs or everyday living. Newer carpet, updated upstairs laminate flooring, central A/C and an oversized tuck-under garage with substantial storage add to the home’s practicality.Bright. Neutral. Spacious. And positioned for the kind of convenience that makes everyday life easier.Call for your private tour today. Open House Sunday 09/13/26 @12pm
| 4 hours ago | Listing updated with changes from the MLS® | |
| 5 months ago | Listing first seen on site |

The content relating to real estate for sale on this website comes in part from the IDX program of the RMLS™ of Portland, Oregon. Real estate listings held by brokerage firms other than eXp Realty, LLC are marked with the RMLS™ logo, and detailed information about these properties includes the names of the listing brokers. Listing content is Copyright © 2026 RMLS™, Portland, Oregon. Some properties which appear for sale on this website may subsequently have sold or may no longer be available.
Last checked 2026-10-17 04:26 AM PDT.
All information provided is deemed reliable but is not guaranteed and should be independently verified

Did you know? You can invite friends and family to your search. They can join your search, rate and discuss listings with you.