Save
Ask
Tour
Hide
Share
$399,999
150 Days On Site

1025 NW COUCH ST 816
Portland, OR 97209

For Sale|Condominium|Active
1
Bed
2
Total Baths
1
Full Bath
1
Partial Bath
1,075
SqFt
$372
/SqFt
2004
Built
Subdivision:
THE HENRY
County:
Multnomah
Listing courtesy of Iana Cherkashova of Keller Williams Premier Partners (503) 707-0718
Call Now: (503) 461-2086
Is this the listing for you? We can help make it yours.
(503) 461-2086
1025 NW COUCH ST 8161025 NW COUCH ST 8161025 NW COUCH ST 8161025 NW COUCH ST 816
Save
Ask
Tour
Hide
Share

Mortgage Calculator

Monthly Payment (Est.)

Enter an interest rate to see your estimated monthly payment.
Calculator powered by Showcase IDX, a Constellation1 Company. Copyright ©2026 Information is deemed reliable but not guaranteed.

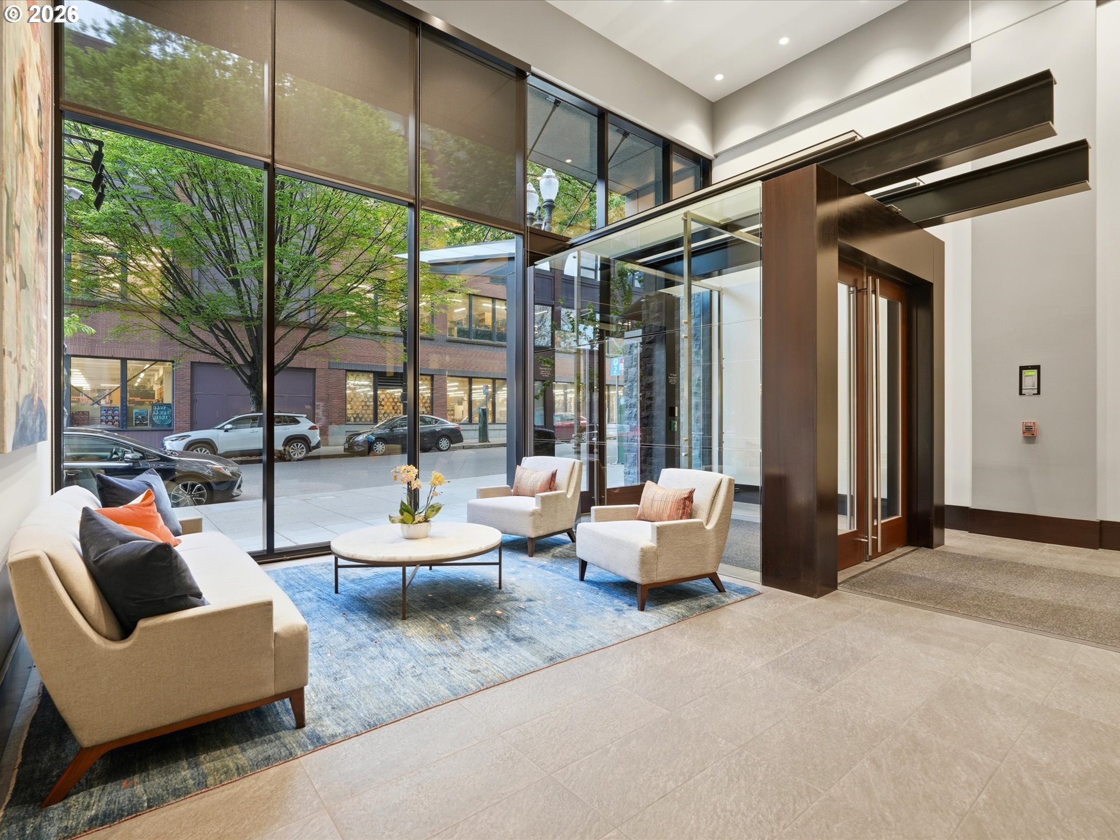
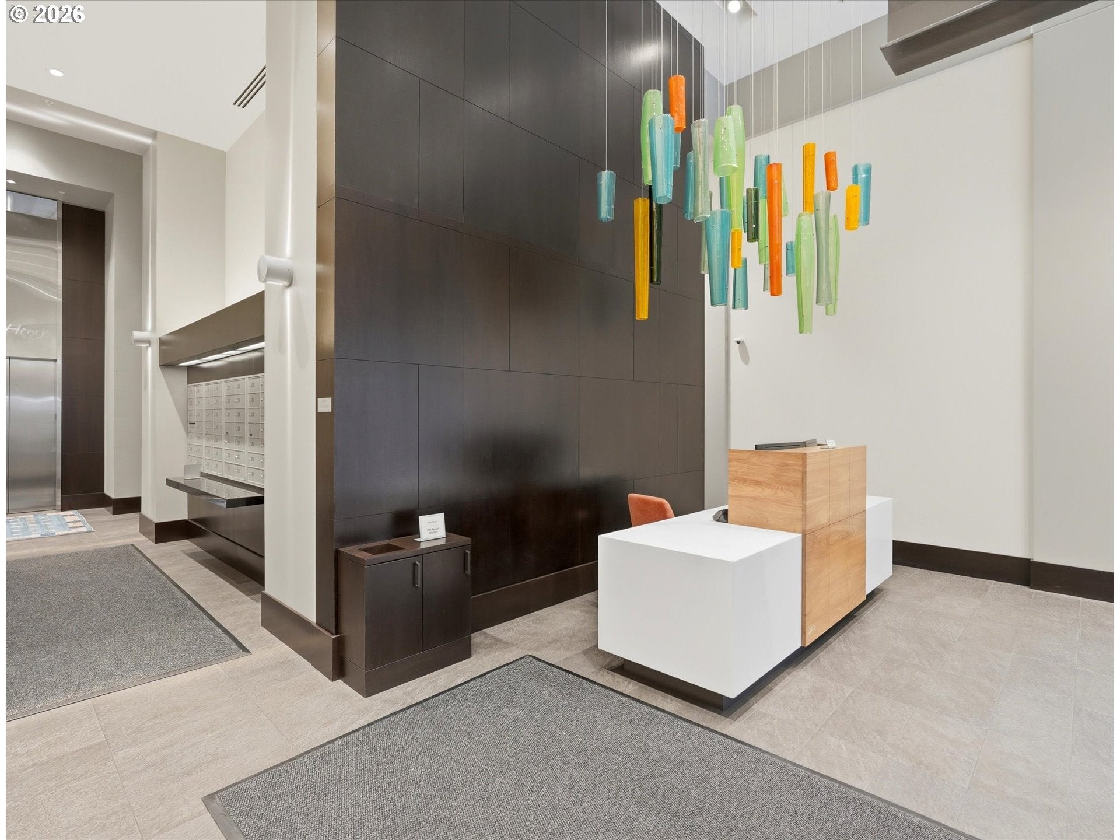
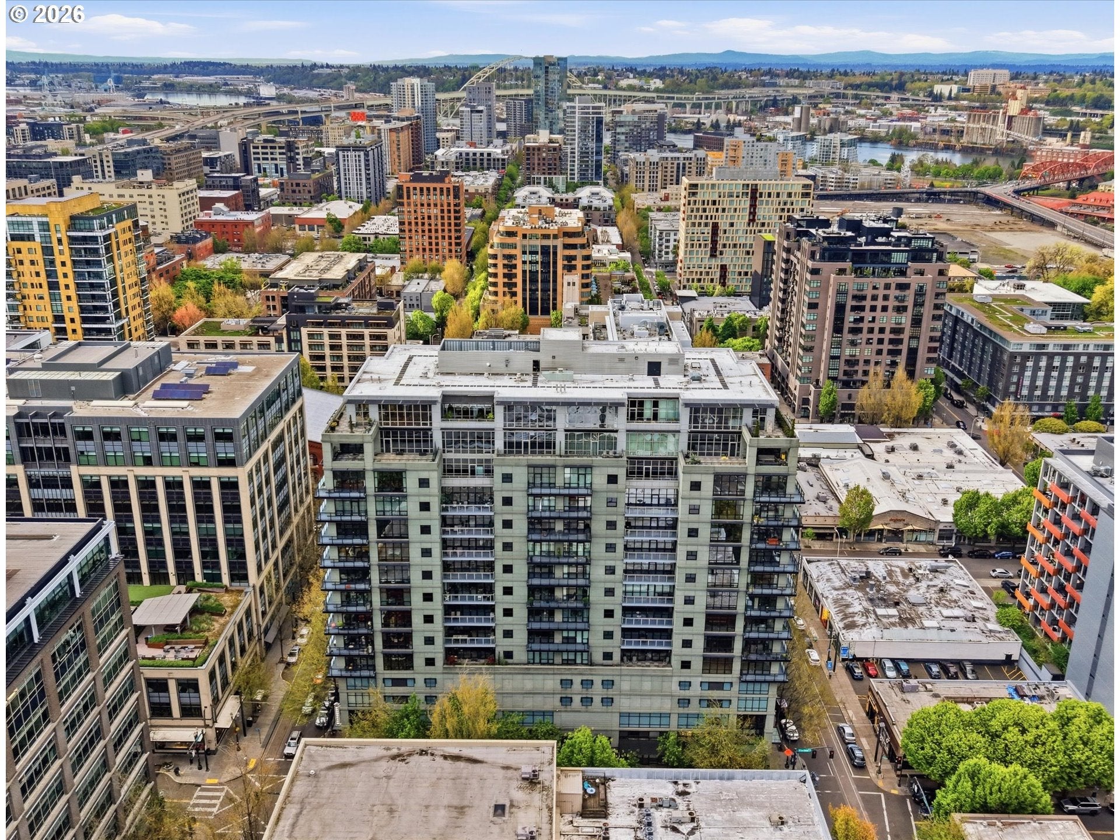
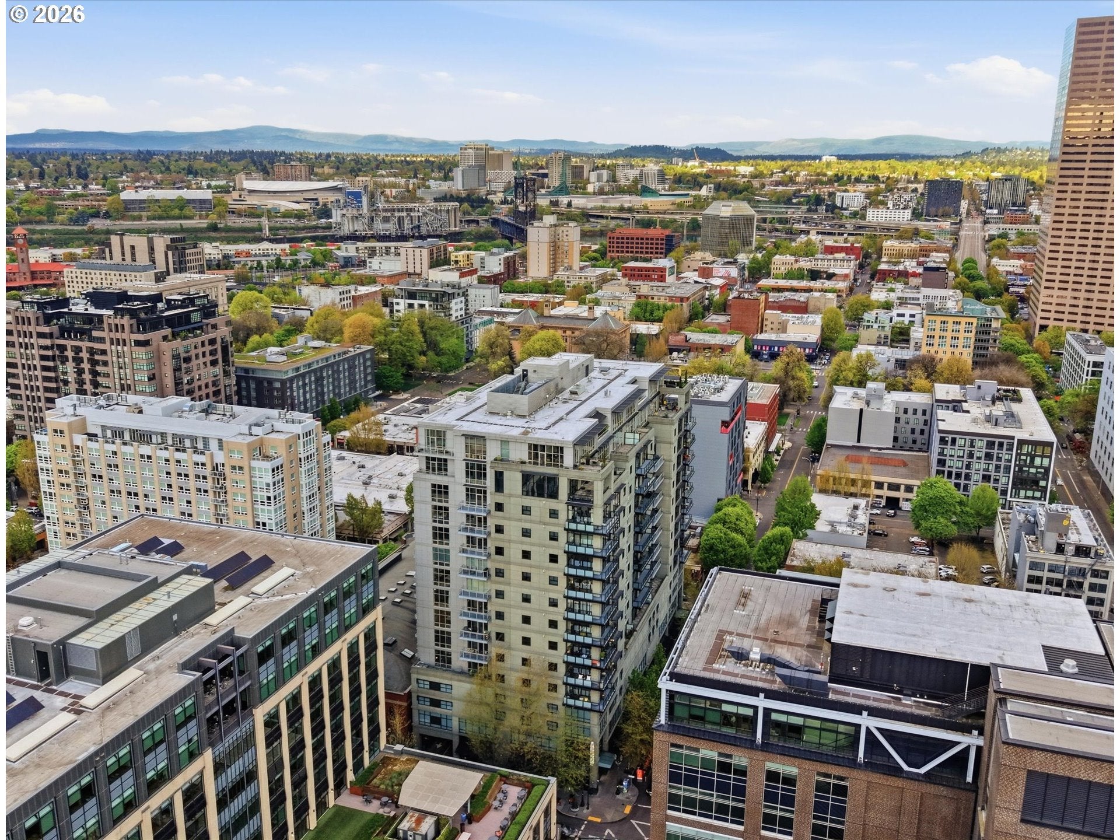
Epic City Views. Prime Location in the Pearl! HOA dues include all utilities and waste.! Seriously undervalued at the current asking price. Welcome to the 8th floor of The Henry in Portland’s iconic Pearl District—where luxury living meets a walk-anywhere lifestyle most only dream about. Walk Score of 100! Starbucks is right downstairs. Whole Foods is 2 short blocks away. Need a dose of culture or inspiration? Portland Center Stage and Powell’s City of Books, the world-famous independent bookstore are also at street level just outside the elegant automated doors that seem to open on their own. Inside the building, The Henry delivers true luxury accommodations, including a concierge who makes coming and going feel effortless. It’s polished, secure, and designed for those who appreciate style and service without the fuss. This is the kind of home that elevates everyday moments. If you’re a buyer who wants walkability, design, and energy—with the freedom to be spontaneous because everything you love is right there—this condo at The Henry is for you. Live surrounded by serene streets leading to art, food, parks, and entertainment, with a concierge at the door and Portland at your feet. Come see it—and get ready to live where the best of the city is effortlessly yours.

Save
Ask
Tour
Hide
Share
Listing Snapshot
Price 
$399,999
Days On Site 
150 Days
Bedrooms 
1
Inside Area (SqFt) 
1,075 sqft
Total Baths 
2
Full Baths 
1
Partial Baths 
1
Lot Size 
N/A
Year Built 
2004
MLS® Number 
496575311
Status 
Active
Property Tax 
$7,938.67
HOA/Condo/Coop Fees 
$950 monthly
Sq Ft Source 
N/A
Friends & Family
Recent Activity
3 hours agoListing updated with changes from the MLS®
3 weeks agoStatus changed to Active
4 months agoPrice changed to $399,999
5 months agoListing first seen on site
General Features
Attached Garage 
Yes
Disclosures 
Disclosure
Foundation 
Concrete Perimeter
Garage 
Yes
Garage Spaces 
1
Land Lease 
No
Number Of Stories 
15
Parking 
DeededSecuredAttachedGarage
Parking Spaces 
1
Property Sub Type 
Condominium
Security 
Fire Sprinkler SystemSecurity Lights
Sewer 
Public Sewer
SqFt Total 
1075
Style 
Stories1Contemporary
Water Source 
Public
Interior Features
Appliances 
OvenWasherDryerBuilt-In RangeBuilt-In RefrigeratorDishwasherDisposalFree-Standing RefrigeratorMicrowavePlumbed For Ice Maker
Basement 
Other
Cooling 
Ceiling Fan(s)Heat Pump
Fireplace 
Yes
Fireplace Features 
Gas
Fireplaces 
1
Flooring 
HardwoodVinylWoodCarpet
Heating 
Heat Pump
Interior 
Kitchen IslandElevatorHigh Speed Internet
Window Features 
Double Pane Windows
Dining Room 
Dimensions - 7x15Level - MainDescription - DiningRoom
Entry Room 
Dimensions - 5x12Level - MainDescription - Entry
Family Room 
Description - FamilyRoom
Great Room 
Description - GreatRoom
Kitchen 
Dimensions - 14x8Level - MainDescription - Kitchen
Laundry 
Dimensions - 6x7Level - MainDescription - Laundry
Living Room 
Dimensions - 19x15Level - MainDescription - LivingRoom
Master Bedroom 
Dimensions - 11x11Level - MainDescription - PrimaryBedroom
Office 
Dimensions - 8x8Level - MainDescription - Office
Save
Ask
Tour
Hide
Share
Exterior Features
Construction Details 
Brick
Lot Features 
Level
Patio And Porch 
Deck
Roof 
Built-Up
View 
CityMountain(s)
Waterview 
CityMountain(s)
Windows/Doors 
Double Pane Windows
Community Features
Accessibility Features 
Accessible Elevator InstalledAccessible EntranceAccessible Full Bath
Association Amenities 
ConciergeElectricityGasGatedHot WaterInsuranceManagementMeeting RoomTrashWater
Association Fee 
$950.0
Association Fee Frequency 
Monthly
MLS Area 
_148
Financing Terms Available 
CashConventionalFHAVA Loan
Schools
School District
Unknown
Elementary School
Chapman
Middle School
West Sylvan
High School
Lincoln
Listing courtesy of Iana Cherkashova of Keller Williams Premier Partners (503) 707-0718


The content relating to real estate for sale on this website comes in part from the IDX program of the RMLS™ of Portland, Oregon. Real estate listings held by brokerage firms other than Keller Williams Premier Partners are marked with the RMLS™ logo, and detailed information about these properties includes the names of the listing brokers. Listing content is Copyright © 2026 RMLS™, Portland, Oregon. Some properties which appear for sale on this website may subsequently have sold or may no longer be available.

Last checked 2026-09-21 03:30 AM PDT.

All information provided is deemed reliable but is not guaranteed and should be independently verified

Neighborhood & Commute
Source: Walkscore
Disclosure: Community information and market data powered by Constellation Data Labs. Information is deemed reliable but not guaranteed.
Save
Ask
Tour
Hide
Share