Save
Ask
Tour
Hide
Share
$230,000
168 Days On Site

8712 N DECATUR ST 106
Portland, OR 97203

For Sale|Condominium|Active
1
Bed
1
Total Bath
1
Full Bath
630
SqFt
$365
/SqFt
2007
Built
Subdivision:
ST JOHNS
County:
Multnomah
Listing courtesy of Brianne Rosenstock of Urban Nest Realty (503) 754-6673
Call Now: (503) 461-2086
Is this the listing for you? We can help make it yours.
(503) 461-2086
8712 N DECATUR ST 1068712 N DECATUR ST 1068712 N DECATUR ST 1068712 N DECATUR ST 106
Save
Ask
Tour
Hide
Share

Mortgage Calculator

Monthly Payment (Est.)

Enter an interest rate to see your estimated monthly payment.
Calculator powered by Showcase IDX, a Constellation1 Company. Copyright ©2026 Information is deemed reliable but not guaranteed.

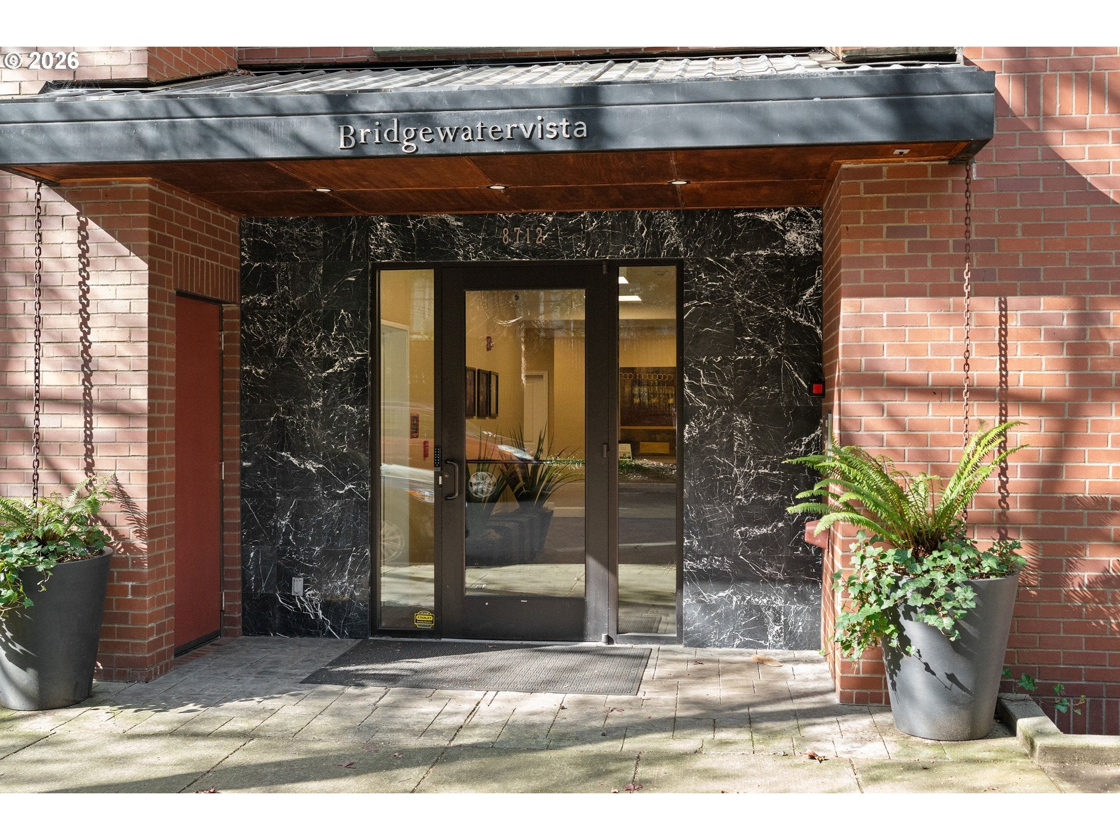
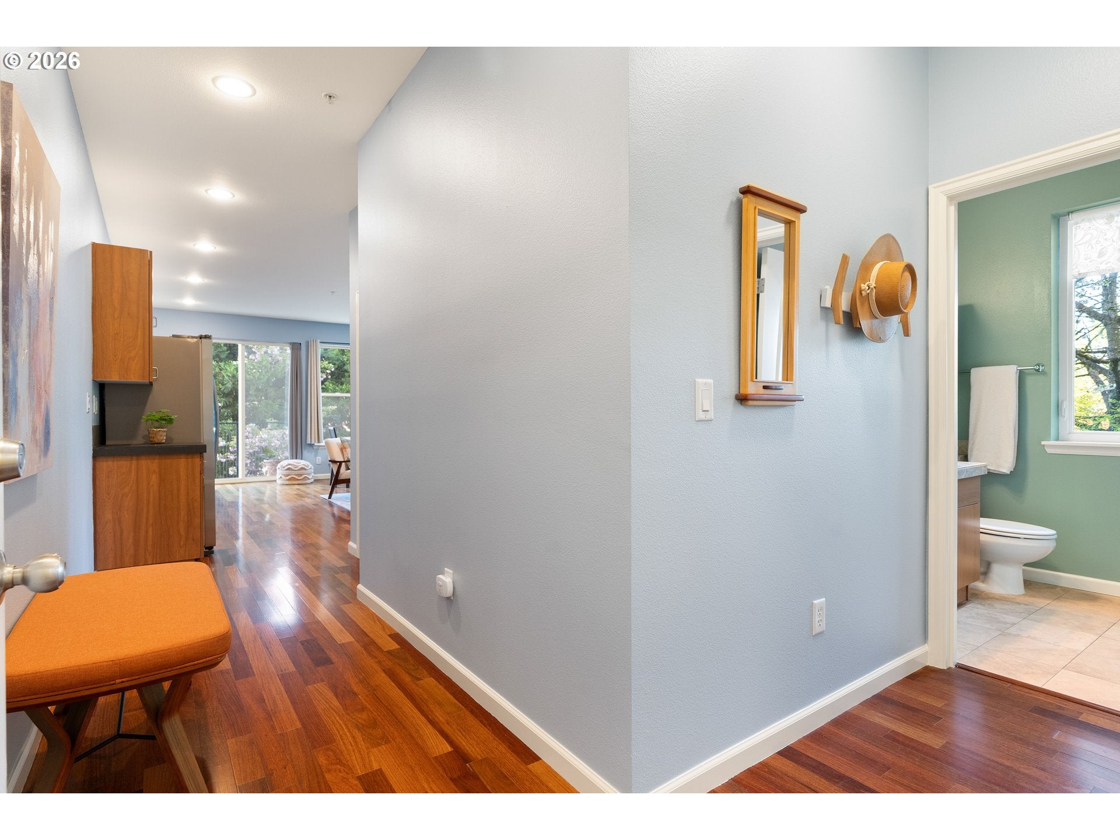
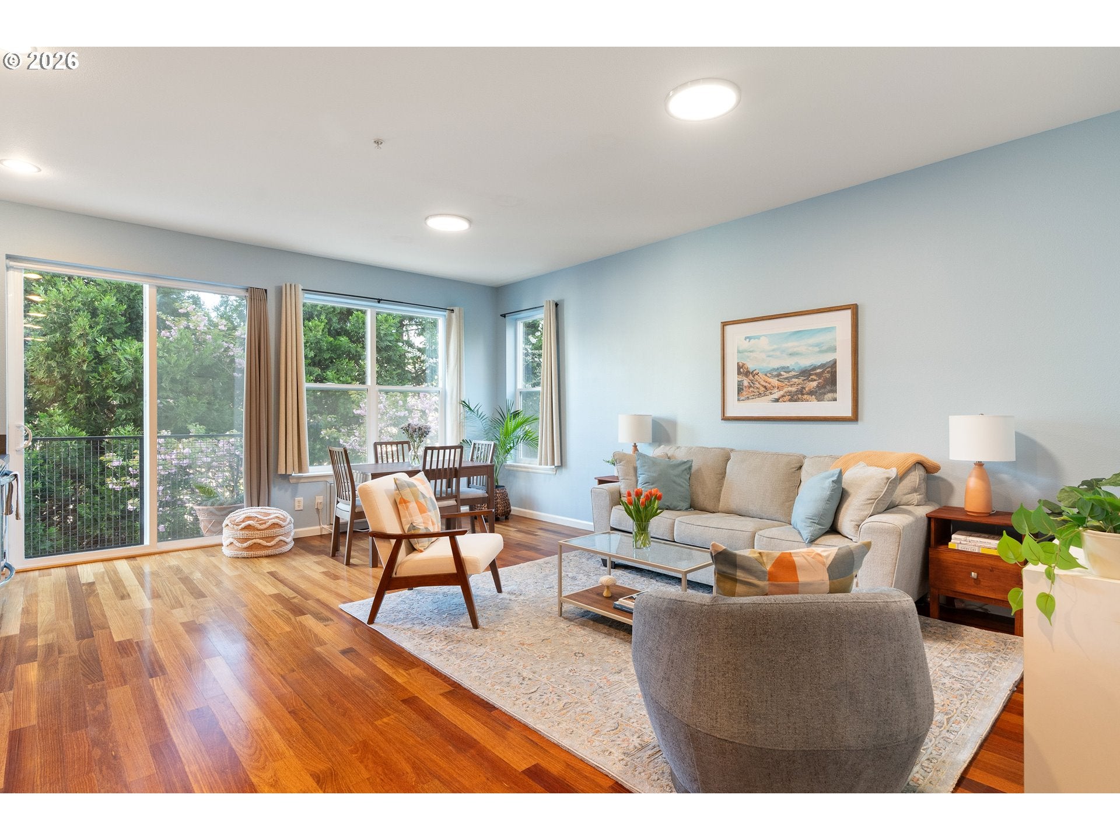
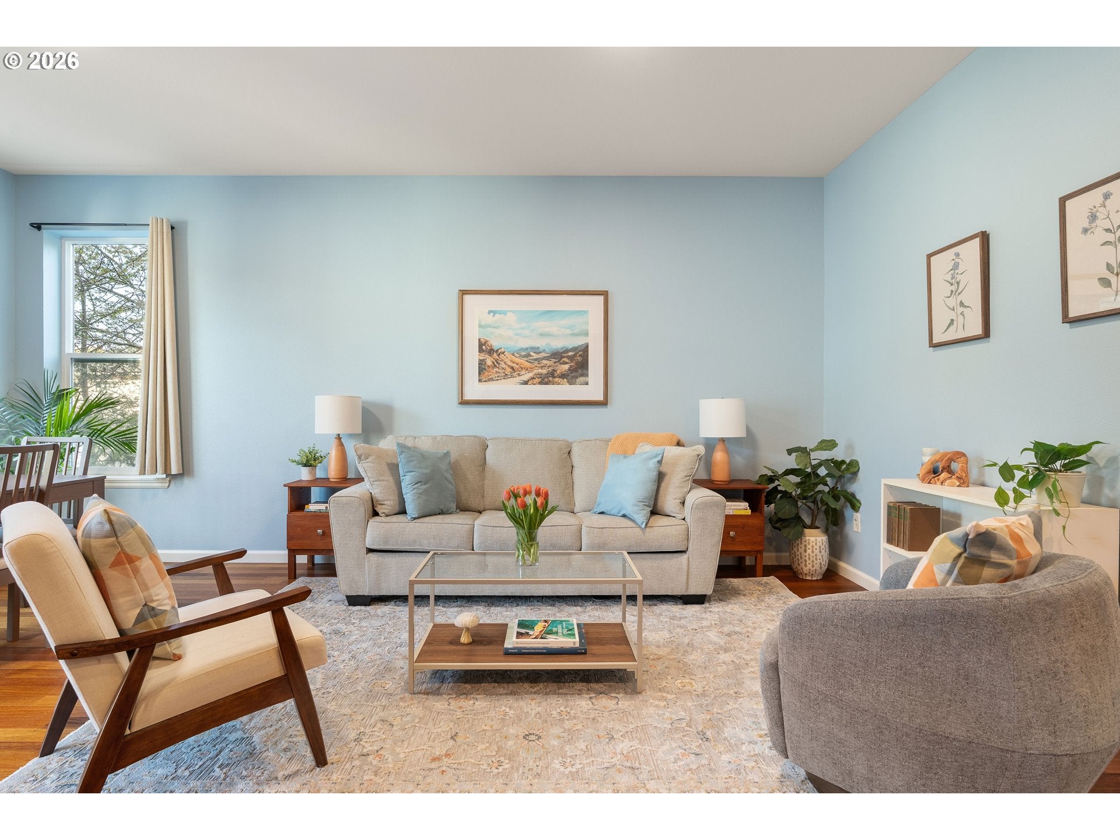
Claim your corner of St. Johns in this light-filled end unit at Bridgewater Vista Condominiums. Offering enhanced privacy and abundant natural light, this home features delightful views of Forest Park and the iconic St. Johns Bridge.Thoughtfully updated and truly turnkey, the unit includes refreshed lighting, a new heat pump, and new carpet—making everyday living effortless. Enjoy the ease of single-level living, paired with the convenience of deeded, secure parking located directly within the building. Ideally situated just moments from Cathedral Park’s new recreation dock, only four blocks from the vibrant shops and dining of downtown St. Johns, and a straight shot down Willamette to the University of Portland. An all-in-one package that blends comfort, convenience, and location seamlessly.

Save
Ask
Tour
Hide
Share
Listing Snapshot
Price 
$230,000
Days On Site 
168 Days
Bedrooms 
1
Inside Area (SqFt) 
630 sqft
Total Baths 
1
Full Baths 
1
Partial Baths 
N/A
Lot Size 
N/A
Year Built 
2007
MLS® Number 
497189750
Status 
Active
Property Tax 
$2,857.22
HOA/Condo/Coop Fees 
$338 monthly
Sq Ft Source 
N/A
Friends & Family
Recent Activity
4 months agoListing updated with changes from the MLS®
4 months agoPrice changed to $230,000
6 months agoListing first seen on site
General Features
Disclosures 
Disclosure
Foundation 
Concrete Perimeter
Garage 
Yes
Garage Spaces 
1
Land Lease 
No
Number Of Stories 
5
Parking 
DeededSecured
Parking Spaces 
1
Property Sub Type 
Condominium
Sewer 
Public Sewer
SqFt Total 
630
Style 
Contemporary
Water Source 
Public
Interior Features
Appliances 
WasherDryerDishwasherDisposalFree-Standing RefrigeratorMicrowave
Basement 
None
Cooling 
Heat Pump
Flooring 
Wood
Heating 
Heat Pump
Interior 
ElevatorHigh Ceilings
Window Features 
Double Pane Windows
Dining Room 
Description - DiningRoom
Family Room 
Description - FamilyRoom
Great Room 
Description - GreatRoom
Kitchen 
Description - Kitchen
Living Room 
Description - LivingRoom
Master Bedroom 
Level - MainDescription - PrimaryBedroom
Save
Ask
Tour
Hide
Share
Exterior Features
Lot Features 
Rolling Slope
Roof 
Other
View 
River
Waterview 
River
Windows/Doors 
Double Pane Windows
Community Features
Accessibility Features 
Accessible Entrance
Association Amenities 
InsuranceMaintenance GroundsManagementTrashWaterLandscaping
Association Fee 
$338.0
Association Fee Frequency 
Monthly
Additional Association Fee 
$916.0
Additional Association Fee Frequency 
One Time
MLS Area 
_141
Financing Terms Available 
CashConventional
Roads 
Paved
Schools
School District
Unknown
Elementary School
James John
Middle School
George
High School
Roosevelt
Listing courtesy of Brianne Rosenstock of Urban Nest Realty (503) 754-6673


The content relating to real estate for sale on this website comes in part from the IDX program of the RMLS™ of Portland, Oregon. Real estate listings held by brokerage firms other than Urban Nest Realty are marked with the RMLS™ logo, and detailed information about these properties includes the names of the listing brokers. Listing content is Copyright © 2026 RMLS™, Portland, Oregon. Some properties which appear for sale on this website may subsequently have sold or may no longer be available.

Last checked 2026-09-23 01:09 PM PDT.

All information provided is deemed reliable but is not guaranteed and should be independently verified

Neighborhood & Commute
Source: Walkscore
Disclosure: Community information and market data powered by Constellation Data Labs. Information is deemed reliable but not guaranteed.
Save
Ask
Tour
Hide
Share