Save
Ask
Tour
Hide
Share
$375,000
11 Days On Site

7480 SW KIMBERLY CT
Beaverton, OR 97008

For Sale|Condominium|Active
2
Beds
2
Total Baths
2
Full Baths
1,348
SqFt
$278
/SqFt
1971
Built
Subdivision:
HIGHLAND
County:
Washington
Listing courtesy of Dar Rodgers of Wholehearted Homes (503) 317-1205
Call Now: (503) 461-2086
Is this the listing for you? We can help make it yours.
(503) 461-2086
7480 SW KIMBERLY CT7480 SW KIMBERLY CT7480 SW KIMBERLY CT7480 SW KIMBERLY CT
Save
Ask
Tour
Hide
Share

Mortgage Calculator

Monthly Payment (Est.)

$1,711
Calculator powered by Showcase IDX, a Constellation1 Company. Copyright ©2026 Information is deemed reliable but not guaranteed.

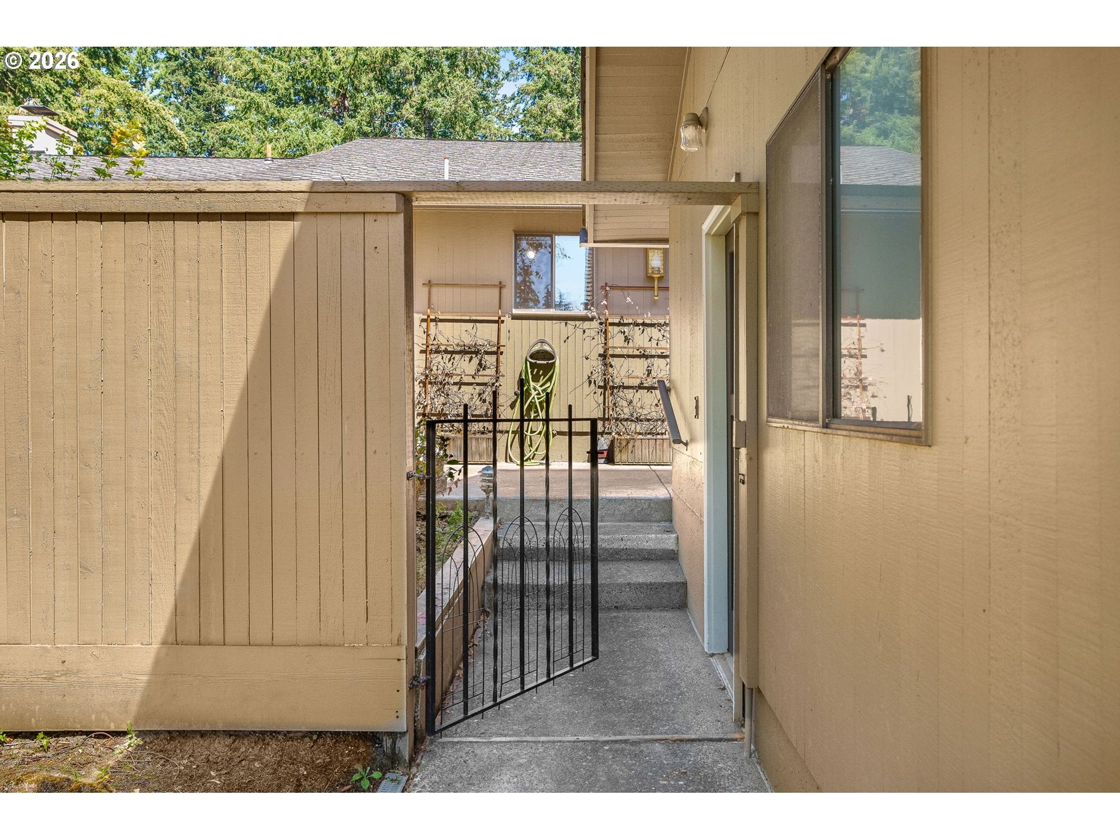
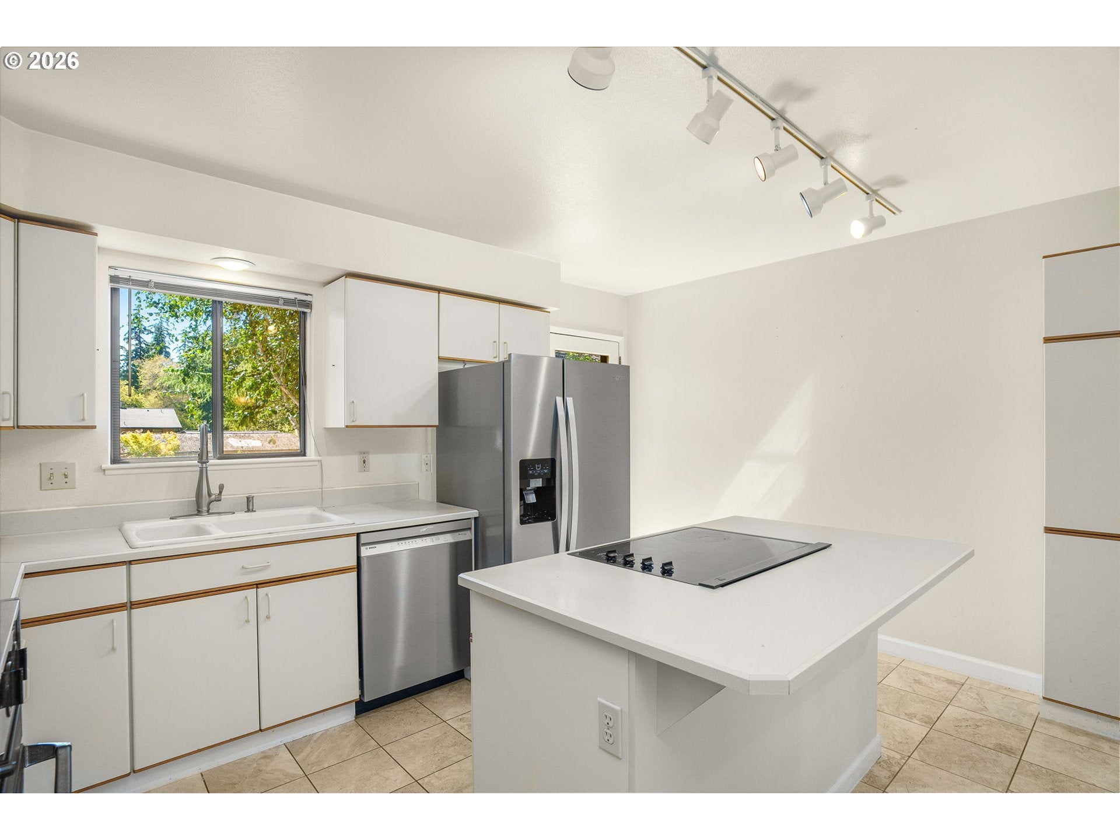
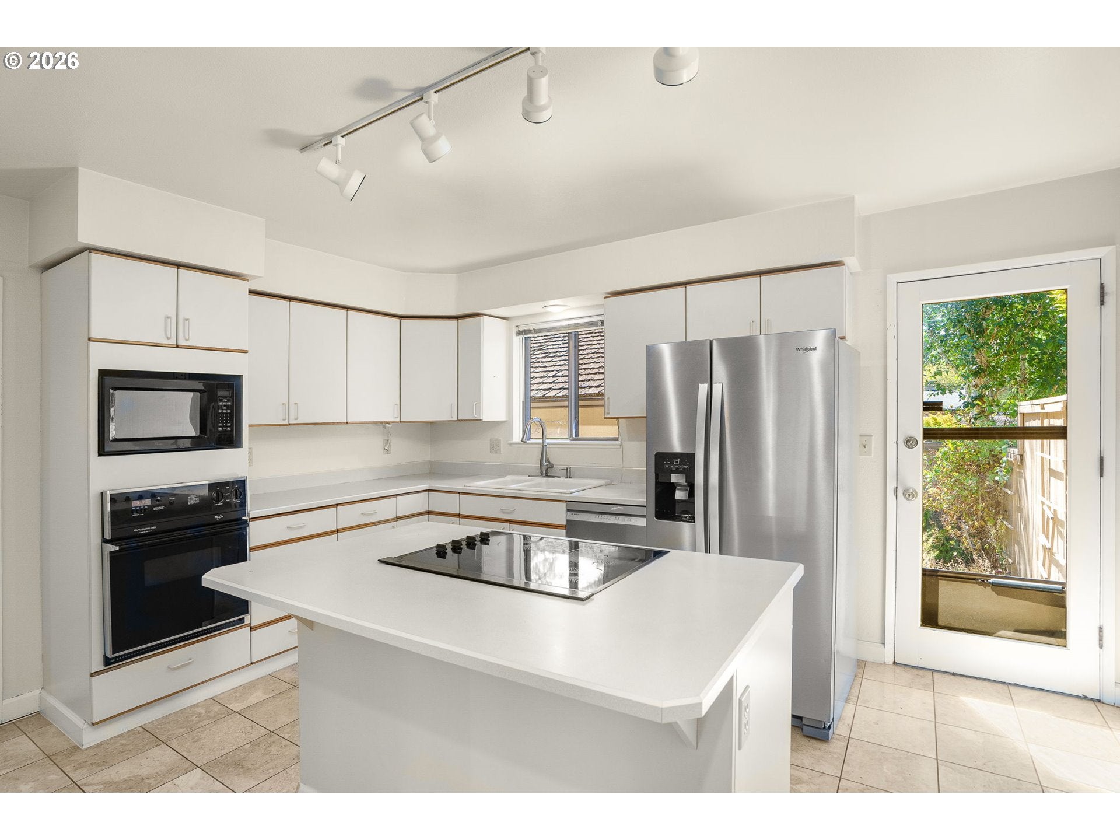
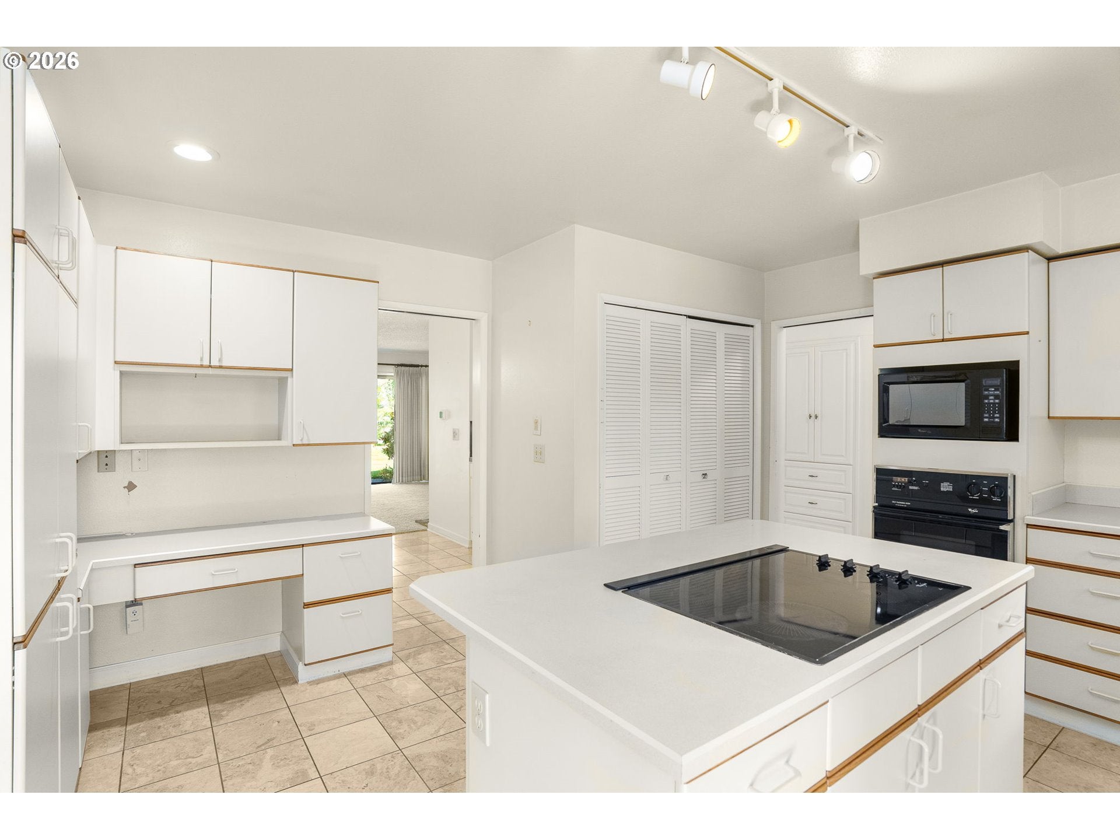
Enjoy easy, low maintenance living in this charming single-level condo, ideally located in the heart of Hyland Hills. Offering two bedrooms, two bathrooms, and a thoughtfully designed floor plan, this home combines comfortable living with outstanding community amenities. The kitchen serves as the heart of the home, featuring an island with cooktop and eat-bar seating, newer stainless steel refrigerator, built-in oven and microwave, pantry storage, tile flooring, and custom built-in features. Just beyond, the formal dining room offers a wet bar with sink and built-in china cabinet, creating a great space for entertaining. The inviting living room features carpet, a natural stone tile fireplace, and a sliding glass door leading to the covered back patio overlooking a shared greenspace and walkway. The spacious primary suite includes double closets and a private ensuite with a walk-in shower. The second bedroom offers exceptional versatility with a wall of custom built-ins, including shelving, a Murphy bed, and a fold-out table, making it ideal for guests, hobbies, or a home office. Outside, enjoy a private, gated front courtyard with a welcoming patio and raised garden beds, along with a covered rear patio for year-round outdoor enjoyment. Residents enjoy access to community amenities including a pool, recreation facilities, party room, and athletic courts. Conveniently located just minutes from Lowami Woods trails, grocery stores, local schools, and everyday amenities, this home offers a wonderful combination of comfort, convenience, and low-maintenance living.

Save
Ask
Tour
Hide
Share
Listing Snapshot
Price 
$375,000
Days On Site 
11 Days
Bedrooms 
2
Inside Area (SqFt) 
1,348 sqft
Total Baths 
2
Full Baths 
2
Partial Baths 
N/A
Lot Size 
N/A
Year Built 
1971
MLS® Number 
497241673
Status 
Active
Property Tax 
$4,494.9
HOA/Condo/Coop Fees 
$565 monthly
Sq Ft Source 
N/A
Friends & Family
Recent Activity
a week agoListing updated with changes from the MLS®
2 weeks agoListing first seen on site
General Features
Disclosures 
Disclosure
Garage 
Yes
Garage Spaces 
2
Land Lease 
No
Number Of Stories 
1
Parking 
DrivewayOff StreetDetached
Parking Spaces 
2
Property Sub Type 
Condominium
Sewer 
Public Sewer
SqFt Total 
1348
Style 
Stories1
Water Source 
Public
Interior Features
Appliances 
OvenWasherDryerBuilt-In RangeCooktopDishwasherDisposalDown DraftFree-Standing Refrigerator
Cooling 
Central AirHeat Pump
Fireplace 
Yes
Fireplace Features 
Gas
Fireplaces 
1
Flooring 
TileCarpet
Heating 
Heat Pump
Interior 
Kitchen IslandPantry
Window Features 
Double Pane Windows
Bedroom 1 
Dimensions - 15x12Level - MainDescription - _2ndBedroom
Dining Room 
Dimensions - 12x9Level - MainDescription - DiningRoom
Family Room 
Description - FamilyRoom
Great Room 
Description - GreatRoom
Kitchen 
Dimensions - 15x15Level - MainDescription - Kitchen
Living Room 
Dimensions - 20x14Level - MainDescription - LivingRoom
Master Bedroom 
Dimensions - 15x12Level - MainDescription - PrimaryBedroom
Save
Ask
Tour
Hide
Share
Exterior Features
Exterior 
Garden
Fencing 
Fenced
Lot Features 
LevelWooded
Patio And Porch 
DeckPatio
Roof 
ShakeShingle
Windows/Doors 
Double Pane Windows
Community Features
Association Amenities 
Basketball CourtMaintenance GroundsManagementParty RoomPoolRecreation FacilitiesLandscaping
Association Dues 
565
Financing Terms Available 
CashConventionalFHAVA Loan
HOA Fee Frequency 
Monthly
MLS Area 
_150
Roads 
Paved
Schools
School District
Unknown
Elementary School
Fir Grove
Middle School
Highland Park
High School
Southridge
Listing courtesy of Dar Rodgers of Wholehearted Homes (503) 317-1205


The content relating to real estate for sale on this website comes in part from the IDX program of the RMLS™ of Portland, Oregon. Real estate listings held by brokerage firms other than Wholehearted Homes are marked with the RMLS™ logo, and detailed information about these properties includes the names of the listing brokers. Listing content is Copyright © 2026 RMLS™, Portland, Oregon. Some properties which appear for sale on this website may subsequently have sold or may no longer be available.

Last checked 2026-08-15 03:43 AM PDT.

All information provided is deemed reliable but is not guaranteed and should be independently verified

Neighborhood & Commute
Source: Walkscore
Disclosure: Community information and market data powered by Constellation Data Labs. Information is deemed reliable but not guaranteed.
Save
Ask
Tour
Hide
Share