Save
Ask
Tour
Hide
Share
$439,500
37 Days On Site

15495 BRIANNE CT
Lake Oswego, OR 97035

For Sale|Townhouse|Active
2
Beds
3
Total Baths
2
Full Baths
1
Partial Bath
1,292
SqFt
$340
/SqFt
2001
Built
Subdivision:
LAKE FOREST
County:
Clackamas
Listing courtesy of Courtney Clarke of JMG - Jason Mitchell Group (503) 349-6557
Call Now: (503) 461-2086
Is this the listing for you? We can help make it yours.
(503) 461-2086
15495 BRIANNE CT15495 BRIANNE CT15495 BRIANNE CT15495 BRIANNE CT
Save
Ask
Tour
Hide
Share

Mortgage Calculator

Monthly Payment (Est.)

Enter an interest rate to see your estimated monthly payment.
Calculator powered by Showcase IDX, a Constellation1 Company. Copyright ©2026 Information is deemed reliable but not guaranteed.

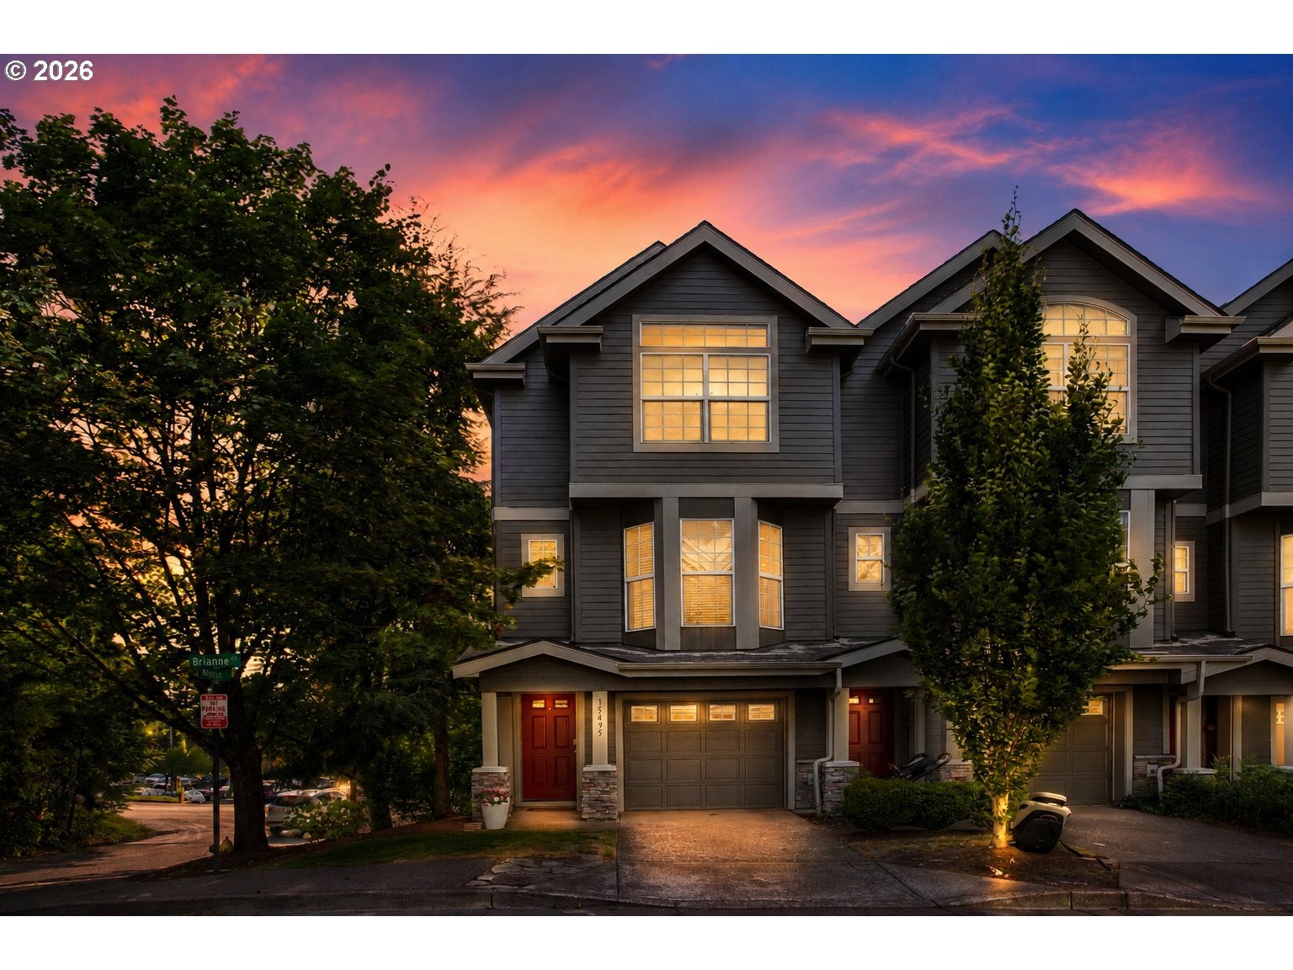
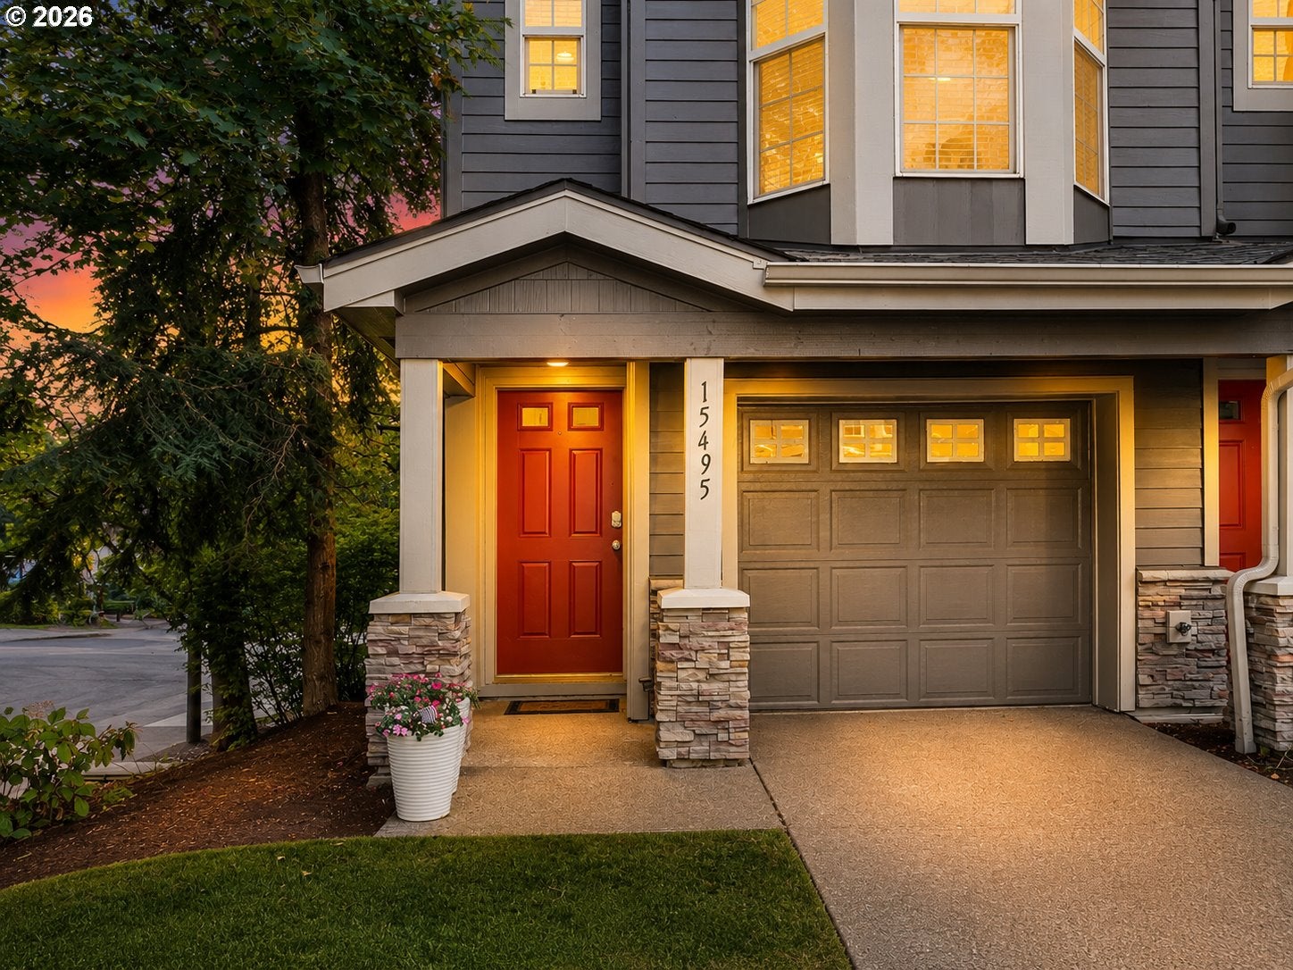
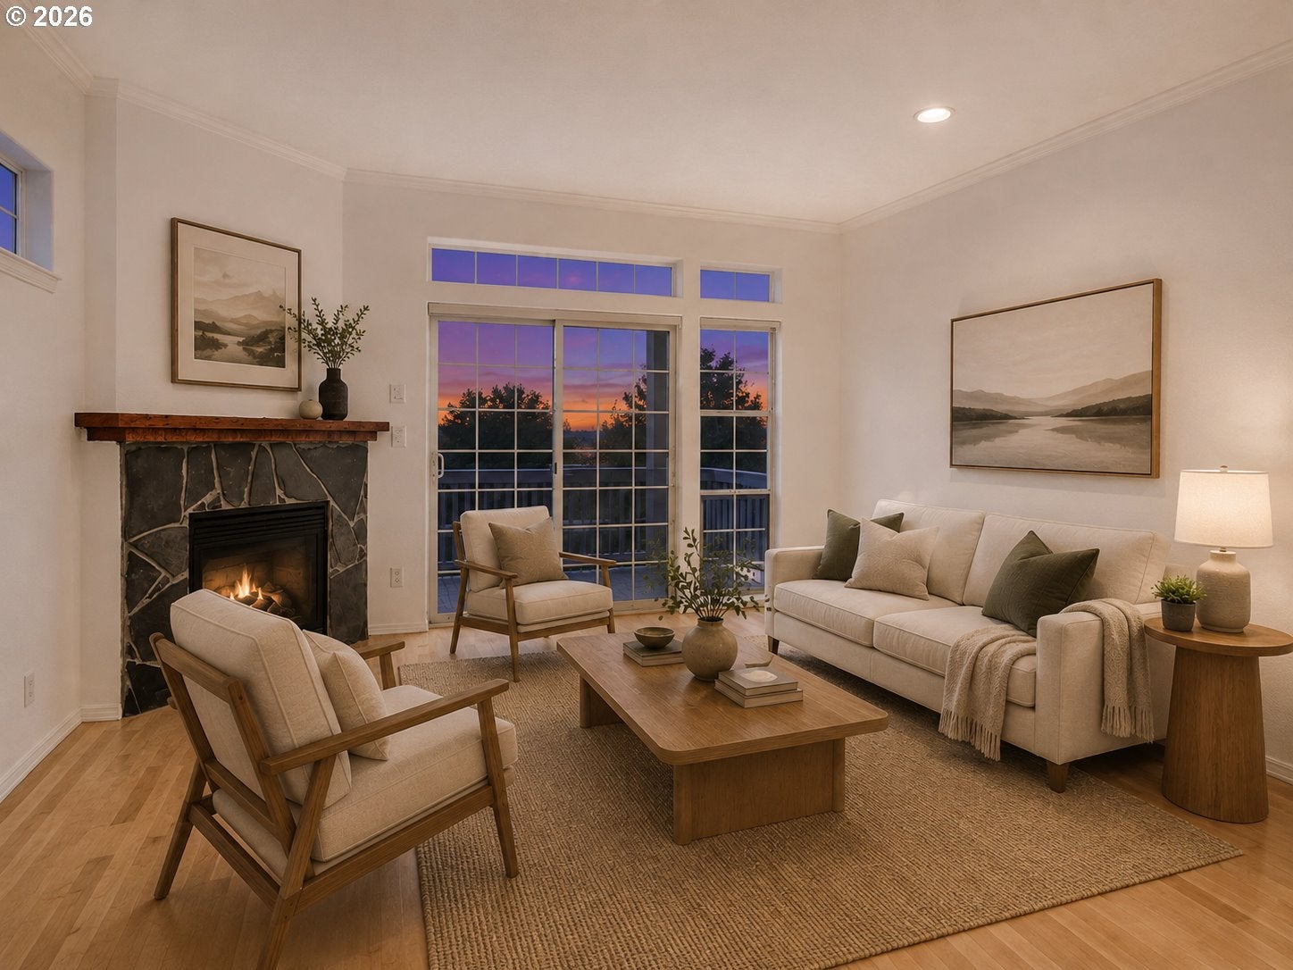
Discover the ultimate Lake Oswego lifestyle where sophisticated townhome living meets unmatched convenience. This is a home designed for those who value both their time and their peace of mind.Imagine starting your day with coffee on your private balcony, watching the sky change colors over the treetops. With a maintenance-free exterior and a "lock-and-leave" lifestyle, you can spend less time on home upkeep and more time enjoying the vibrant community around you.The interior is a masterclass in modern comfort. The chef-inspired kitchen, anchored by a professional Wolf range, is perfect for quick weekday meals or hosting friends for a weekend dinner party. Afterward, gather around the floor-to-ceiling stone fireplace in the living room or retreat to the primary suite, a true sanctuary with vaulted ceilings and a spa-like ensuite bath.Location is everything, and this home delivers. Situated with effortless access to I-5, your commute to Portland or the surrounding areas is a breeze. When it’s time to unwind, you are just minutes from the charming boutiques, award-winning restaurants, and artisan coffee shops of Lake Oswego and nearby Bridgeport. Enjoy a morning stroll along the lake, catch a movie, or grab groceries—all just a short drive away.This isn't just a home; it's a gateway to a lifestyle of ease and elegance in one of Oregon’s most sought-after communities.

Save
Ask
Tour
Hide
Share
Listing Snapshot
Price 
$439,500
Days On Site 
37 Days
Bedrooms 
2
Inside Area (SqFt) 
1,292 sqft
Total Baths 
3
Full Baths 
2
Partial Baths 
1
Lot Size 
N/A
Year Built 
2001
MLS® Number 
497449964
Status 
Active
Property Tax 
$4,806.5
HOA/Condo/Coop Fees 
$443 monthly
Sq Ft Source 
N/A
Friends & Family
Recent Activity
a month agoListing updated with changes from the MLS®
a month agoListing first seen on site
General Features
Attached Garage 
Yes
Disclosures 
Disclosure
Foundation 
Concrete PerimeterSlab
Garage 
Yes
Garage Spaces 
2
Land Lease 
No
Parking 
DrivewayAttachedGarage
Parking Spaces 
2
Property Sub Type 
Townhouse
Sewer 
Public Sewer
SqFt Total 
1292
Style 
CommonWallTownhouse
Water Source 
Public
Interior Features
Appliances 
Gas Water HeaterWasherDryerDishwasherDisposalFree-Standing Gas RangeFree-Standing RangeFree-Standing RefrigeratorMicrowaveRange Hood
Cooling 
Central Air
Fireplace 
Yes
Fireplace Features 
Gas
Fireplaces 
1
Flooring 
Carpet
Heating 
Forced Air
Interior 
Vaulted Ceiling(s)
Window Features 
Double Pane Windows
Bedroom 1 
Dimensions - 11x10Level - UpperDescription - _2ndBedroom
Dining Room 
Dimensions - 10x9Level - MainDescription - DiningRoom
Family Room 
Dimensions - 15x12Level - MainDescription - FamilyRoom
Great Room 
Description - GreatRoom
Kitchen 
Dimensions - 11x16Level - MainDescription - Kitchen
Living Room 
Description - LivingRoom
Master Bedroom 
Dimensions - 11x19Level - UpperDescription - PrimaryBedroom
Save
Ask
Tour
Hide
Share
Exterior Features
Construction Details 
Stone
Lot Features 
SlopedCorner LotGentle Sloping
Patio And Porch 
CoveredDeck
Roof 
Composition
View 
City
Waterview 
City
Windows/Doors 
Double Pane Windows
Community Features
Association Amenities 
Management
Association Fee 
$443.0
Association Fee Frequency 
Monthly
MLS Area 
_147
Financing Terms Available 
CashConventionalFHAVA Loan
Roads 
ConcretePaved
Schools
School District
Unknown
Elementary School
River Grove
Middle School
Lakeridge
High School
Lakeridge
Listing courtesy of Courtney Clarke of JMG - Jason Mitchell Group (503) 349-6557


The content relating to real estate for sale on this website comes in part from the IDX program of the RMLS™ of Portland, Oregon. Real estate listings held by brokerage firms other than JMG - Jason Mitchell Group are marked with the RMLS™ logo, and detailed information about these properties includes the names of the listing brokers. Listing content is Copyright © 2026 RMLS™, Portland, Oregon. Some properties which appear for sale on this website may subsequently have sold or may no longer be available.

Last checked 2026-09-23 01:50 PM PDT.

All information provided is deemed reliable but is not guaranteed and should be independently verified

Neighborhood & Commute
Source: Walkscore
Disclosure: Community information and market data powered by Constellation Data Labs. Information is deemed reliable but not guaranteed.
Save
Ask
Tour
Hide
Share