Save
Ask
Tour
Hide
Share
$1,200,000
115 Days On Site

1920 S RIVER DR E902
Portland, OR 97201

For Sale|Condominium|Active
2
Beds
3
Total Baths
2
Full Baths
1
Partial Bath
1,909
SqFt
$629
/SqFt
2006
Built
Subdivision:
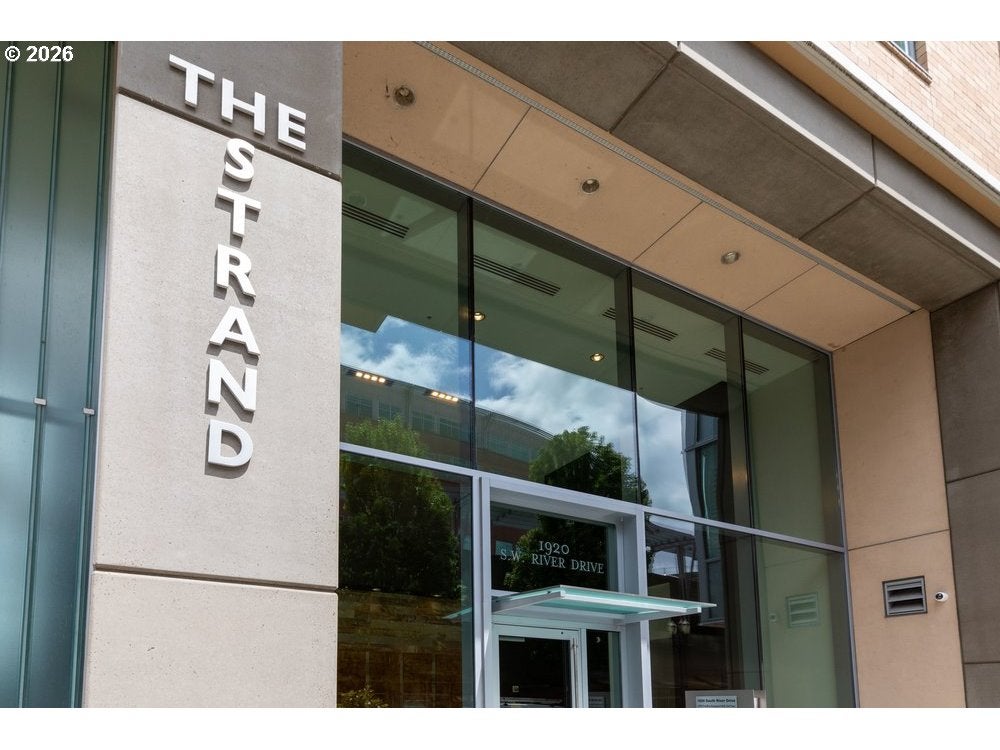
STRAND CONDOMINIUMS
County:
Multnomah
Listing courtesy of Patrick Clark of Christie's International Real Estate Evergreen (503) 789-1699
Call Now: (503) 461-2086
Is this the listing for you? We can help make it yours.
(503) 461-2086
1920 S RIVER DR E9021920 S RIVER DR E9021920 S RIVER DR E9021920 S RIVER DR E902
Save
Ask
Tour
Hide
Share

Mortgage Calculator

Monthly Payment (Est.)

$5,475
Calculator powered by Showcase IDX, a Constellation1 Company. Copyright ©2026 Information is deemed reliable but not guaranteed.

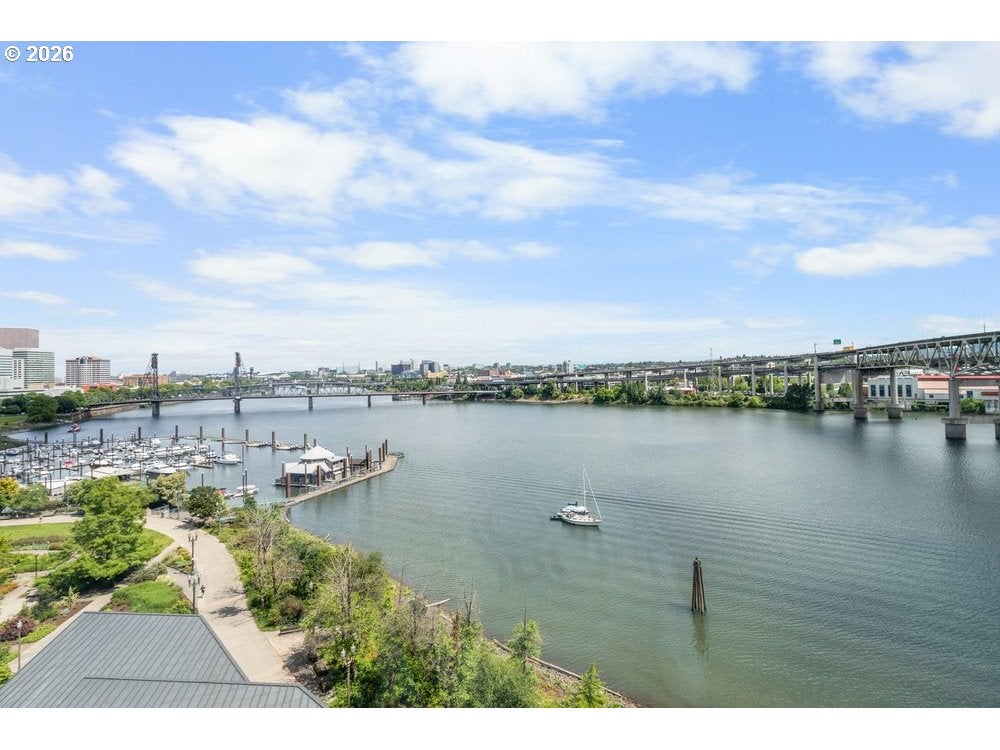
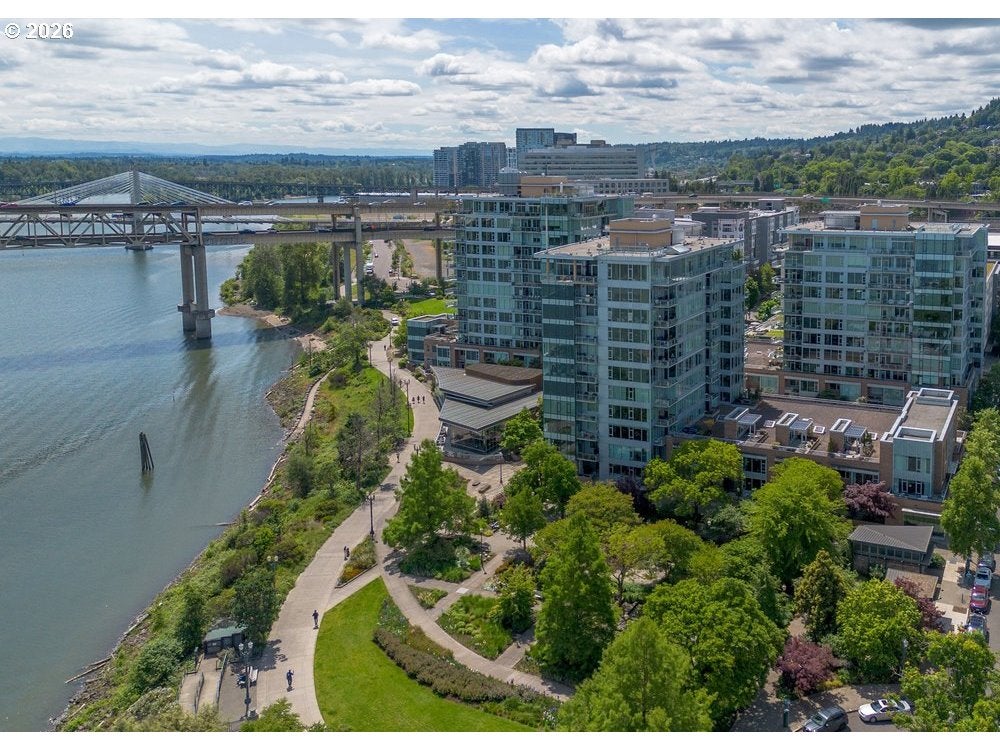
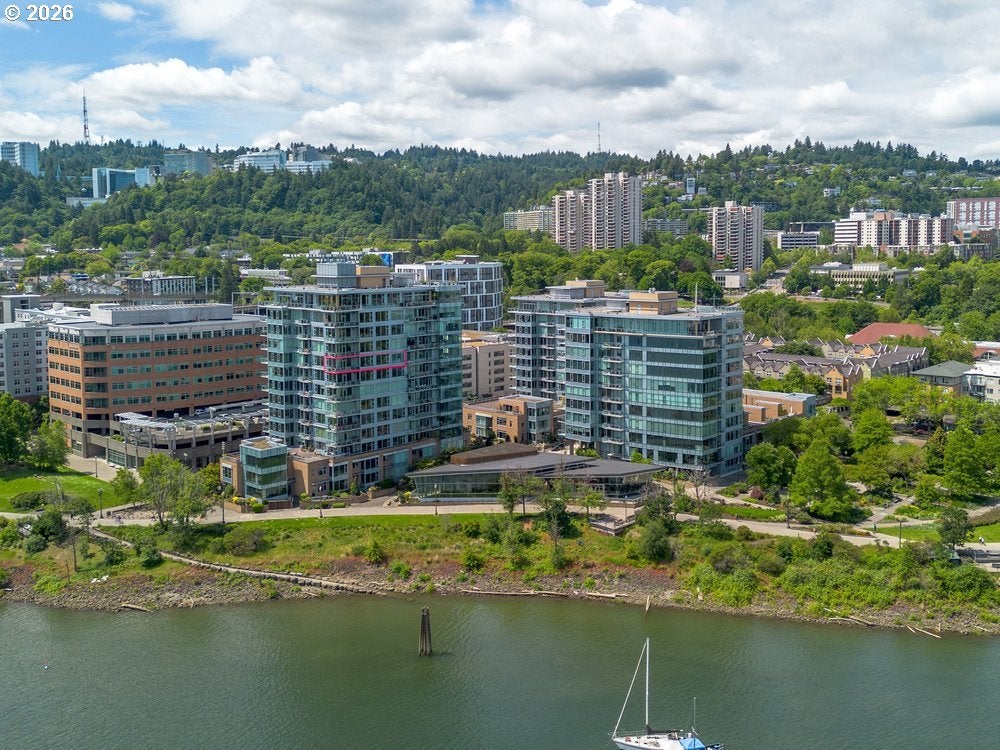
Perched above Portland’s South Waterfront in the coveted East Tower of The Strand, this expansive home offers an elevated urban lifestyle framed by dramatic floor-to-ceiling windows that capture sweeping views of the river, city skyline, and ever-changing light of the waterfront district. This sophisticated home blends luxury, serenity, and modern design in one of Portland’s premier concierge-served high-rise communities. An open, light-filled layout creates effortless flow between living, dining, and kitchen spaces—ideal for both quiet mornings and elegant entertaining. Expansive glass walls invite the outdoors in, showcasing the Willamette River and surrounding architecture while enhancing the home’s sense of volume and airiness. Hardwood floors, refined finishes, and a gas fireplace anchor the living area with warmth and style.The gourmet kitchen features slab granite countertops, premium stainless-steel appliances, and generous storage—perfect for the home chef who values both function and design. The private balcony extends the living space outdoors, offering a front-row seat to waterfront sunsets, passing boats, and the vibrant energy of the district below.The spacious primary suite is a tranquil retreat with its own wall of windows, a spa-inspired bathroom, and ample closet space. A well-appointed second bedroom or office provides flexibility for guests, work, or creative pursuits. Luxury, Light, & Waterfront living this home offer an ideal opportunity for all. Close to OHSU & the Tram, this home features a walk score of 81 with a highly desirable 95 bike score. EV charger already installed.

Save
Ask
Tour
Hide
Share
Listing Snapshot
Price 
$1,200,000
Days On Site 
115 Days
Bedrooms 
2
Inside Area (SqFt) 
1,909 sqft
Total Baths 
3
Full Baths 
2
Partial Baths 
1
Lot Size 
N/A
Year Built 
2006
MLS® Number 
500662227
Status 
Active
Property Tax 
$14,733.64
HOA/Condo/Coop Fees 
$1,394 monthly
Sq Ft Source 
N/A
Friends & Family
Recent Activity
3 weeks agoListing updated with changes from the MLS®
3 months agoStatus changed to Active
4 months agoListing first seen on site
General Features
Attached Garage 
Yes
Disclosures 
Disclosure
Foundation 
Concrete PerimeterSlab
Garage 
Yes
Garage Spaces 
2
Land Lease 
No
Number Of Stories 
12
Parking 
DeededAttachedGarageTandem
Parking Spaces 
2
Property Sub Type 
Condominium
Security 
Fire Sprinkler SystemSecurity Guard
Sewer 
Public Sewer
SqFt Total 
1909
Style 
Contemporary
Water Source 
Public
Zoning 
CX
Interior Features
Appliances 
OvenGas Water HeaterWasherDryerBuilt-In RangeBuilt-In RefrigeratorConvection OvenCooktopDishwasherDisposalMicrowaveRange HoodWine Cooler
Basement 
None
Cooling 
Central Air
Fireplace 
Yes
Fireplace Features 
Gas
Fireplaces 
1
Flooring 
HardwoodMarbleWoodCarpet
Heating 
Heat Pump
Interior 
Kitchen IslandElevator
Window Features 
Double Pane Windows
Bedroom 1 
Dimensions - 12x14Level - MainDescription - _2ndBedroom
Dining Room 
Dimensions - 14x13Level - MainDescription - DiningRoom
Entry Room 
Dimensions - 7x9Level - MainDescription - Entry
Family Room 
Description - FamilyRoom
Great Room 
Dimensions - 18x14Level - MainDescription - GreatRoom
Kitchen 
Dimensions - 10x14Level - MainDescription - Kitchen
Living Room 
Dimensions - 15x10Level - MainDescription - LivingRoom
Master Bedroom 
Dimensions - 13x12Level - MainDescription - PrimaryBedroom
Nook 
Dimensions - 14x10Level - MainDescription - Nook
Utility Room 
Dimensions - 7x7Level - MainDescription - UtilityRoom
Save
Ask
Tour
Hide
Share
Exterior Features
Construction Details 
Aluminum Siding
Lot Features 
GreenbeltWaterfront
Patio And Porch 
Deck
Roof 
Built-Up
View 
CityMountain(s)River
Waterfront 
Yes
Waterfront Features 
River Front
Waterview 
CityMountain(s)River
Windows/Doors 
Double Pane Windows
Community Features
Association Amenities 
ConciergeGasInsuranceManagementTrashWater
Association Fee 
$1394.0
Association Fee Frequency 
Monthly
MLS Area 
_148
Financing Terms Available 
CashConventional
Roads 
Paved
Schools
School District
Unknown
Elementary School
Ainsworth
Middle School
West Sylvan
High School
Lincoln
Listing courtesy of Patrick Clark of Christie's International Real Estate Evergreen (503) 789-1699


The content relating to real estate for sale on this website comes in part from the IDX program of the RMLS™ of Portland, Oregon. Real estate listings held by brokerage firms other than Christie's International Real Estate Evergreen are marked with the RMLS™ logo, and detailed information about these properties includes the names of the listing brokers. Listing content is Copyright © 2026 RMLS™, Portland, Oregon. Some properties which appear for sale on this website may subsequently have sold or may no longer be available.

Last checked 2026-09-12 10:57 PM PDT.

All information provided is deemed reliable but is not guaranteed and should be independently verified

Neighborhood & Commute
Source: Walkscore
Disclosure: Community information and market data powered by Constellation Data Labs. Information is deemed reliable but not guaranteed.
Save
Ask
Tour
Hide
Share