Save
Ask
Tour
Hide
Share
$570,000
1 Day On Site

20600 SW SHOSHONE DR
Tualatin, OR 97062

For Sale|Townhouse|Active
3
Beds
3
Total Baths
3
Full Baths
1,973
SqFt
$289
/SqFt
1973
Built
Subdivision:
Navajo Hills
County:
Washington
Listing courtesy of Ben Richardson of Ideal Real Estate, LLC (971) 272-3956
Call Now: (503) 461-2086
Is this the listing for you? We can help make it yours.
(503) 461-2086
Upcoming Open Houses
Sun, Sep 20, 1:00 PM - 4:00 PM
20600 SW SHOSHONE DR20600 SW SHOSHONE DR20600 SW SHOSHONE DR20600 SW SHOSHONE DR
Save
Ask
Tour
Hide
Share

Mortgage Calculator

Monthly Payment (Est.)

$2,601
Calculator powered by Showcase IDX, a Constellation1 Company. Copyright ©2026 Information is deemed reliable but not guaranteed.

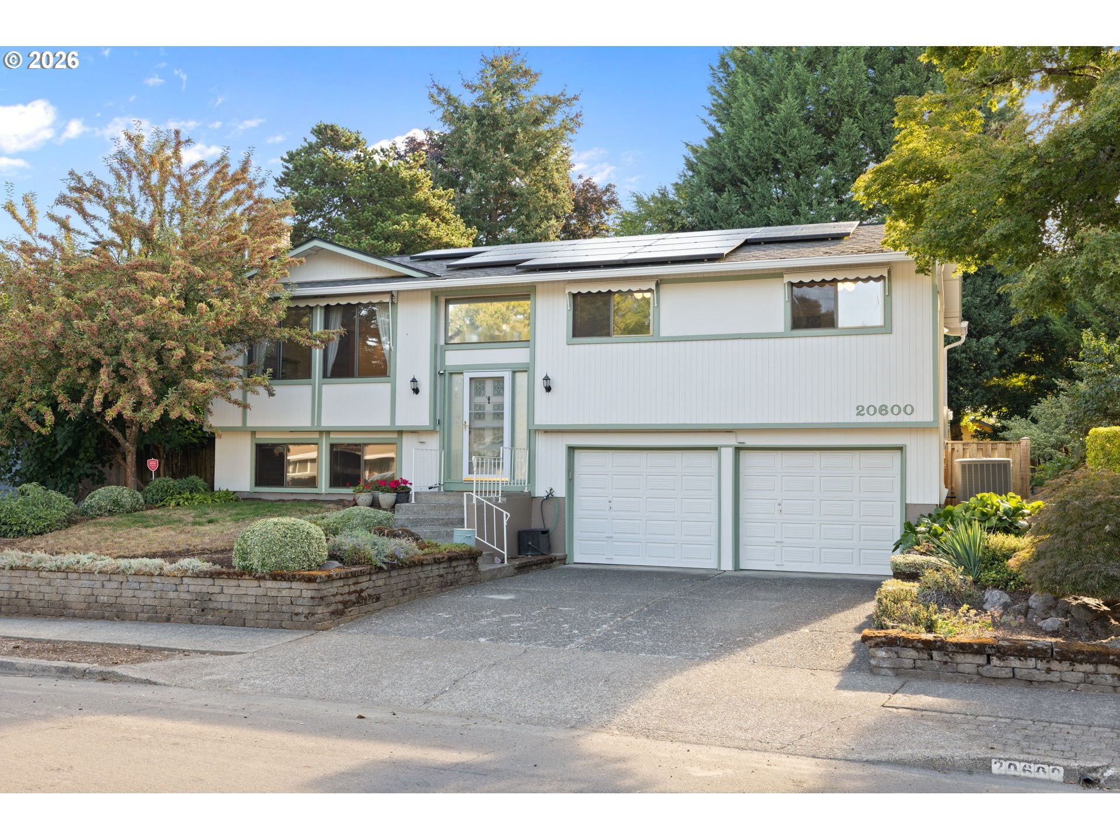
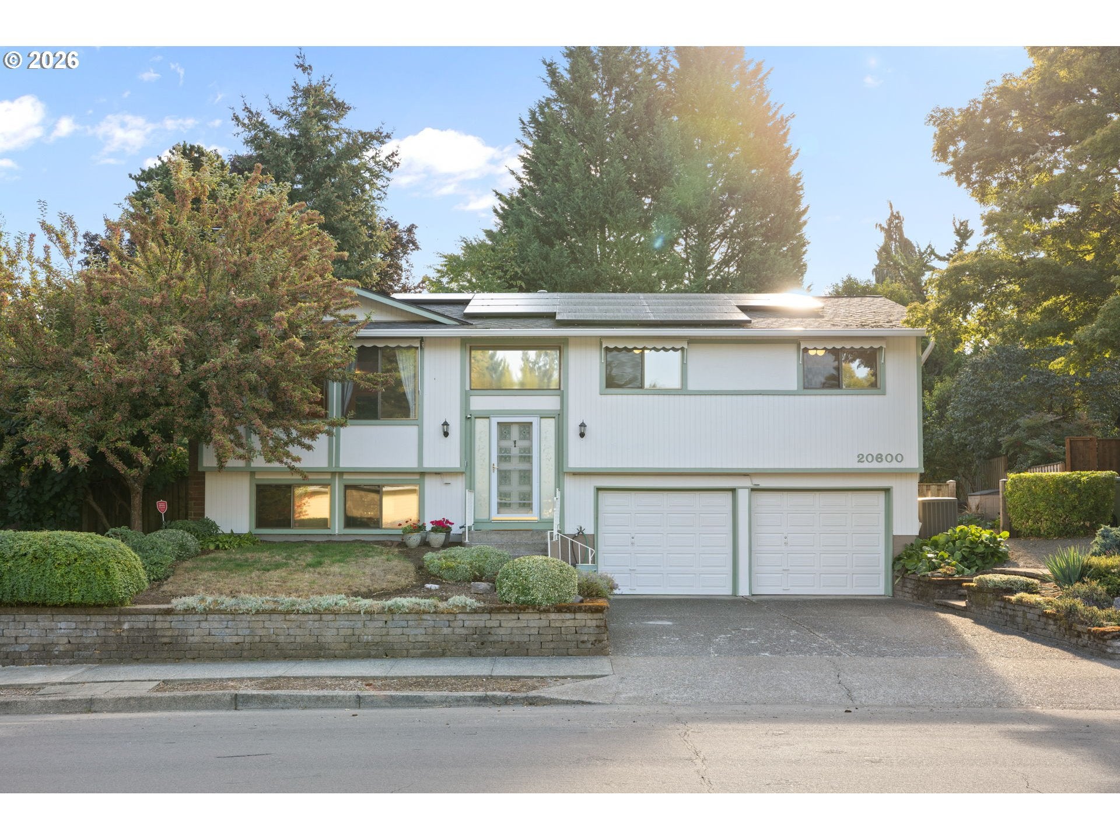
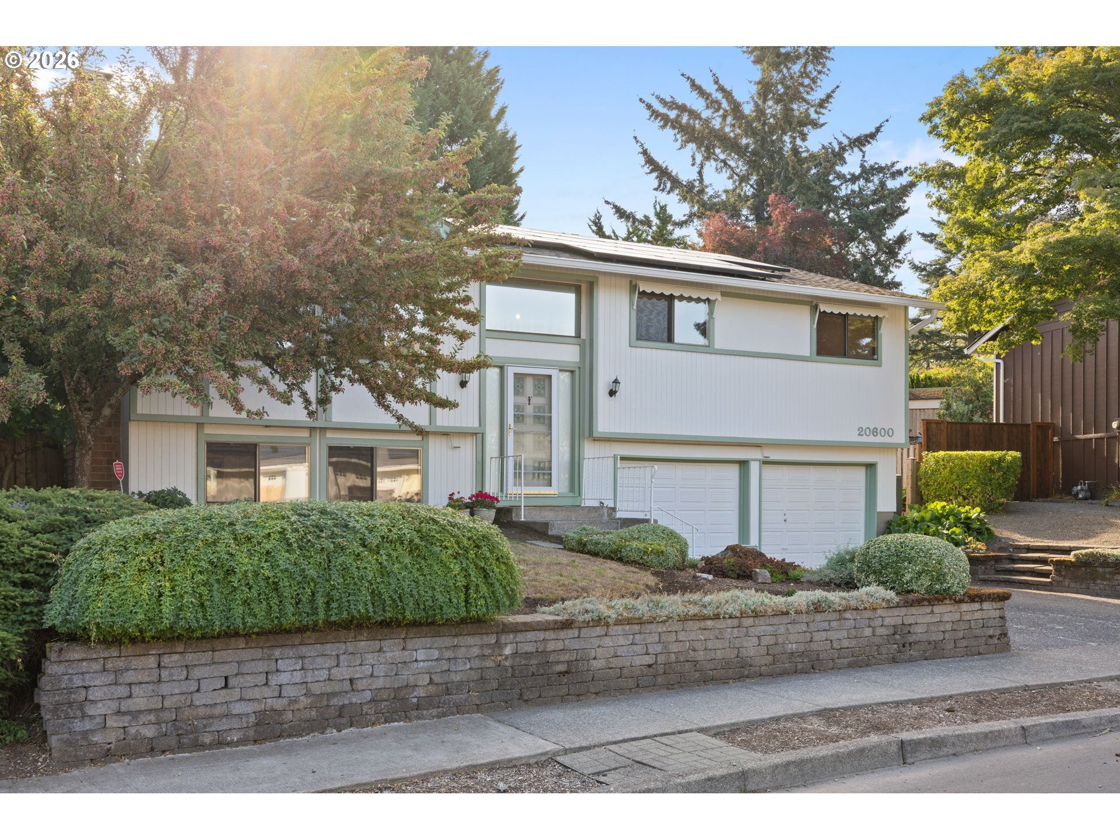
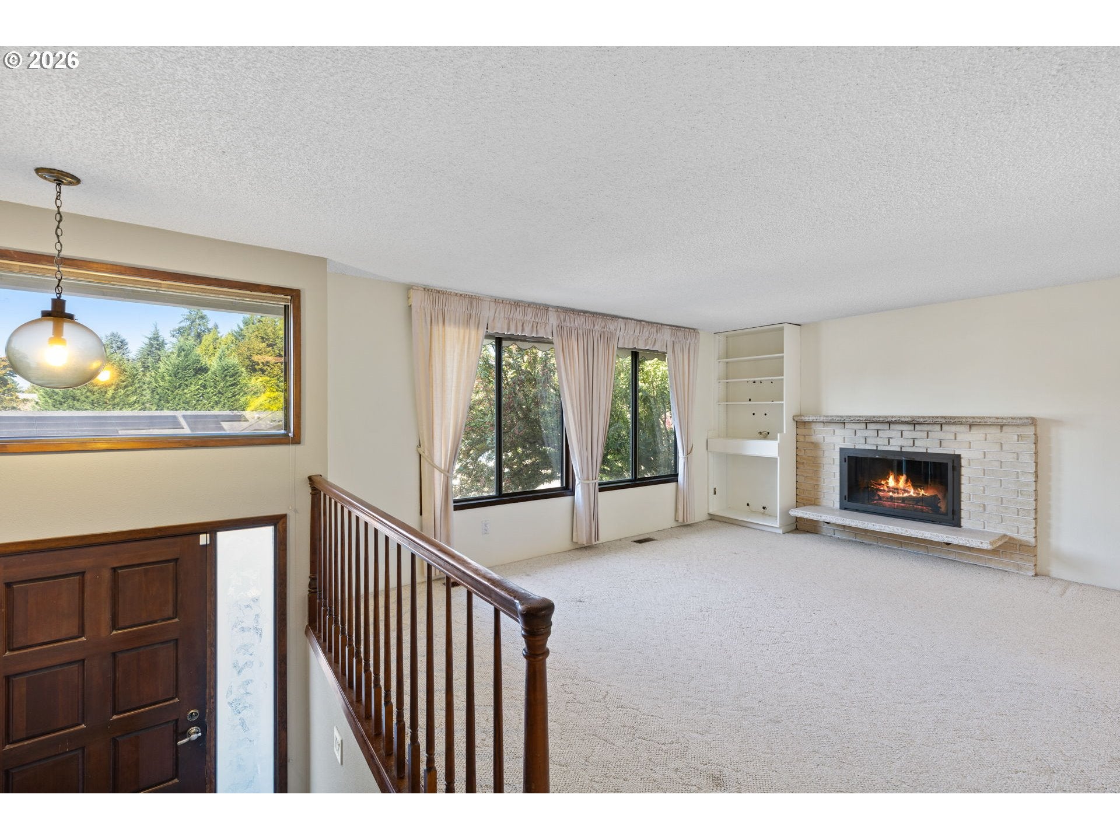
Welcome to this classic Tualatin split-level offering 3 bedrooms, 3 full baths, approximately 1,962 sq. ft., two cozy fireplaces, abundant storage and a highly functional floor plan with flexible living spaces. All 3 bedrooms and 2 full baths are conveniently located on the main living level. The primary suite features a large soaking tub, walk-in shower, private deck access and windows replaced in 2025. The spacious kitchen features beautifully refinished oak floors, stainless steel appliances including a multifunction microwave with convection oven, air-fryer and grill modes, generous cabinetry and smart storage with pull-out shelving, pantry racks and a Lazy Susan. The adjoining dining area has room for a large table and beautiful built-ins featuring a granite-topped buffet with side cabinetry ideal for china, serving pieces and additional storage. Step through the slider onto the deck and enjoy one of the home's most inviting features—a beautiful, established backyard filled with colorful flowers, mature shade trees and garden space. Glass-panel railings preserve the view, making the deck a wonderful place to relax, dine or BBQ while overlooking the peaceful backyard. Downstairs, a large family room with fireplace, built-in shelving, remodeled full bath and direct garage access offers excellent flexibility for multigenerational living, guests, home office, hobbies or a private retreat. Recent improvements include interior paint in many of the home's main living areas in 2026, exterior paint in 2025, gutters with extra-wide downspouts and screens in 2024, solar installed in 2023 and roof replaced in 2019. The large 2-car garage offers extensive shelving, laundry area and additional storage. Desirable Tualatin location near parks, Tualatin High School, shopping, restaurants, transit and convenient freeway access.

Save
Ask
Tour
Hide
Share
Listing Snapshot
Price 
$570,000
Days On Site 
1 Day
Bedrooms 
3
Inside Area (SqFt) 
1,973 sqft
Total Baths 
3
Full Baths 
3
Partial Baths 
N/A
Lot Size 
0.19 Acres
Year Built 
1973
MLS® Number 
502656930
Status 
Active
Property Tax 
$5,923.35
HOA/Condo/Coop Fees 
N/A
Sq Ft Source 
N/A
Friends & Family
Recent Activity
2 hours agoListing updated with changes from the MLS®
yesterdayListing first seen on site
General Features
Acres 
0.19
Attached Garage 
Yes
Disclosures 
Disclosure
Foundation 
Slab
Garage 
Yes
Garage Spaces 
2
Land Lease 
No
Parking 
DrivewayOn StreetAttachedGarage
Parking Spaces 
2
Property Sub Type 
Townhouse
Security 
Security System Owned
Sewer 
Public Sewer
SqFt Total 
1973
Style 
ContemporarySplit
Water Source 
Public
Zoning 
Res
Interior Features
Appliances 
Gas Water HeaterConvection OvenDishwasherDisposalFree-Standing RangeInstant Hot WaterMicrowave
Basement 
Storage Space
Cooling 
Central Air
Fireplace 
Yes
Fireplace Features 
Wood Burning
Fireplaces 
2
Flooring 
VinylWoodCarpet
Heating 
Forced Air
Interior 
Kitchen IslandPantry
Window Features 
Storm Window(s)Aluminum FramesDouble Pane Windows
Bathroom 1 
Level - LowerDescription - Bathroom
Bedroom 1 
Dimensions - 12x10Level - UpperDescription - _2ndBedroom
Bedroom 2 
Dimensions - 13x10Level - UpperDescription - _3rdBedroom
Bonus Room 
Dimensions - 22x15Level - LowerDescription - BonusRoom
Dining Room 
Dimensions - 12x10Level - UpperDescription - DiningRoom
Family Room 
Level - UpperDescription - FamilyRoom
Great Room 
Description - GreatRoom
Kitchen 
Dimensions - 12x11Level - UpperDescription - Kitchen
Living Room 
Dimensions - 16x13Level - UpperDescription - LivingRoom
Master Bedroom 
Dimensions - 16x13Level - UpperDescription - PrimaryBedroom
Save
Ask
Tour
Hide
Share
Exterior Features
Exterior 
Garden
Fencing 
Fenced
Lot Features 
Level
Patio And Porch 
Deck
Roof 
Composition
Windows/Doors 
Storm Window(s)Aluminum FramesDouble Pane Windows
Community Features
MLS Area 
_151
Financing Terms Available 
CashConventionalFHAVA Loan
Roads 
Paved
Schools
School District
Unknown
Elementary School
Tualatin
Middle School
Hazelbrook
High School
Tualatin
Listing courtesy of Ben Richardson of Ideal Real Estate, LLC (971) 272-3956


The content relating to real estate for sale on this website comes in part from the IDX program of the RMLS™ of Portland, Oregon. Real estate listings held by brokerage firms other than Ideal Real Estate, LLC are marked with the RMLS™ logo, and detailed information about these properties includes the names of the listing brokers. Listing content is Copyright © 2026 RMLS™, Portland, Oregon. Some properties which appear for sale on this website may subsequently have sold or may no longer be available.

Last checked 2026-09-19 01:38 AM PDT.

All information provided is deemed reliable but is not guaranteed and should be independently verified

Neighborhood & Commute
Source: Walkscore
Disclosure: Community information and market data powered by Constellation Data Labs. Information is deemed reliable but not guaranteed.
Save
Ask
Tour
Hide
Share