Save
Ask
Tour
Hide
Share
$475,500
1 Day On Site

230 N HAYDEN BAY DR
Portland, OR 97217

For Sale|Condominium|Active
3
Beds
2
Total Baths
2
Full Baths
2,078
SqFt
$229
/SqFt
1973
Built
Subdivision:
River House East
County:
Multnomah
Listing courtesy of Fern Kulpreecha of Coldwell Banker Bain (971) 999-5599
Call Now: (503) 461-2086
Is this the listing for you? We can help make it yours.
(503) 461-2086
230 N HAYDEN BAY DR230 N HAYDEN BAY DR230 N HAYDEN BAY DR230 N HAYDEN BAY DR
Save
Ask
Tour
Hide
Share

Mortgage Calculator

Monthly Payment (Est.)

$2,169
Calculator powered by Showcase IDX, a Constellation1 Company. Copyright ©2026 Information is deemed reliable but not guaranteed.

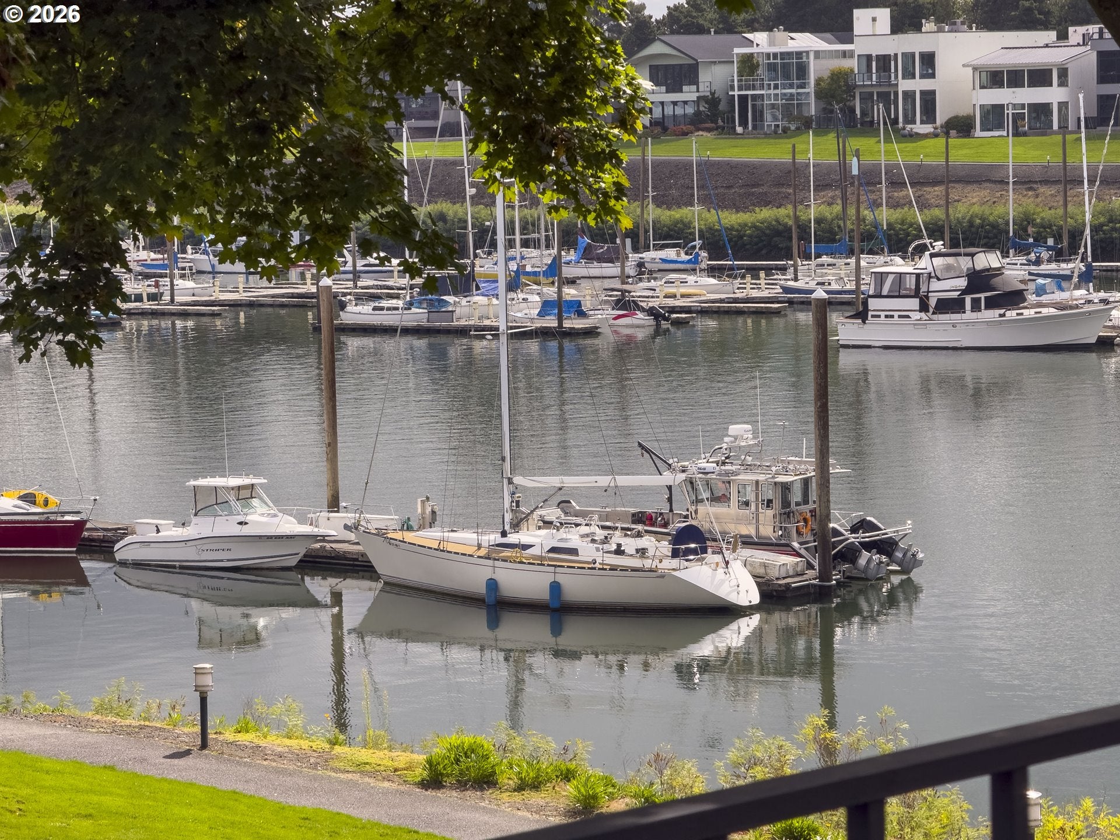
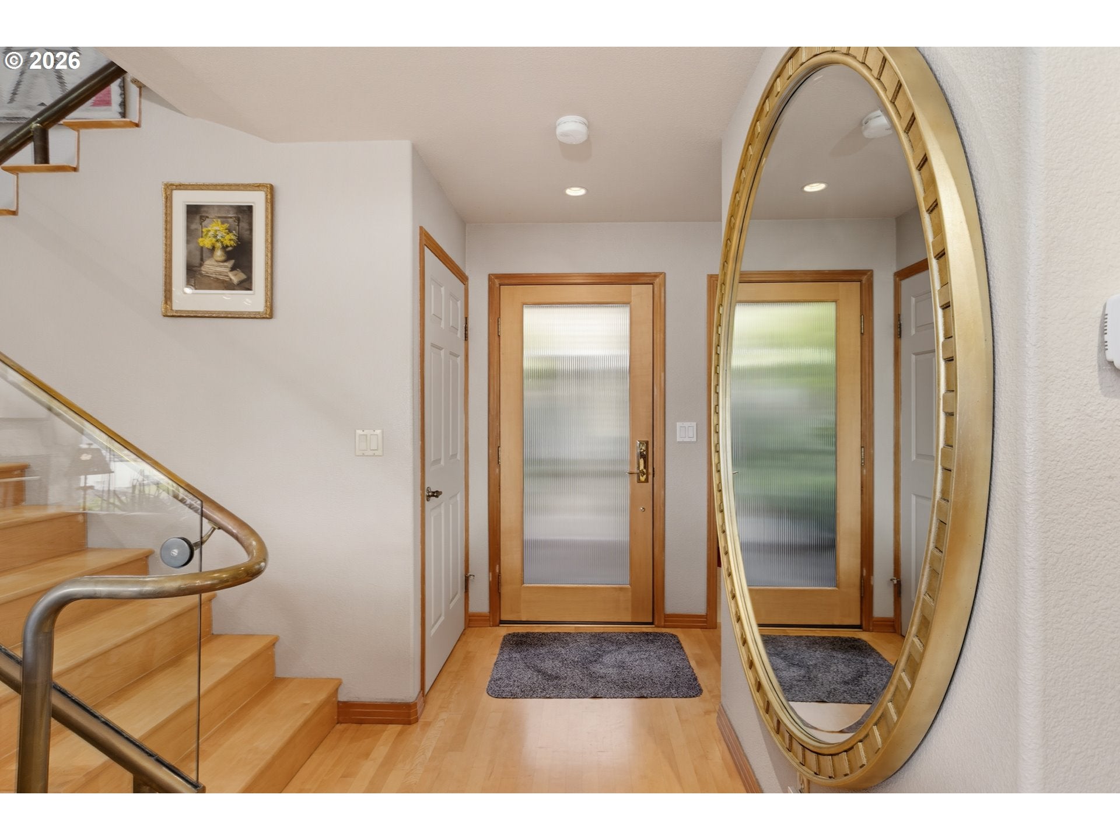
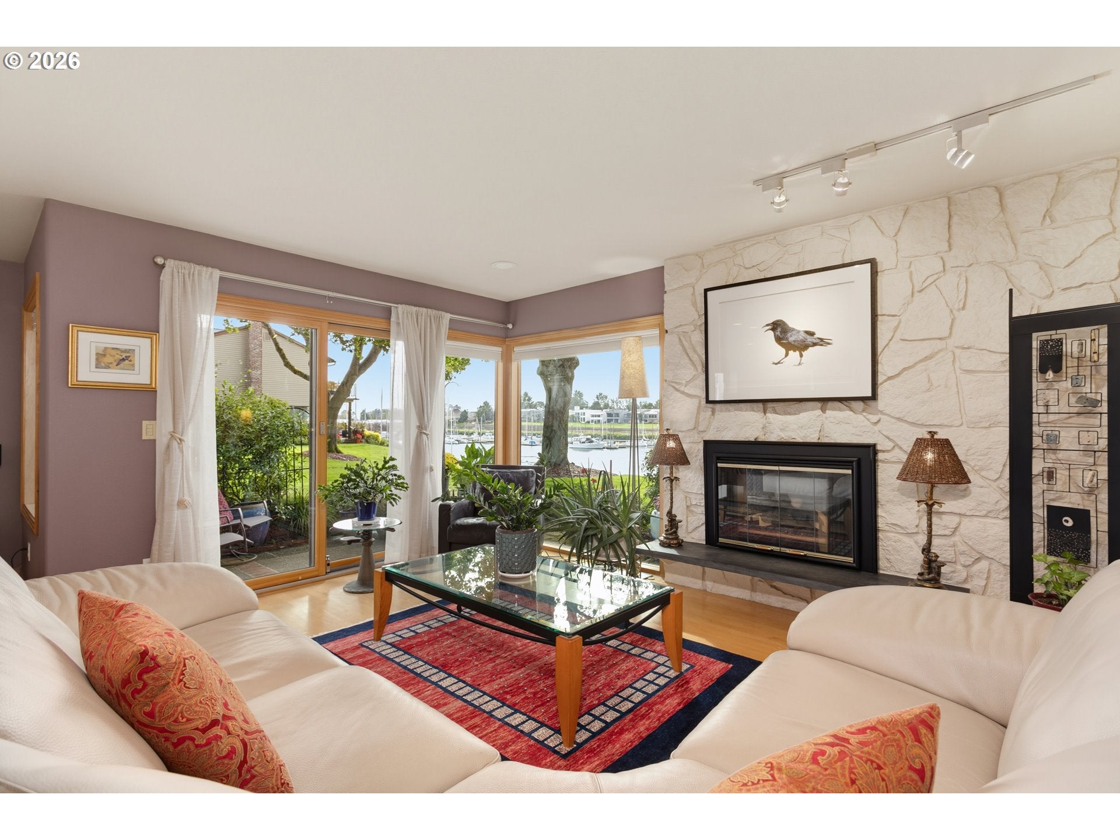
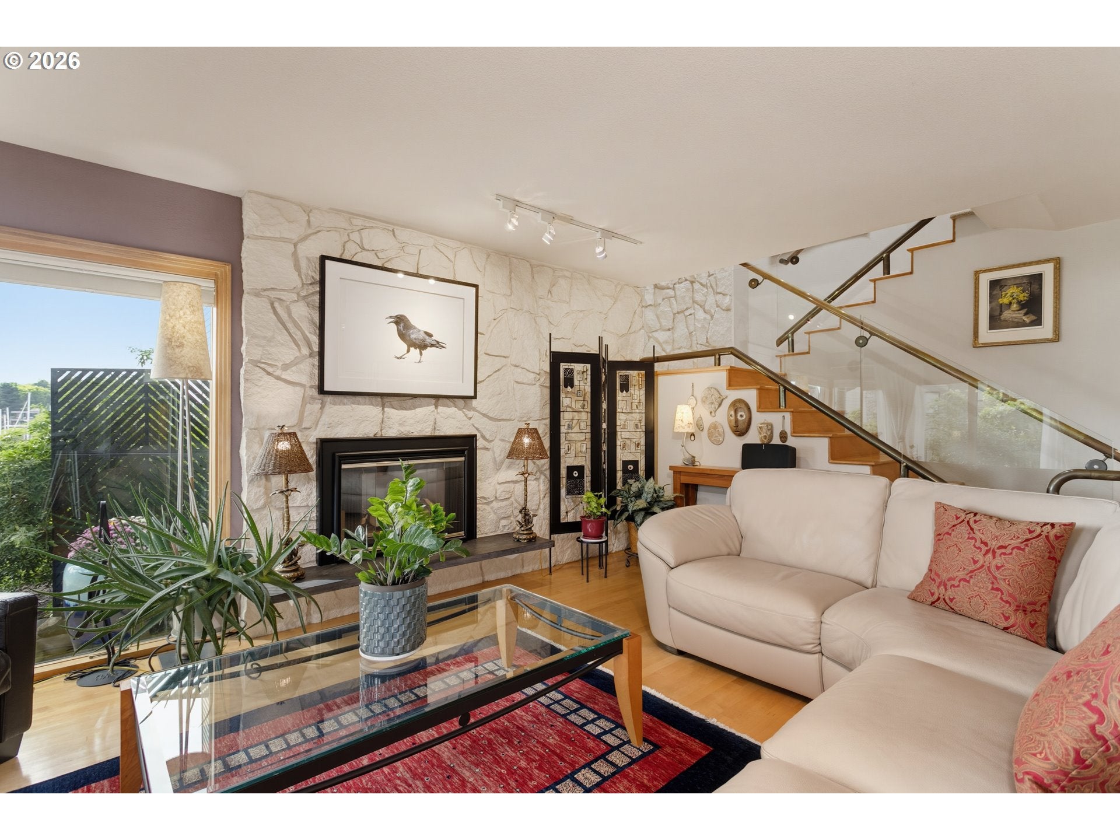
Your dreams of waterfront living come true in this breathtaking, move-in-ready Hayden Bay Townhome in a coveted and sought-after neighborhood of Hayden Island. *This particular unit comes with a deeded Boat Slip*. Beautifully maintained, reflects the true Pride of Ownership. Open-concept floorplan. Step into a light-filled and inviting living room that offers a jaw-dropping and unobstructed, million-dollar view of Mt. Hood and the enchanting Hayden Bay. Gather in an updated kitchen, full of natural lights with water purifying system (whole house), a brand-new gas stove, a brand-new microwave, and a brand-new garbage disposal. The bedroom on Main Floor has been used as a family/media room to unwind. Newer HVAC. Newer Roof. Newer Dual Pane windows (entire home). Newer Window Covering. Two aglow gas fireplaces, hardwood flooring on the Main Floor. A tranquil patio overlooking the awe-inspiring Bay, the lush landscape and the well manicured grounds. Retreat upstairs to the spacious Primary Suite, a large walk-in closet, a beautiful primary bathroom with soaking tub, shower, and double vanity. Working from home will never be more convenient in the dedicated and sizeable office space. Laundry becomes more enjoyable in the massive laundry room with skylights, a lot of shelves and countertops. Plenty of storage closets and an additional outdoor storage shed. Step outside to the serene and extensive, paved walking trail that runs along the Bay, all the way to the majestic Columbia River shore. Swimming Pool and Club House within a short walk. Watch Christmas Ship Lights up close in December right here from the living room and patio. Two Reserved Parking Spots. Amazing location, within a short drive to PDX Airport, shops and amenities, sailing clubs. Easy freeway access going North, South or East (I-5 and Highway 14). *Ask about Lender Incentives*. Do NOT miss the opportunity to call this True Gem home. Home Energy Score 5.0

Save
Ask
Tour
Hide
Share
Listing Snapshot
Price 
$475,500
Days On Site 
1 Day
Bedrooms 
3
Inside Area (SqFt) 
2,078 sqft
Total Baths 
2
Full Baths 
2
Partial Baths 
N/A
Lot Size 
N/A
Year Built 
1973
MLS® Number 
502882063
Status 
Active
Property Tax 
$8,340.38
HOA/Condo/Coop Fees 
$785 monthly
Sq Ft Source 
N/A
Friends & Family
Recent Activity
yesterdayListing updated with changes from the MLS®
yesterdayListing first seen on site
General Features
Disclosures 
Disclosure
Foundation 
Concrete Perimeter
Garage 
Yes
Garage Spaces 
2
Land Lease 
No
Number Of Stories 
2
Parking 
CarportDeeded
Parking Spaces 
2
Property Sub Type 
Condominium
Sewer 
Public Sewer
SqFt Total 
2078
Style 
Stories2Townhouse
Water Source 
Public
Interior Features
Appliances 
OvenGas Water HeaterWater PurifierBuilt-In RangeConvection OvenDishwasherDisposalFree-Standing RangeFree-Standing RefrigeratorMicrowaveRange Hood
Basement 
Crawl Space
Cooling 
Ceiling Fan(s)Central Air
Fireplace 
Yes
Fireplace Features 
Gas
Fireplaces 
2
Flooring 
TileCarpet
Heating 
Forced Air
Interior 
Soaking Tub
Window Features 
Double Pane WindowsSkylight(s)
Bedroom 1 
Dimensions - 14x12Level - UpperDescription - _2ndBedroom
Bedroom 2 
Dimensions - 20x14Level - MainDescription - _3rdBedroom
Bonus Room 
Dimensions - 7x7Level - UpperDescription - BonusRoom
Dining Room 
Dimensions - 10x10Level - MainDescription - DiningRoom
Family Room 
Dimensions - 20x14Level - MainDescription - FamilyRoom
Great Room 
Description - GreatRoom
Kitchen 
Dimensions - 17x10Level - MainDescription - Kitchen
Living Room 
Dimensions - 20x17Level - MainDescription - LivingRoom
Master Bedroom 
Dimensions - 17x12Level - UpperDescription - PrimaryBedroom
Utility Room 
Dimensions - 16x8Level - UpperDescription - UtilityRoom
Save
Ask
Tour
Hide
Share
Exterior Features
Construction Details 
Cedar
Lot Features 
Waterfront
Patio And Porch 
CoveredDeckPatio
Pool Features 
Outdoor PoolIn Ground
Roof 
Composition
View 
Bay
Waterfront 
Yes
Waterfront Features 
Hayden Bay
Waterview 
Bay
Windows/Doors 
Double Pane WindowsSkylight(s)
Community Features
Association Amenities 
Maintenance GroundsManagementParty RoomPoolRecreation FacilitiesTrashLandscaping
Association Fee 
$785.0
Association Fee Frequency 
Monthly
MLS Area 
_141
Financing Terms Available 
CashConventionalVA Loan
Roads 
ConcretePaved
Schools
School District
Unknown
Elementary School
Faubion
Middle School
Faubion
High School
Jefferson
Listing courtesy of Fern Kulpreecha of Coldwell Banker Bain (971) 999-5599


The content relating to real estate for sale on this website comes in part from the IDX program of the RMLS™ of Portland, Oregon. Real estate listings held by brokerage firms other than Coldwell Banker Bain are marked with the RMLS™ logo, and detailed information about these properties includes the names of the listing brokers. Listing content is Copyright © 2026 RMLS™, Portland, Oregon. Some properties which appear for sale on this website may subsequently have sold or may no longer be available.

Last checked 2026-09-20 02:42 AM PDT.

All information provided is deemed reliable but is not guaranteed and should be independently verified

Neighborhood & Commute
Source: Walkscore
Disclosure: Community information and market data powered by Constellation Data Labs. Information is deemed reliable but not guaranteed.
Save
Ask
Tour
Hide
Share