Save
Ask
Tour
Hide
Share
$214,700
164 Days On Site

2211 SW PARK PL 102
Portland, OR 97205

For Sale|Condominium|Active
1
Bed
1
Total Bath
1
Full Bath
849
SqFt
$253
/SqFt
1965
Built
Subdivision:
King's Hill Historic District
County:
Multnomah
Listing courtesy of Thom Butts of RE/MAX Northwest (971) 998-6309
Call Now: (503) 461-2086
Is this the listing for you? We can help make it yours.
(503) 461-2086
2211 SW PARK PL 1022211 SW PARK PL 1022211 SW PARK PL 1022211 SW PARK PL 102
Save
Ask
Tour
Hide
Share

Mortgage Calculator

Monthly Payment (Est.)

Enter an interest rate to see your estimated monthly payment.
Calculator powered by Showcase IDX, a Constellation1 Company. Copyright ©2026 Information is deemed reliable but not guaranteed.

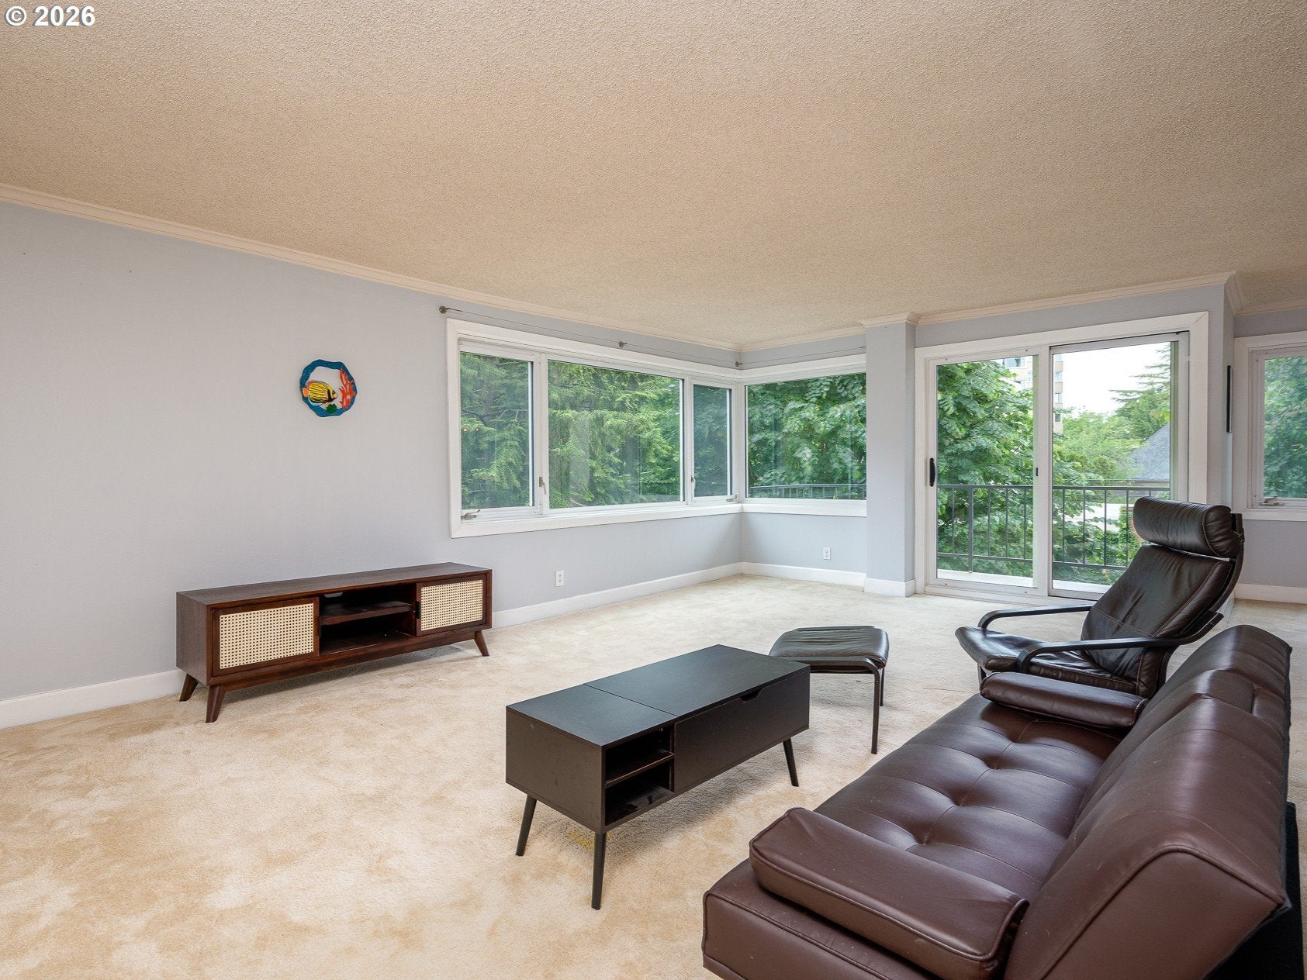
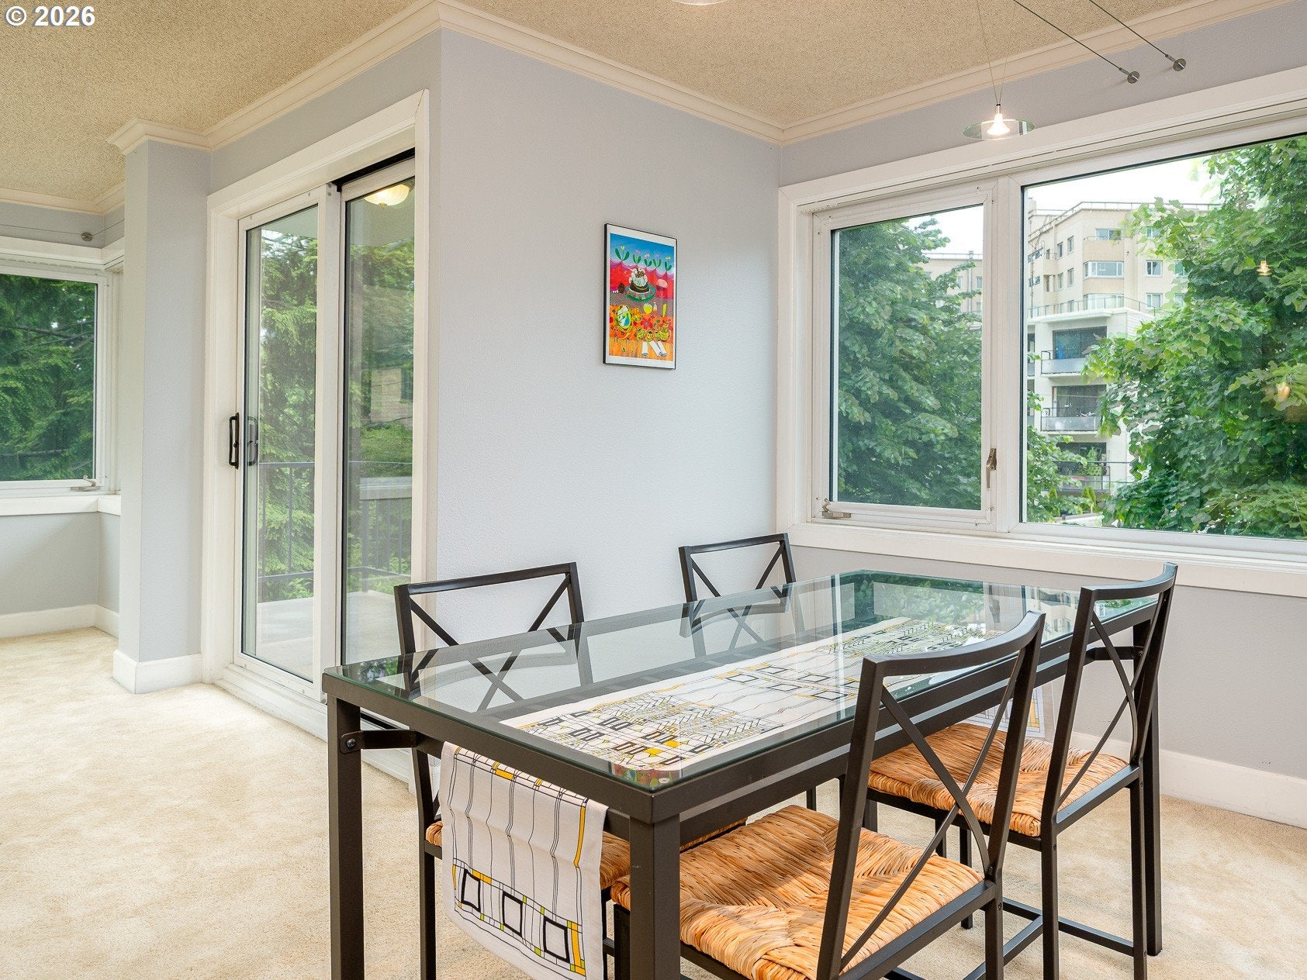
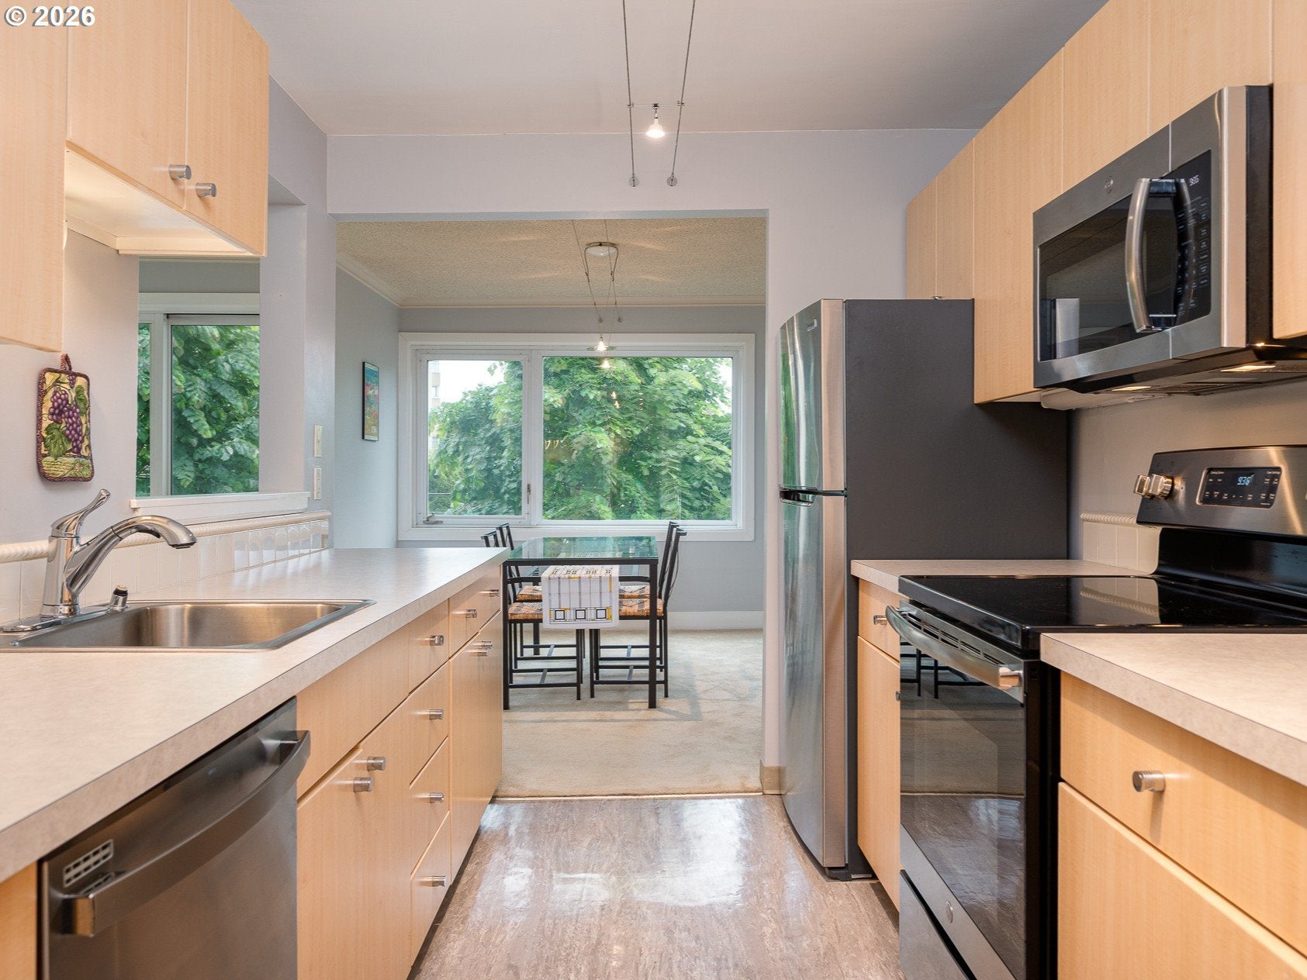
Light-filled corner condo in the King’s Hill Historic District, about four blocks from Washington Park and its Rose Test Garden and Japanese Garden. Large windows fill the 849 sq ft main-level unit with light, and the private deck has treetop views. Inside you’ll find a separate dining room, in-unit washer/dryer and a deeded storage unit. The building adds a rooftop terrace with panoramic Downtown Portland views and an on-site gym. Getting around: Walk Score 93. MAX light rail (Blue and Red lines) is within 0.4 miles, multiple bus lines are nearby, and the Alphabet District (NW 21st & 23rd Ave) is minutes from your door, with some of Portland's best dining, shopping, and cafes. Zupan's, Fred Meyer, Trader Joe's, & Elephant's Deli all within 0.5 miles. Please note there is no on-site parking, but Zone A parking permit is available from Portland for less than $10/month. The $782 monthly HOA covers water, sewer, trash, exterior maintenance, the gym, internet and cable TV, so most regular household bills are already included. Review the layout in the floor plan, take the 3D tour, then schedule your showing!

Save
Ask
Tour
Hide
Share
Listing Snapshot
Price 
$214,700
Days On Site 
164 Days
Bedrooms 
1
Inside Area (SqFt) 
849 sqft
Total Baths 
1
Full Baths 
1
Partial Baths 
N/A
Lot Size 
N/A
Year Built 
1965
MLS Number 
503060796
Status 
Active
Property Tax 
$4,304.24
HOA/Condo/Coop Fees 
$782 monthly
Sq Ft Source 
N/A
Friends & Family
Recent Activity
3 days agoListing updated with changes from the MLS
3 days agoPrice changed to $214,700
5 months agoListing first seen on site
General Features
Disclosures 
Disclosure
Home Warranty 
Yes
Land Lease 
No
Number Of Stories 
10
Parking 
On Street
Property Sub Type 
Condominium
Sewer 
Public Sewer
SqFt Total 
849
Style 
ContemporaryMidCenturyModern
Water Source 
Public
Interior Features
Appliances 
WasherDryerDishwasherDisposalFree-Standing RangeFree-Standing RefrigeratorMicrowave
Flooring 
VinylCarpet
Heating 
Zoned
Interior 
Elevator
Window Features 
Double Pane Windows
Dining Room 
Dimensions - 10x11Level - MainDescription - DiningRoom
Family Room 
Description - FamilyRoom
Great Room 
Description - GreatRoom
Kitchen 
Dimensions - 8x11Level - MainDescription - Kitchen
Living Room 
Dimensions - 14x22Level - MainDescription - LivingRoom
Master Bedroom 
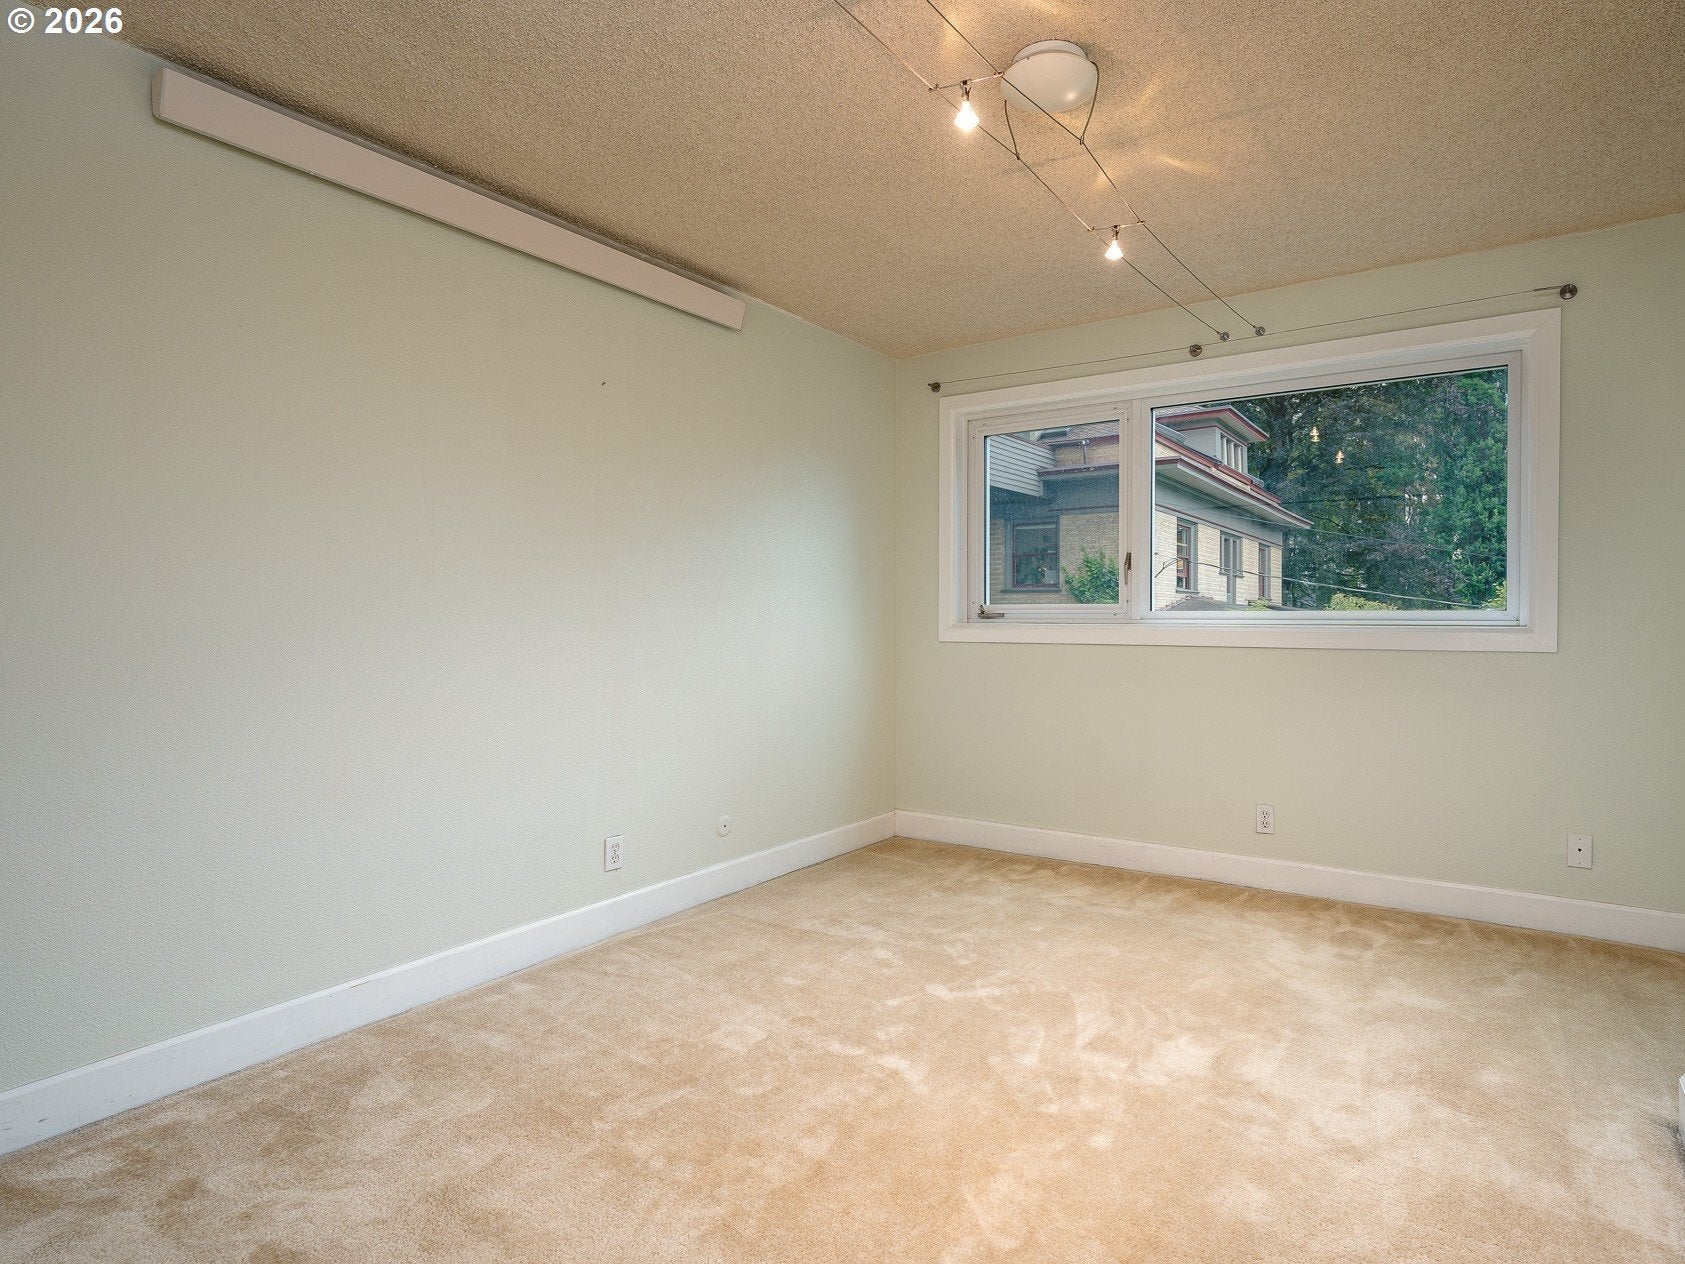
Dimensions - 10x12Level - MainDescription - PrimaryBedroom
Save
Ask
Tour
Hide
Share
Exterior Features
Construction Details 
Stucco
Patio And Porch 
Deck
View 
City
Waterview 
City
Windows/Doors 
Double Pane Windows
Community Features
Association Amenities 
Cable TVMaintenance GroundsManagementTrashWater
Association Fee 
$782.0
Association Fee Frequency 
Monthly
MLS Area 
_148
Financing Terms Available 
CashConventionalFHA
Schools
School District
Unknown
Elementary School
Chapman
Middle School
West Sylvan
High School
Lincoln
Listing courtesy of Thom Butts of RE/MAX Northwest (971) 998-6309


The content relating to real estate for sale on this website comes in part from the IDX program of the RMLS™ of Portland, Oregon. Real estate listings held by brokerage firms other than RE/MAX Northwest are marked with the RMLS™ logo, and detailed information about these properties includes the names of the listing brokers. Listing content is Copyright © 2026 RMLS™, Portland, Oregon. Some properties which appear for sale on this website may subsequently have sold or may no longer be available.

Last checked 2026-11-01 08:50 PM PST.

All information provided is deemed reliable but is not guaranteed and should be independently verified

Neighborhood & Commute
Source: Walkscore
Disclosure: Community information and market data powered by Constellation Data Labs. Information is deemed reliable but not guaranteed.
Save
Ask
Tour
Hide
Share