Save
Ask
Tour
Hide
Share
$299,900
149 Days On Site

15465 SW SPARROW LOOP 102
Beaverton, OR 97007

For Sale|Condominium|Active
2
Beds
3
Total Baths
2
Full Baths
1
Partial Bath
1,106
SqFt
$271
/SqFt
2006
Built
Subdivision:
PROGRESS RIDGE
County:
Washington
Listing courtesy of Angie Hobson of Summa Real Estate Group (503) 349-9410
Call Now: (503) 461-2086
Is this the listing for you? We can help make it yours.
(503) 461-2086
15465 SW SPARROW LOOP 10215465 SW SPARROW LOOP 10215465 SW SPARROW LOOP 10215465 SW SPARROW LOOP 102
Save
Ask
Tour
Hide
Share

Mortgage Calculator

Monthly Payment (Est.)

$1,368
Calculator powered by Showcase IDX, a Constellation1 Company. Copyright ©2026 Information is deemed reliable but not guaranteed.

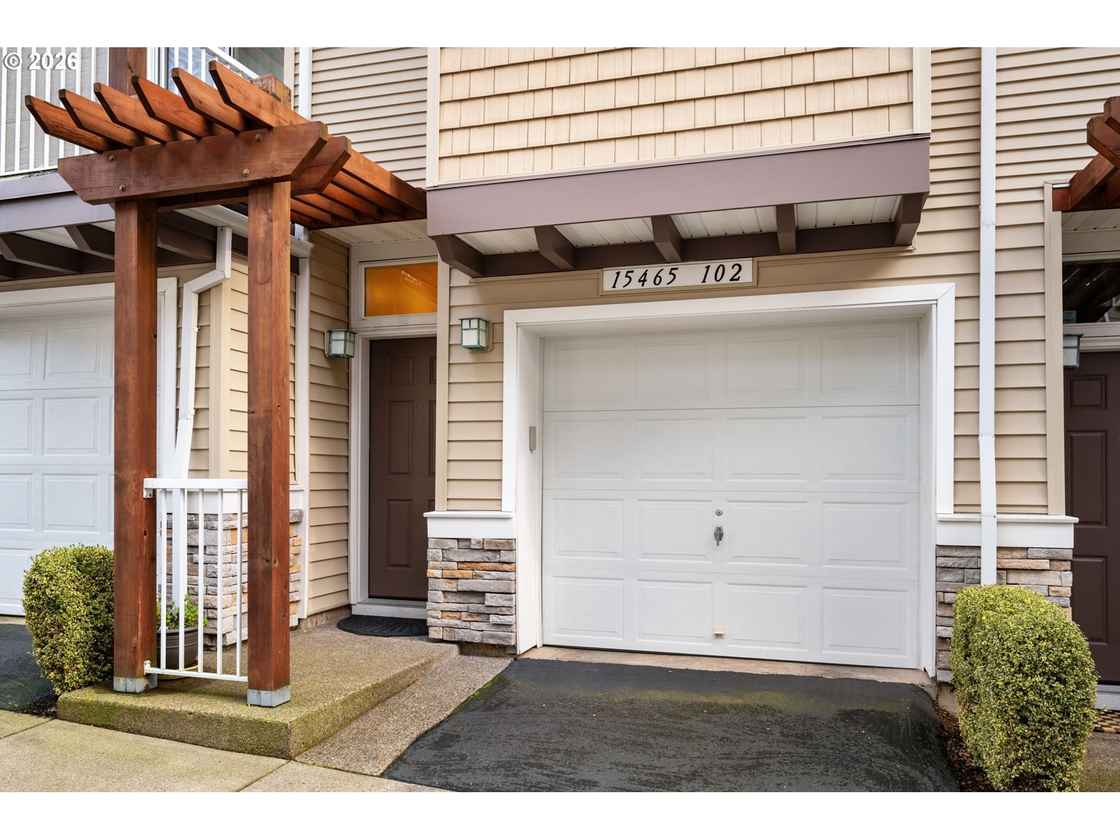
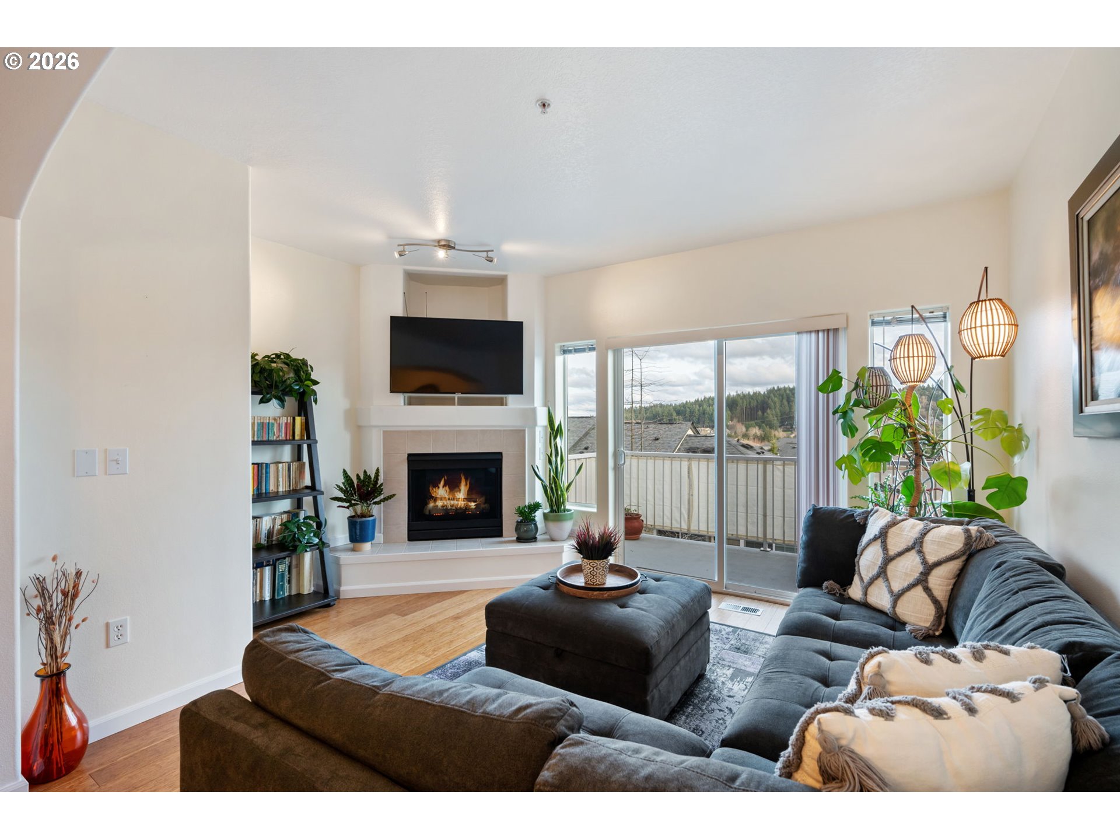
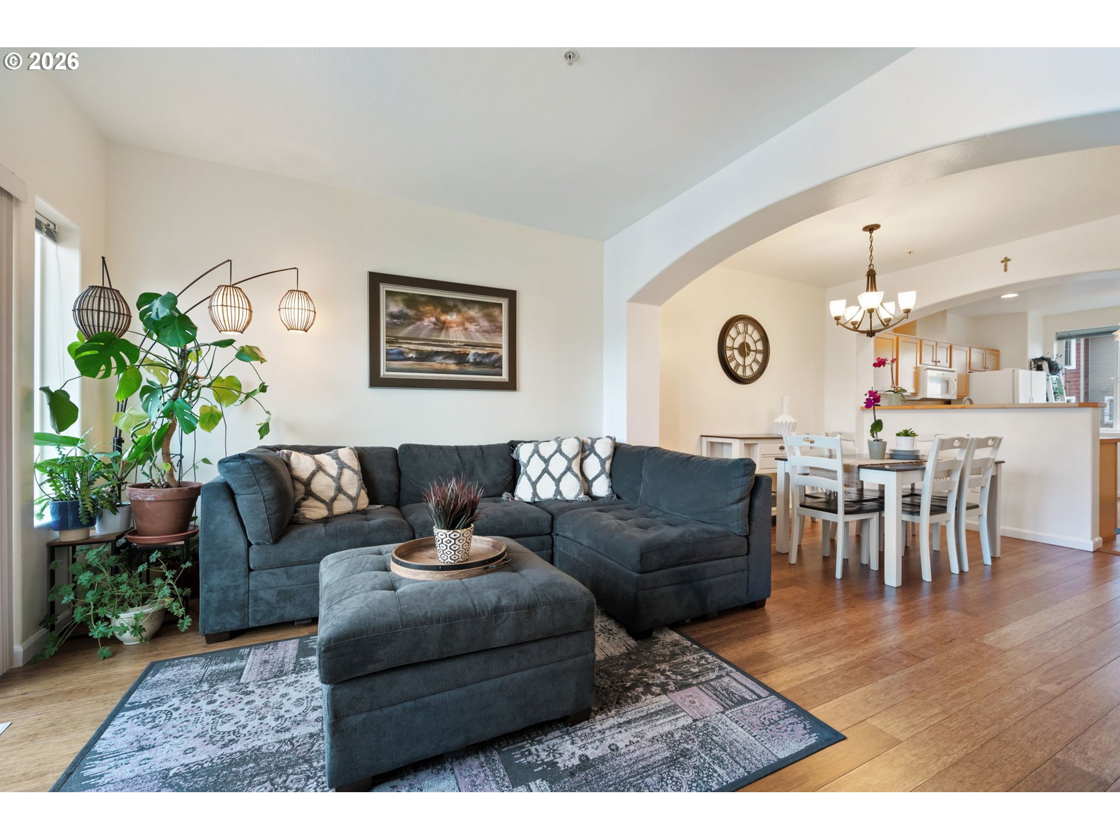
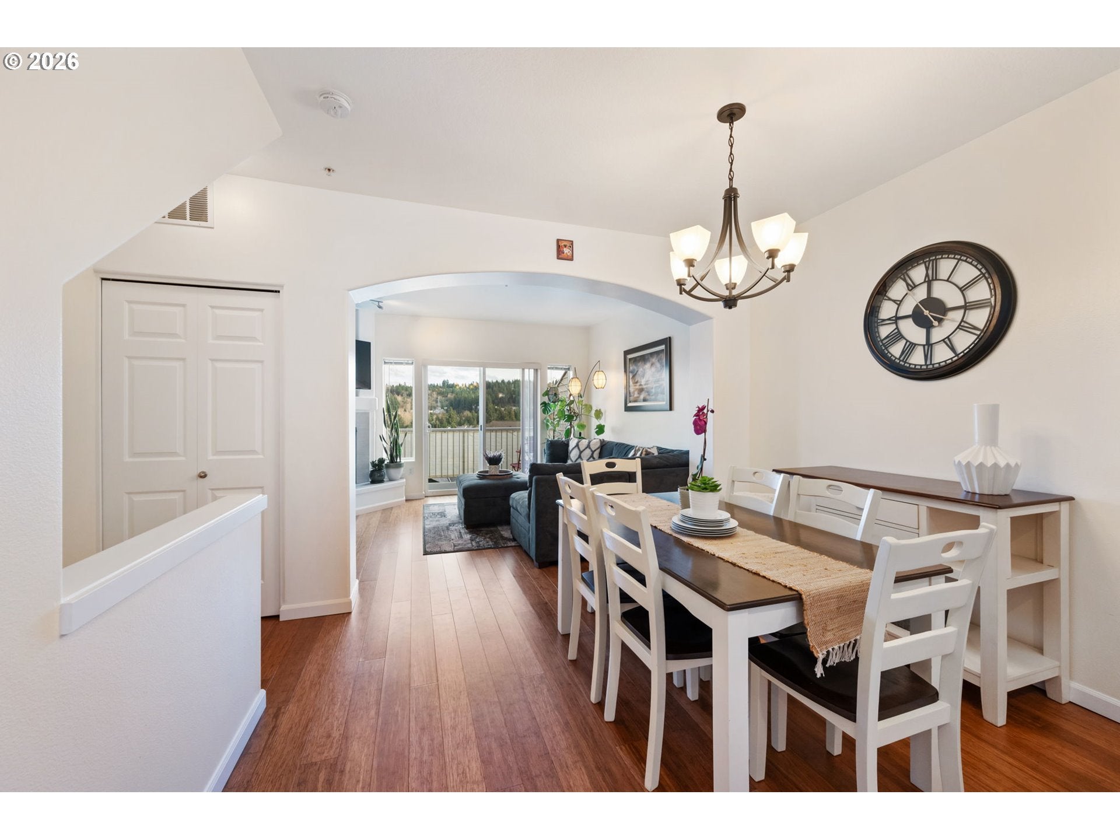
Enjoy low-maintenance living in the heart of Progress Ridge with this 2-bedroom, 2.5-bath condo featuring a private balcony with a clear-day view of Mount Hood in the distance. Located just steps from Progress Ridge TownSquare, you’ll have easy access to over 50 shops and restaurants, plus New Seasons Market, AMC Theatres, Big Al’s, and everyday essentials.Just a short walk away, Progress Lake Park offers scenic paved trails, a quarry lake, dock access, birdwatching, fishing, and peaceful year-round outdoor enjoyment. The lake is stocked each spring with rainbow trout by the Oregon Department of Fish & Wildlife, adding to the unique charm of the area.Inside, the open-concept layout connects the kitchen, dining, and living spaces for comfortable everyday living and entertaining. Upstairs, both bedrooms feature private ensuite baths, while a main-level half bath adds convenience for guests. The tandem garage provides both parking and additional storage.An ideal opportunity for anyone seeking comfort, convenience, and a vibrant community lifestyle in one of Beaverton’s most popular destinations.

Save
Ask
Tour
Hide
Share
Listing Snapshot
Price 
$299,900
Days On Site 
149 Days
Bedrooms 
2
Inside Area (SqFt) 
1,106 sqft
Total Baths 
3
Full Baths 
2
Partial Baths 
1
Lot Size 
N/A
Year Built 
2006
MLS® Number 
504515008
Status 
Active
Property Tax 
$4,369.44
HOA/Condo/Coop Fees 
$445 monthly
Sq Ft Source 
N/A
Friends & Family
Recent Activity
6 days agoListing updated with changes from the MLS®
2 months agoPrice changed to $299,900
5 months agoListing first seen on site
General Features
Attached Garage 
Yes
Disclosures 
Disclosure
Foundation 
Slab
Garage 
Yes
Garage Spaces 
2
Land Lease 
No
Number Of Stories 
3
Parking 
Garage Door OpenerOtherAttachedGarageTandem
Parking Spaces 
2
Property Sub Type 
Condominium
Sewer 
Public Sewer
SqFt Total 
1106
Style 
Townhouse
Water Source 
Public
Interior Features
Appliances 
Gas Water HeaterWasherDryerDishwasherDisposalFree-Standing RangeFree-Standing RefrigeratorMicrowavePlumbed For Ice Maker
Basement 
None
Fireplace 
Yes
Fireplace Features 
Gas
Fireplaces 
1
Flooring 
CarpetHardwood
Heating 
Forced Air
Interior 
High CeilingsHigh Speed Internet
Bedroom 1 
Dimensions - 11x11Level - UpperDescription - _2ndBedroom
Dining Room 
Dimensions - 14x9Level - MainDescription - DiningRoom
Family Room 
Description - FamilyRoom
Great Room 
Description - GreatRoom
Kitchen 
Dimensions - 14x11Level - MainDescription - Kitchen
Laundry 
Level - UpperDescription - Laundry
Living Room 
Dimensions - 14x11Level - MainDescription - LivingRoom
Master Bedroom 
Dimensions - 12x18Level - UpperDescription - PrimaryBedroom
Save
Ask
Tour
Hide
Share
Exterior Features
Construction Details 
Stone
Lot Features 
Level
Roof 
Composition
View 
Mountain(s)
Waterview 
Mountain(s)
Community Features
Association Amenities 
Landscaping
Association Fee 
$445.0
Association Fee Frequency 
Monthly
MLS Area 
_150
Financing Terms Available 
CashConventionalFHAVA Loan
Roads 
Paved
Schools
School District
Unknown
Elementary School
Nancy Ryles
Middle School
Conestoga
High School
Mountainside
Listing courtesy of Angie Hobson of Summa Real Estate Group (503) 349-9410


The content relating to real estate for sale on this website comes in part from the IDX program of the RMLS™ of Portland, Oregon. Real estate listings held by brokerage firms other than Summa Real Estate Group are marked with the RMLS™ logo, and detailed information about these properties includes the names of the listing brokers. Listing content is Copyright © 2026 RMLS™, Portland, Oregon. Some properties which appear for sale on this website may subsequently have sold or may no longer be available.

Last checked 2026-09-13 04:22 AM PDT.

All information provided is deemed reliable but is not guaranteed and should be independently verified

Neighborhood & Commute
Source: Walkscore
Disclosure: Community information and market data powered by Constellation Data Labs. Information is deemed reliable but not guaranteed.
Save
Ask
Tour
Hide
Share