
805 NW VICTORIA AVEGresham, OR 97030
Mortgage Calculator
Monthly Payment (Est.)
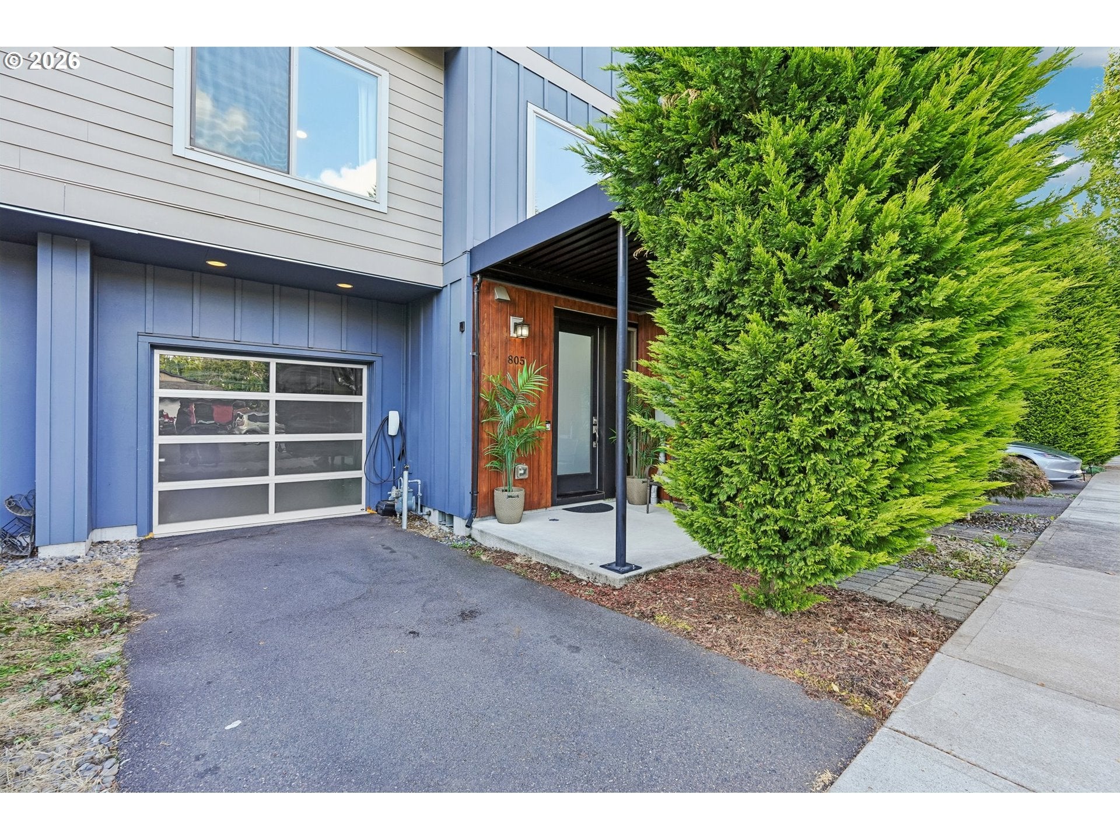
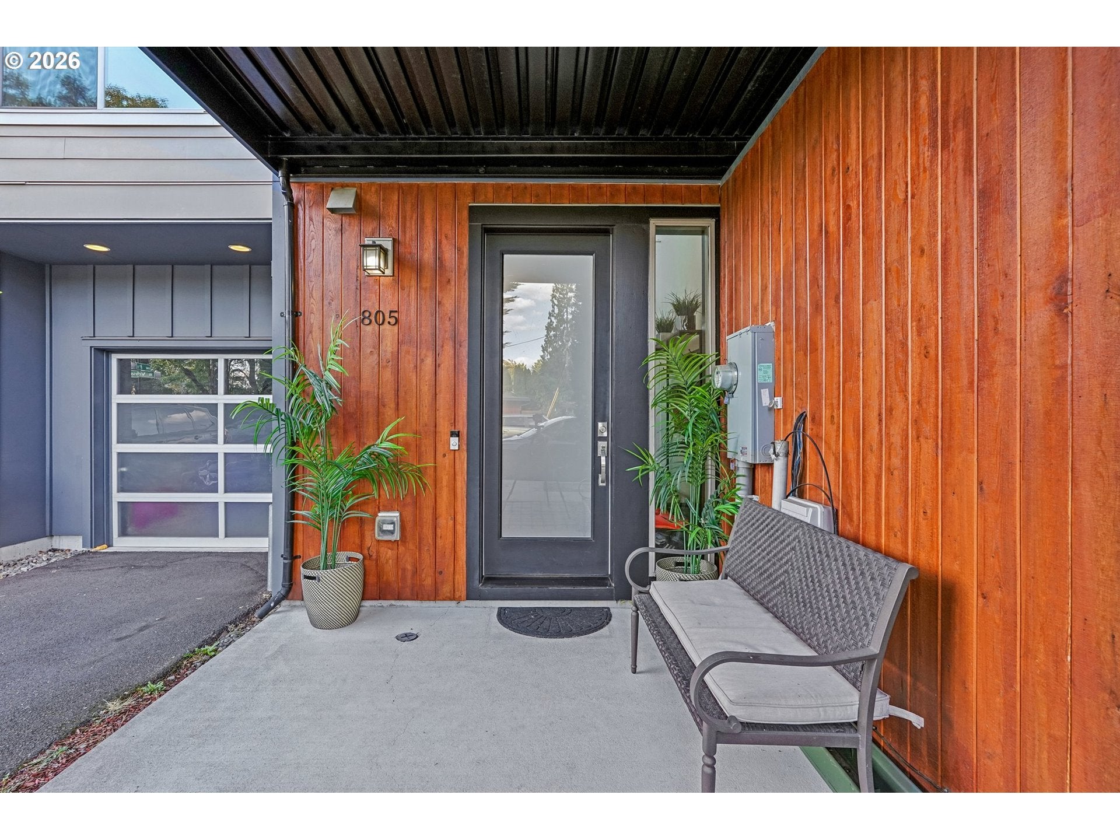
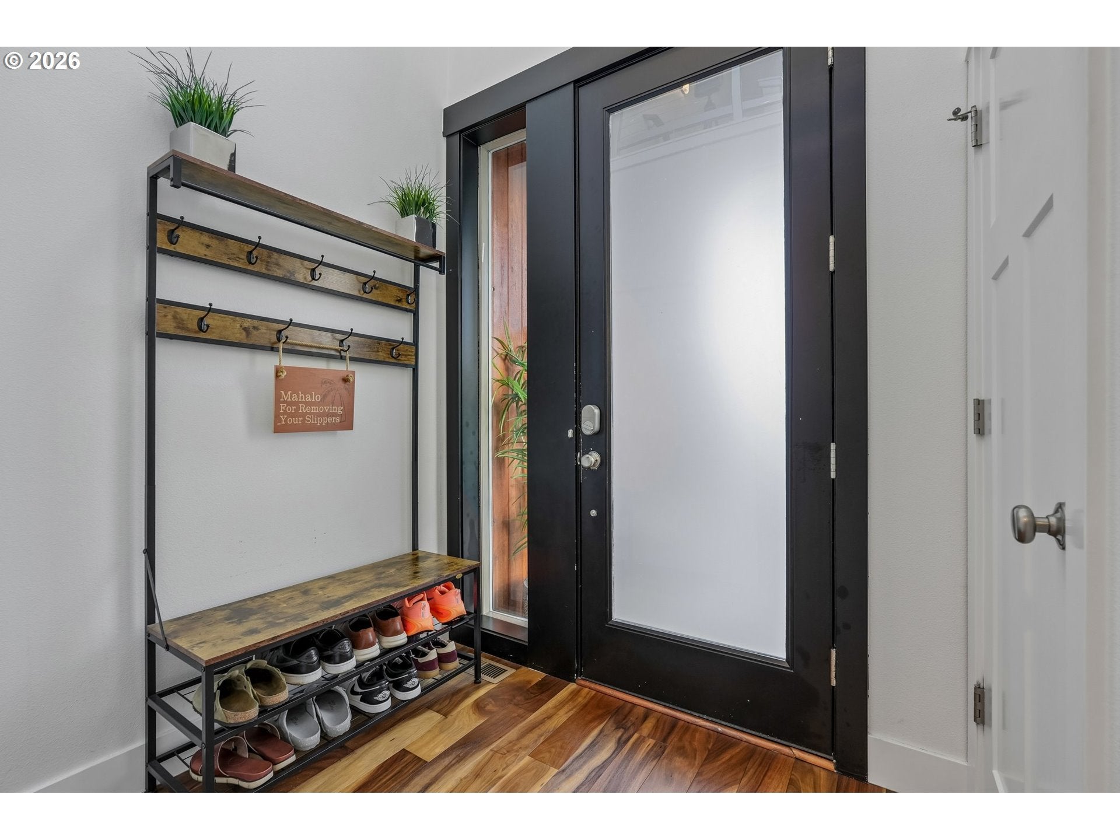
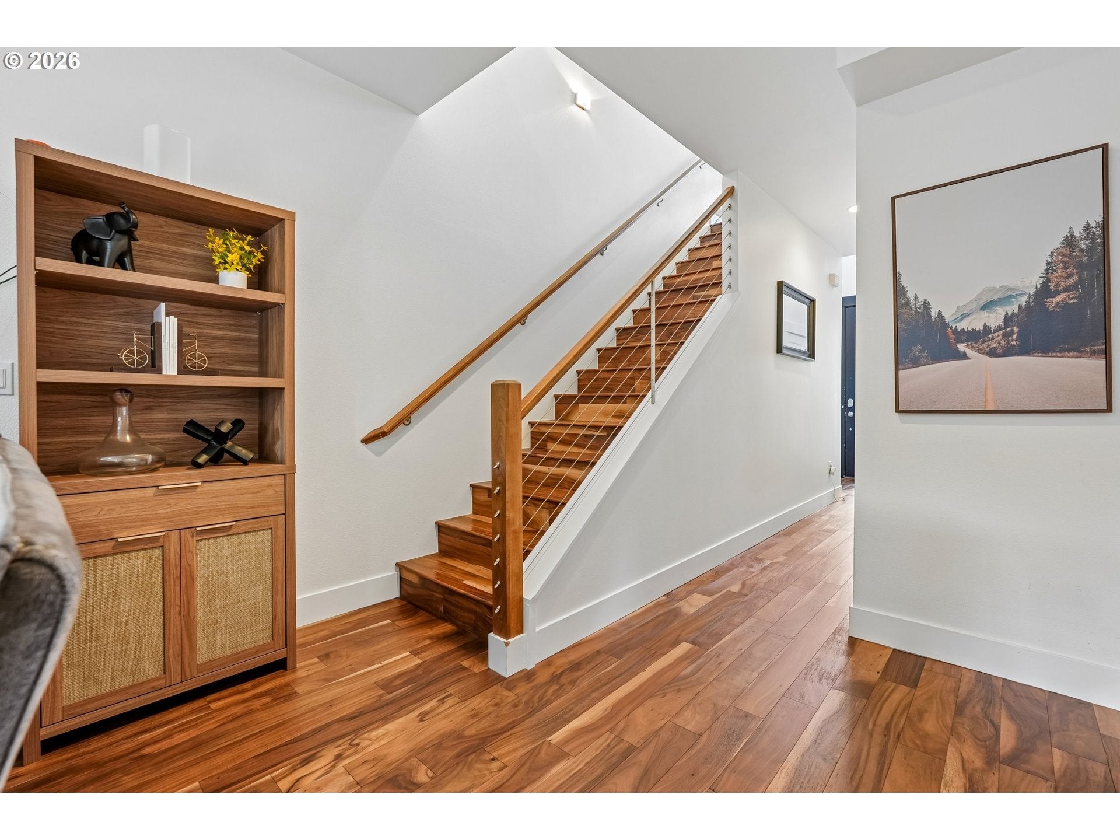
Enter an interest rate to see your estimated monthly payment.Fantastic townhome conveniently located near all of the excellent amenities of the downtown Gresham area! The open main level features Acacia wood floors, abundant natural light, recessed lighting, and a welcoming living room with a cozy fireplace and oversized windows. The updated kitchen is the heart of the home, showcasing white cabinetry, stainless steel appliances, a gas range, and a large added island with seating—perfect for everyday meals, entertaining, and gathering with friends. Upstairs, the comfortable bedrooms feature ceiling fans, while the inviting primary suite offers a stylish decorative accent wall that adds character and a designer touch. A well-designed layout provides excellent separation of living and private spaces, with a convenient office nook upstairs for added flexibility. Outside, enjoy a low-maintenance backyard with added turf, creating an easy-care space for relaxing or entertaining. 1-car attached garage wired for an EV charger. Ideally located close to Downtown Gresham, shopping, dining, parks, the amazing new library, transit, and everyday amenities, this move-in-ready home combines modern comfort, thoughtful updates, functionality, and convenience. A great opportunity to enjoy a newer home with a well-designed layout and stylish touches!
| 5 days ago | Listing updated with changes from the MLS® | |
| 6 days ago | Price changed to $375,000 | |
| 4 weeks ago | Listing first seen on site |

The content relating to real estate for sale on this website comes in part from the IDX program of the RMLS™ of Portland, Oregon. Real estate listings held by brokerage firms other than Redfin are marked with the RMLS™ logo, and detailed information about these properties includes the names of the listing brokers. Listing content is Copyright © 2026 RMLS™, Portland, Oregon. Some properties which appear for sale on this website may subsequently have sold or may no longer be available.
Last checked 2026-10-06 08:16 AM PDT.
All information provided is deemed reliable but is not guaranteed and should be independently verified

Did you know? You can invite friends and family to your search. They can join your search, rate and discuss listings with you.