Save
Ask
Tour
Hide
Share
$325,000
104 Days On Site

1607 NE 88TH AVE 111
Vancouver, WA 98664

For Sale|Condominium|Active
2
Beds
2
Total Baths
2
Full Baths
988
SqFt
$329
/SqFt
1998
Built
Subdivision:
CEDAR HEIGHTS CONDOMINIUMS
County:
Clark
Listing courtesy of Justin Underwood of John L. Scott Real Estate (360) 333-5706
Call Now: (503) 461-2086
Is this the listing for you? We can help make it yours.
(503) 461-2086
1607 NE 88TH AVE 1111607 NE 88TH AVE 1111607 NE 88TH AVE 1111607 NE 88TH AVE 111
Save
Ask
Tour
Hide
Share

Mortgage Calculator

Monthly Payment (Est.)

Enter an interest rate to see your estimated monthly payment.
Calculator powered by Showcase IDX, a Constellation1 Company. Copyright ©2026 Information is deemed reliable but not guaranteed.

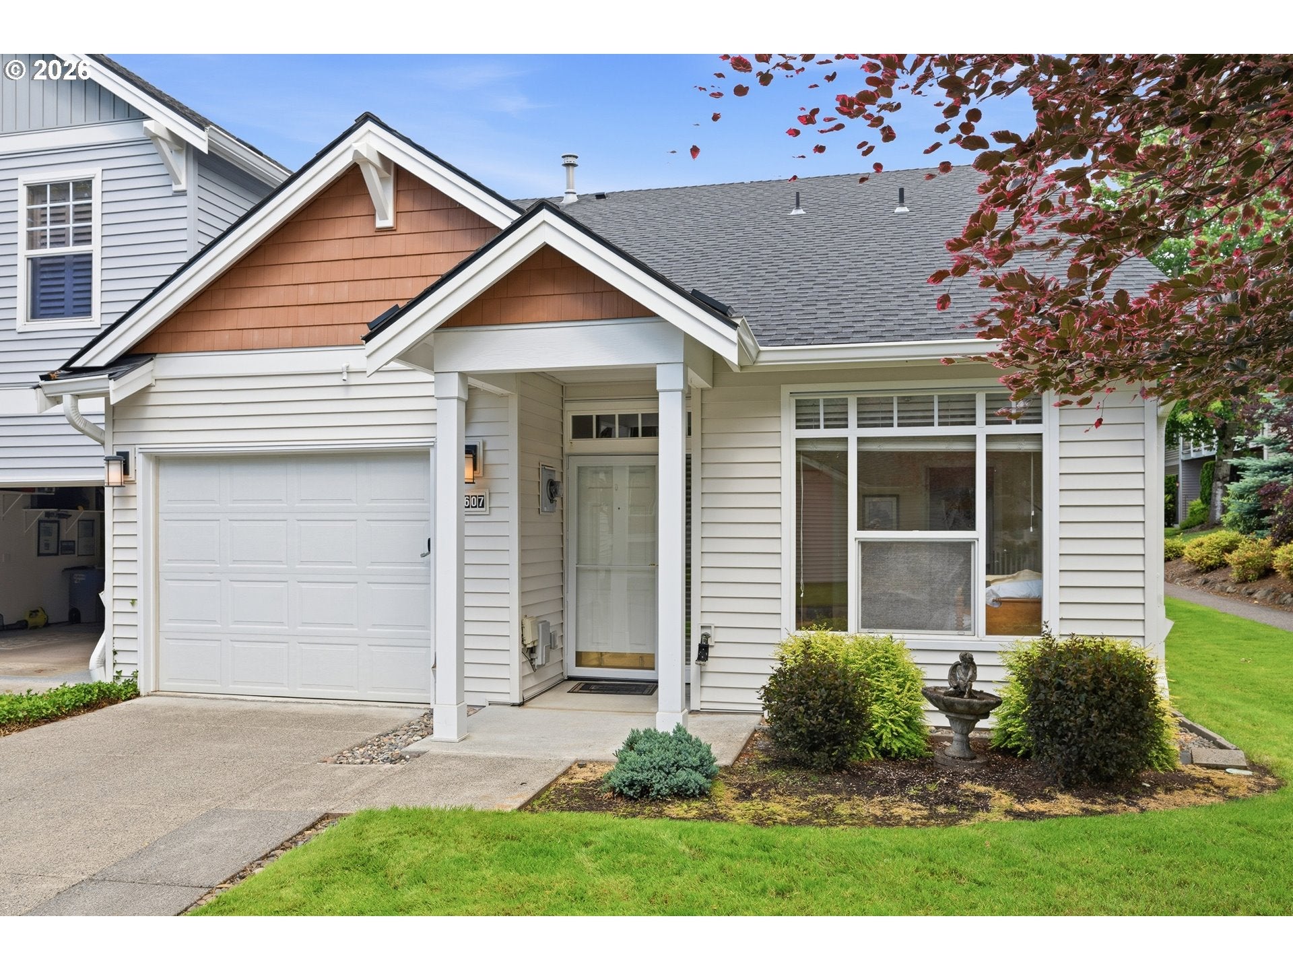
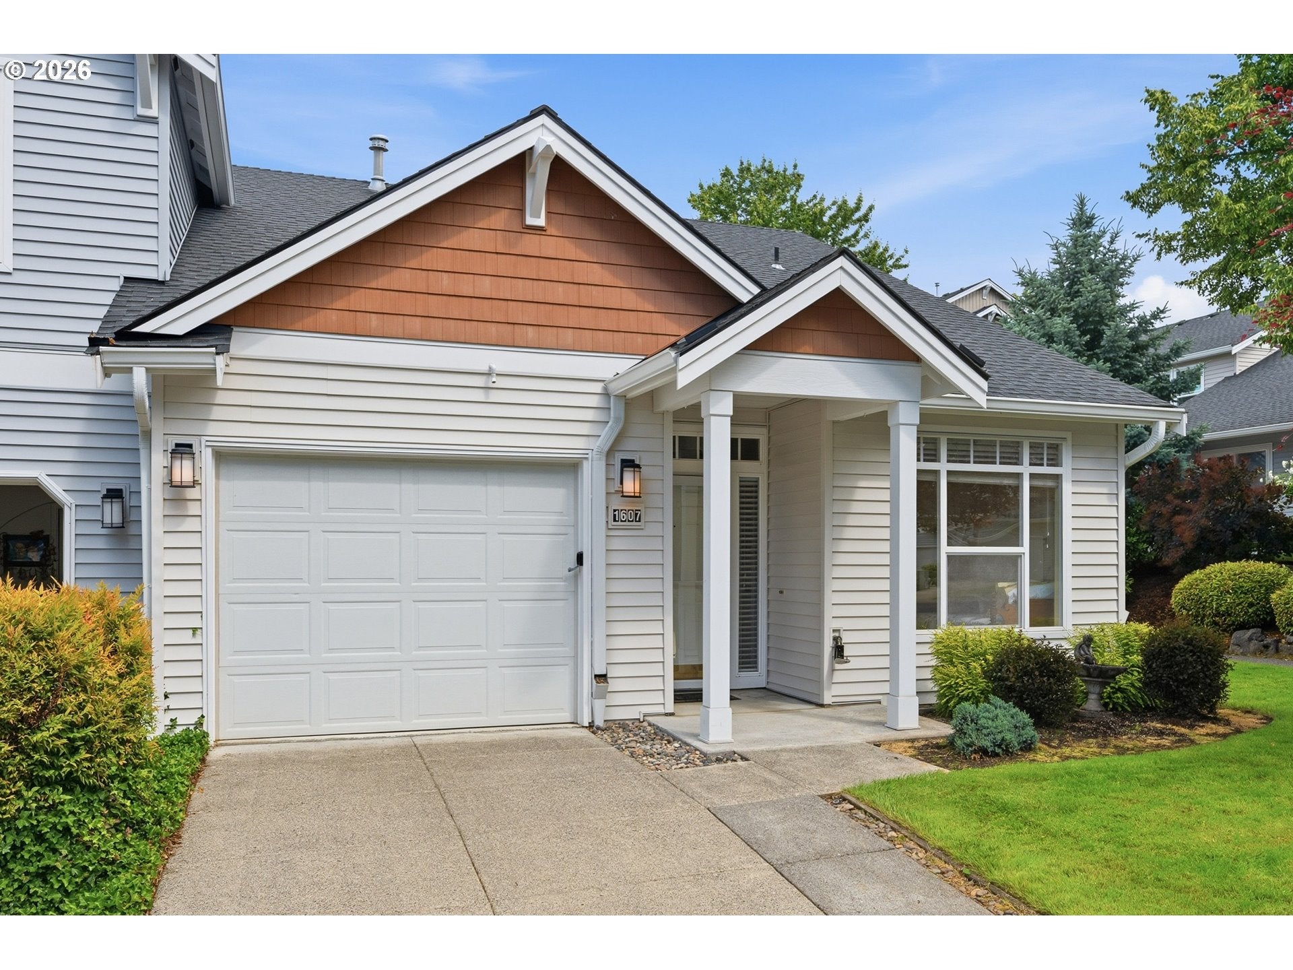
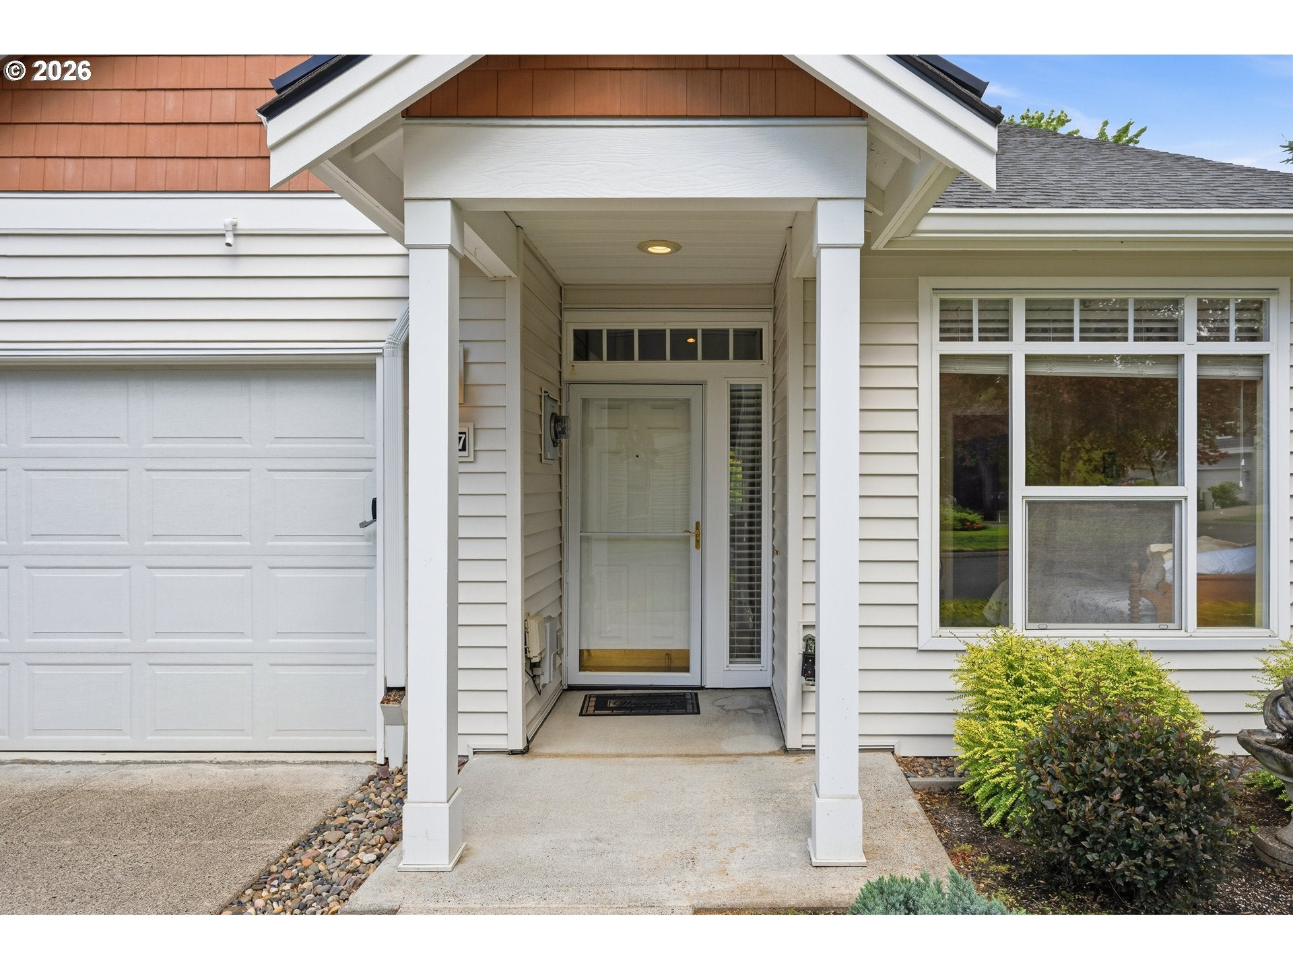
Bright, airy, and completely move-in ready, this lovingly maintained 2-bedroom, 2-bath Cedar Heights condo makes everyday living feel effortless. Tucked into a peaceful, park-like setting, this desirable one level end unit is flooded with natural light thanks to oversized windows, soaring vaulted ceilings, and skylights that create an inviting, open feel throughout. The kitchen shines with gorgeous wood floors, a full tile backsplash, and island with eating bar. The vaulted living room is the heart of the home, featuring a cozy gas fireplace, beautiful views of the tranquil natural surroundings, and seamless access to a spacious patio - perfect for morning coffee, entertaining, or simply unwinding with a good book. The vaulted owner's suite includes a bathroom and offers its own private connection to the outdoors with sliding door access to the patio and tranquil views that make it feel like a true retreat. Community amenities elevate the lifestyle with a clubhouse, fitness center, swimming pool, and two hot tubs, while nearby parks, trails, shopping, dining, and PeaceHealth Medical Center put everyday conveniences within easy reach. Complete with an attached one-car garage and all appliances included, this light-filled condo delivers the perfect blend of comfort, convenience, and low-maintenance living.

Save
Ask
Tour
Hide
Share
Listing Snapshot
Price 
$325,000
Days On Site 
104 Days
Bedrooms 
2
Inside Area (SqFt) 
988 sqft
Total Baths 
2
Full Baths 
2
Partial Baths 
N/A
Lot Size 
N/A
Year Built 
1998
MLS® Number 
507479469
Status 
Active
Property Tax 
$3,057.81
HOA/Condo/Coop Fees 
$565 monthly
Sq Ft Source 
N/A
Friends & Family
Recent Activity
2 weeks agoListing updated with changes from the MLS®
a month agoPrice changed to $325,000
3 months agoStatus changed to Active
3 months agoListing first seen on site
General Features
Attached Garage 
Yes
Disclosures 
Exempt
Garage 
Yes
Garage Spaces 
1
Land Lease 
No
Number Of Stories 
2
Parking 
DrivewayAttachedGarage
Parking Spaces 
1
Property Sub Type 
Condominium
Sewer 
Public Sewer
SqFt Total 
988
Style 
Stories1Ranch
Water Source 
Public
Zoning 
R-18
Interior Features
Appliances 
WasherDryerDishwasherFree-Standing RangeFree-Standing RefrigeratorMicrowave
Cooling 
Ceiling Fan(s)Heat Pump
Fireplace 
Yes
Fireplace Features 
Gas
Fireplaces 
1
Flooring 
TileWoodCarpet
Heating 
Forced Air
Interior 
Kitchen IslandVaulted Ceiling(s)High Ceilings
Window Features 
Skylight(s)
Bedroom 1 
Level - MainDescription - _2ndBedroom
Dining Room 
Description - DiningRoom
Family Room 
Description - FamilyRoom
Great Room 
Description - GreatRoom
Kitchen 
Level - MainDescription - Kitchen
Laundry 
Level - MainDescription - Laundry
Living Room 
Level - MainDescription - LivingRoom
Master Bedroom 
Level - MainDescription - PrimaryBedroom
Save
Ask
Tour
Hide
Share
Exterior Features
Lot Features 
Level
Patio And Porch 
Patio
Roof 
Composition
Windows/Doors 
Skylight(s)
Community Features
Association Amenities 
GatedMaintenance GroundsManagementMeeting RoomParty RoomPoolRecreation FacilitiesSpa/Hot TubLandscaping
Association Fee 
$565.0
Association Fee Frequency 
Monthly
MLS Area 
_20
Financing Terms Available 
CashConventionalFHAVA Loan
Roads 
Paved
Schools
School District
Unknown
Elementary School
Ogden
Middle School
McLoughlin
High School
Fort Vancouver
Listing courtesy of Justin Underwood of John L. Scott Real Estate (360) 333-5706


The content relating to real estate for sale on this website comes in part from the IDX program of the RMLS™ of Portland, Oregon. Real estate listings held by brokerage firms other than John L. Scott Real Estate are marked with the RMLS™ logo, and detailed information about these properties includes the names of the listing brokers. Listing content is Copyright © 2026 RMLS™, Portland, Oregon. Some properties which appear for sale on this website may subsequently have sold or may no longer be available.

Last checked 2026-09-23 12:58 PM PDT.

All information provided is deemed reliable but is not guaranteed and should be independently verified

Neighborhood & Commute
Source: Walkscore
Disclosure: Community information and market data powered by Constellation Data Labs. Information is deemed reliable but not guaranteed.
Save
Ask
Tour
Hide
Share