
15525 SW 114TH CT 34Tigard, OR 97224
Mortgage Calculator
Monthly Payment (Est.)
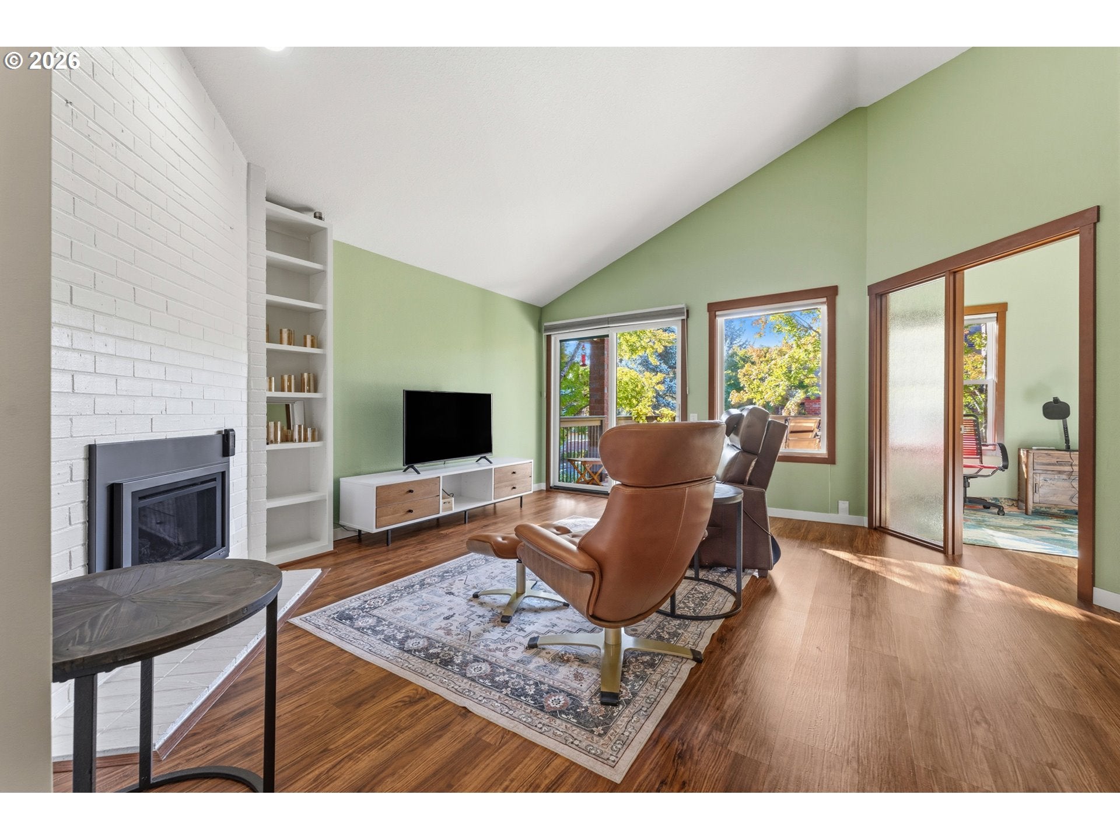
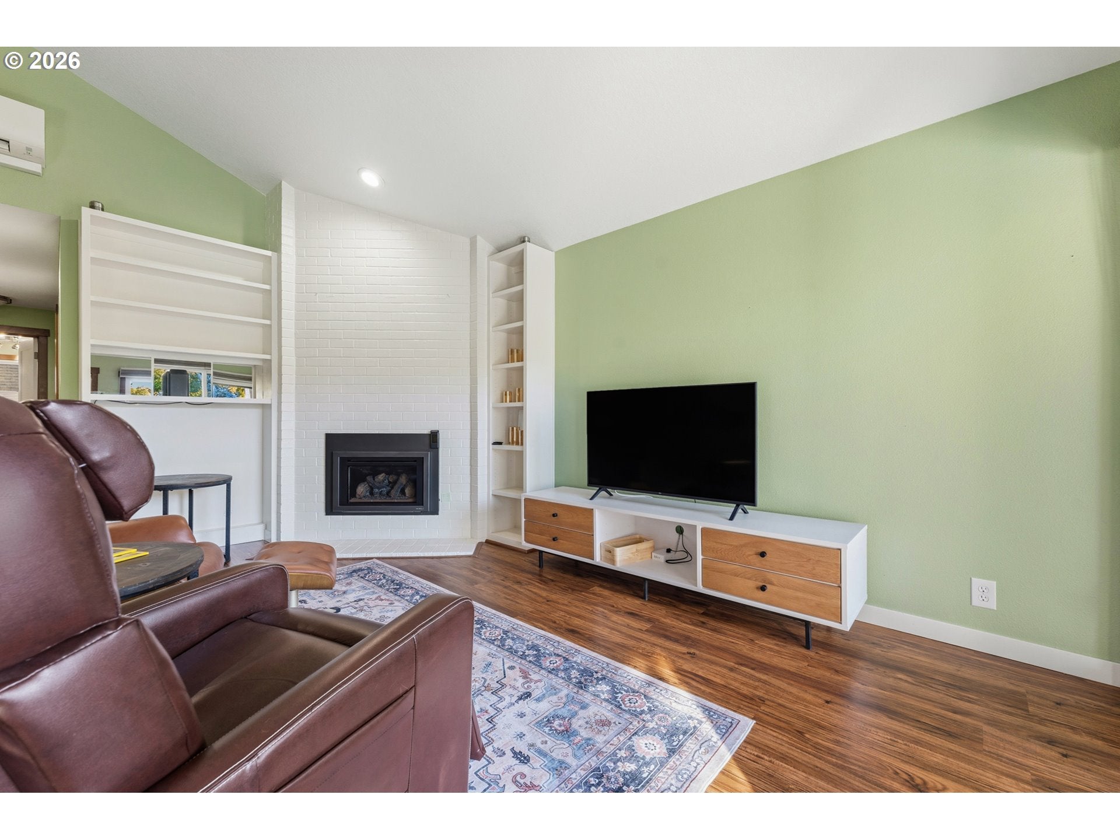
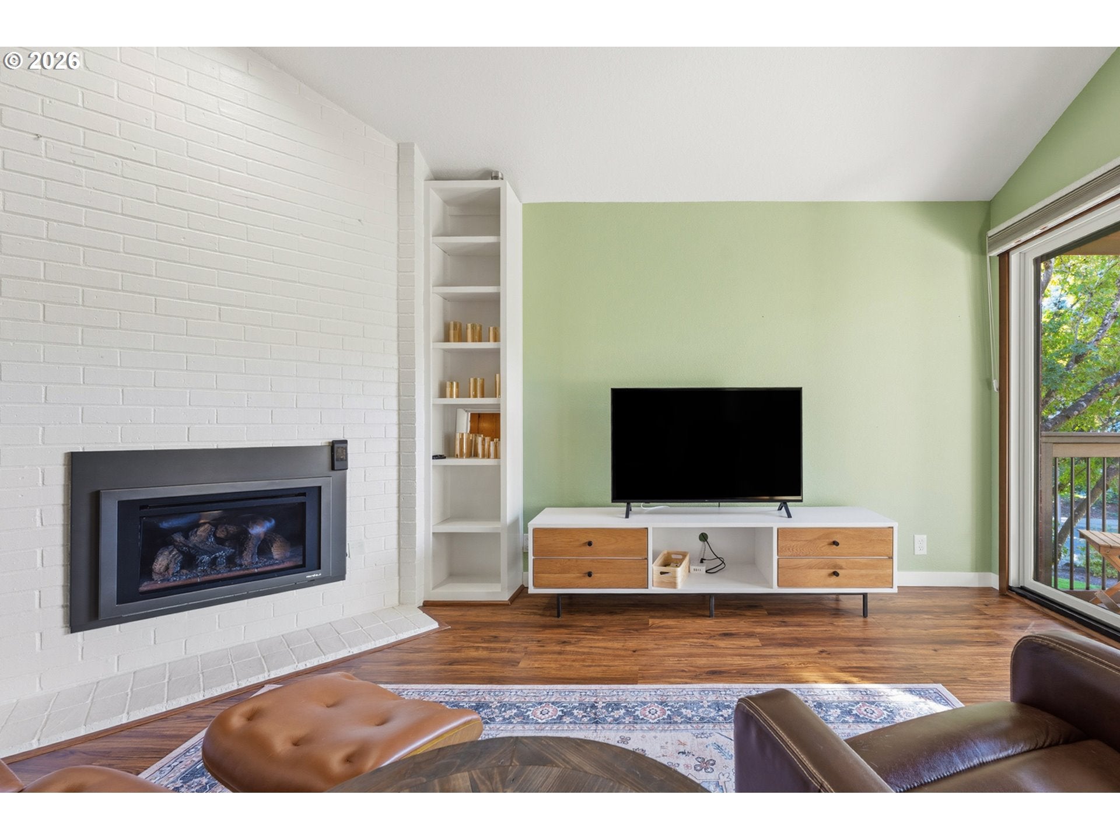
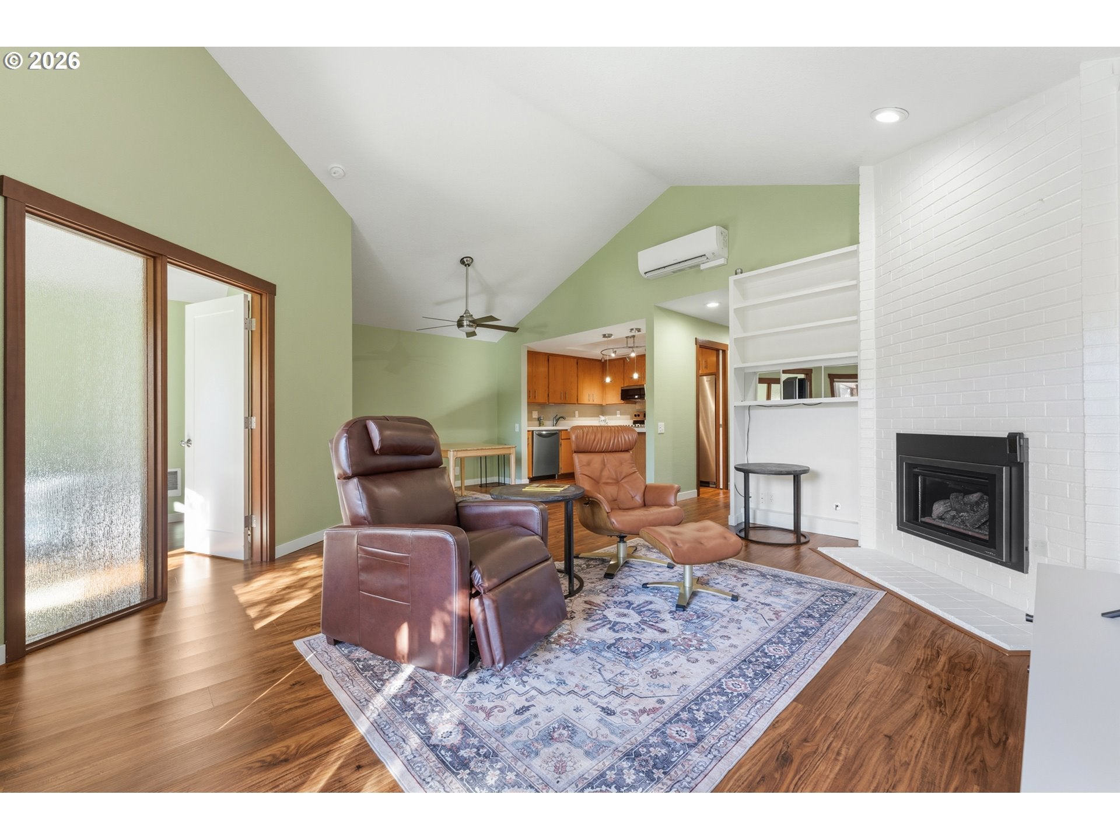
Enter an interest rate to see your estimated monthly payment.Your Private Hideaway at Fountains at Summerfield! Beautifully remodeled and move-in ready, this light-filled 2-bedroom, 2-bath, 1,002 sq. ft. condo offers the perfect blend of privacy, comfort, and style in Tigard’s desirable Fountains at Summerfield 55+ community. Windows welcome abundant sunshine, while the covered, south-facing deck creates a peaceful retreat for morning coffee or relaxing evenings. Inside, wide-plank flooring, rich millwork, new doors, and an inviting open floor plan create effortless living. The stunning remodeled kitchen features quartz countertops, a sleek tile backsplash, beautifully refinished cabinetry, Genie pull-out shelving, a low-profile microwave and newer refrigerator. Enjoy seamless flow into the dining and living areas, where a cozy gas fireplace invites quiet evenings and gatherings with friends. The serene primary suite features a custom closet and luxurious walk-in shower. The second bedroom offers comfortable space for guests or hobbies. Both bathrooms shine with updated vanities, quartz counters, tile wainscoting, modern lighting, and new toilets. Thoughtful extras include three mini-splits (one in each bedroom and in the living room), new attic insulation, updated heaters and switches, custom blinds, ceiling fans, an in-unit washer/dryer combo with shelving, and a convenient entry mudroom. The pristine detached one-car garage offers room for a vehicle and golf cart. Beyond your private retreat, enjoy Summerfield’s vibrant 55+ lifestyle with a clubhouse, swimming pool, fitness center, library, tennis and pickleball courts, clubs, and social activities. Optional golf on the picturesque year-round nine-hole course adds another recreational option. The $525 monthly HOA dues include water, sewer, basic cable, garbage/recycling, landscaping, exterior maintenance, building insurance, and more. Stylish updates, abundant natural light, and an active community—your welcoming retreat awaits at Fountains #34.
| 14 hours ago | Listing updated with changes from the MLS | |
| 14 hours ago | Status changed to Pending | |
| yesterday | Listing first seen on site |

The content relating to real estate for sale on this website comes in part from the IDX program of the RMLS™ of Portland, Oregon. Real estate listings held by brokerage firms other than Ken Miller & Associates are marked with the RMLS™ logo, and detailed information about these properties includes the names of the listing brokers. Listing content is Copyright © 2026 RMLS™, Portland, Oregon. Some properties which appear for sale on this website may subsequently have sold or may no longer be available.
Last checked 2026-10-19 09:28 AM PDT.
All information provided is deemed reliable but is not guaranteed and should be independently verified
