Save
Ask
Tour
Hide
Share
$399,000
213 Days On Site

15719 SE 23RD ST 116
Vancouver, WA 98683

For Sale|Condominium|Active
2
Beds
2
Total Baths
2
Full Baths
1,266
SqFt
$315
/SqFt
1988
Built
Subdivision:
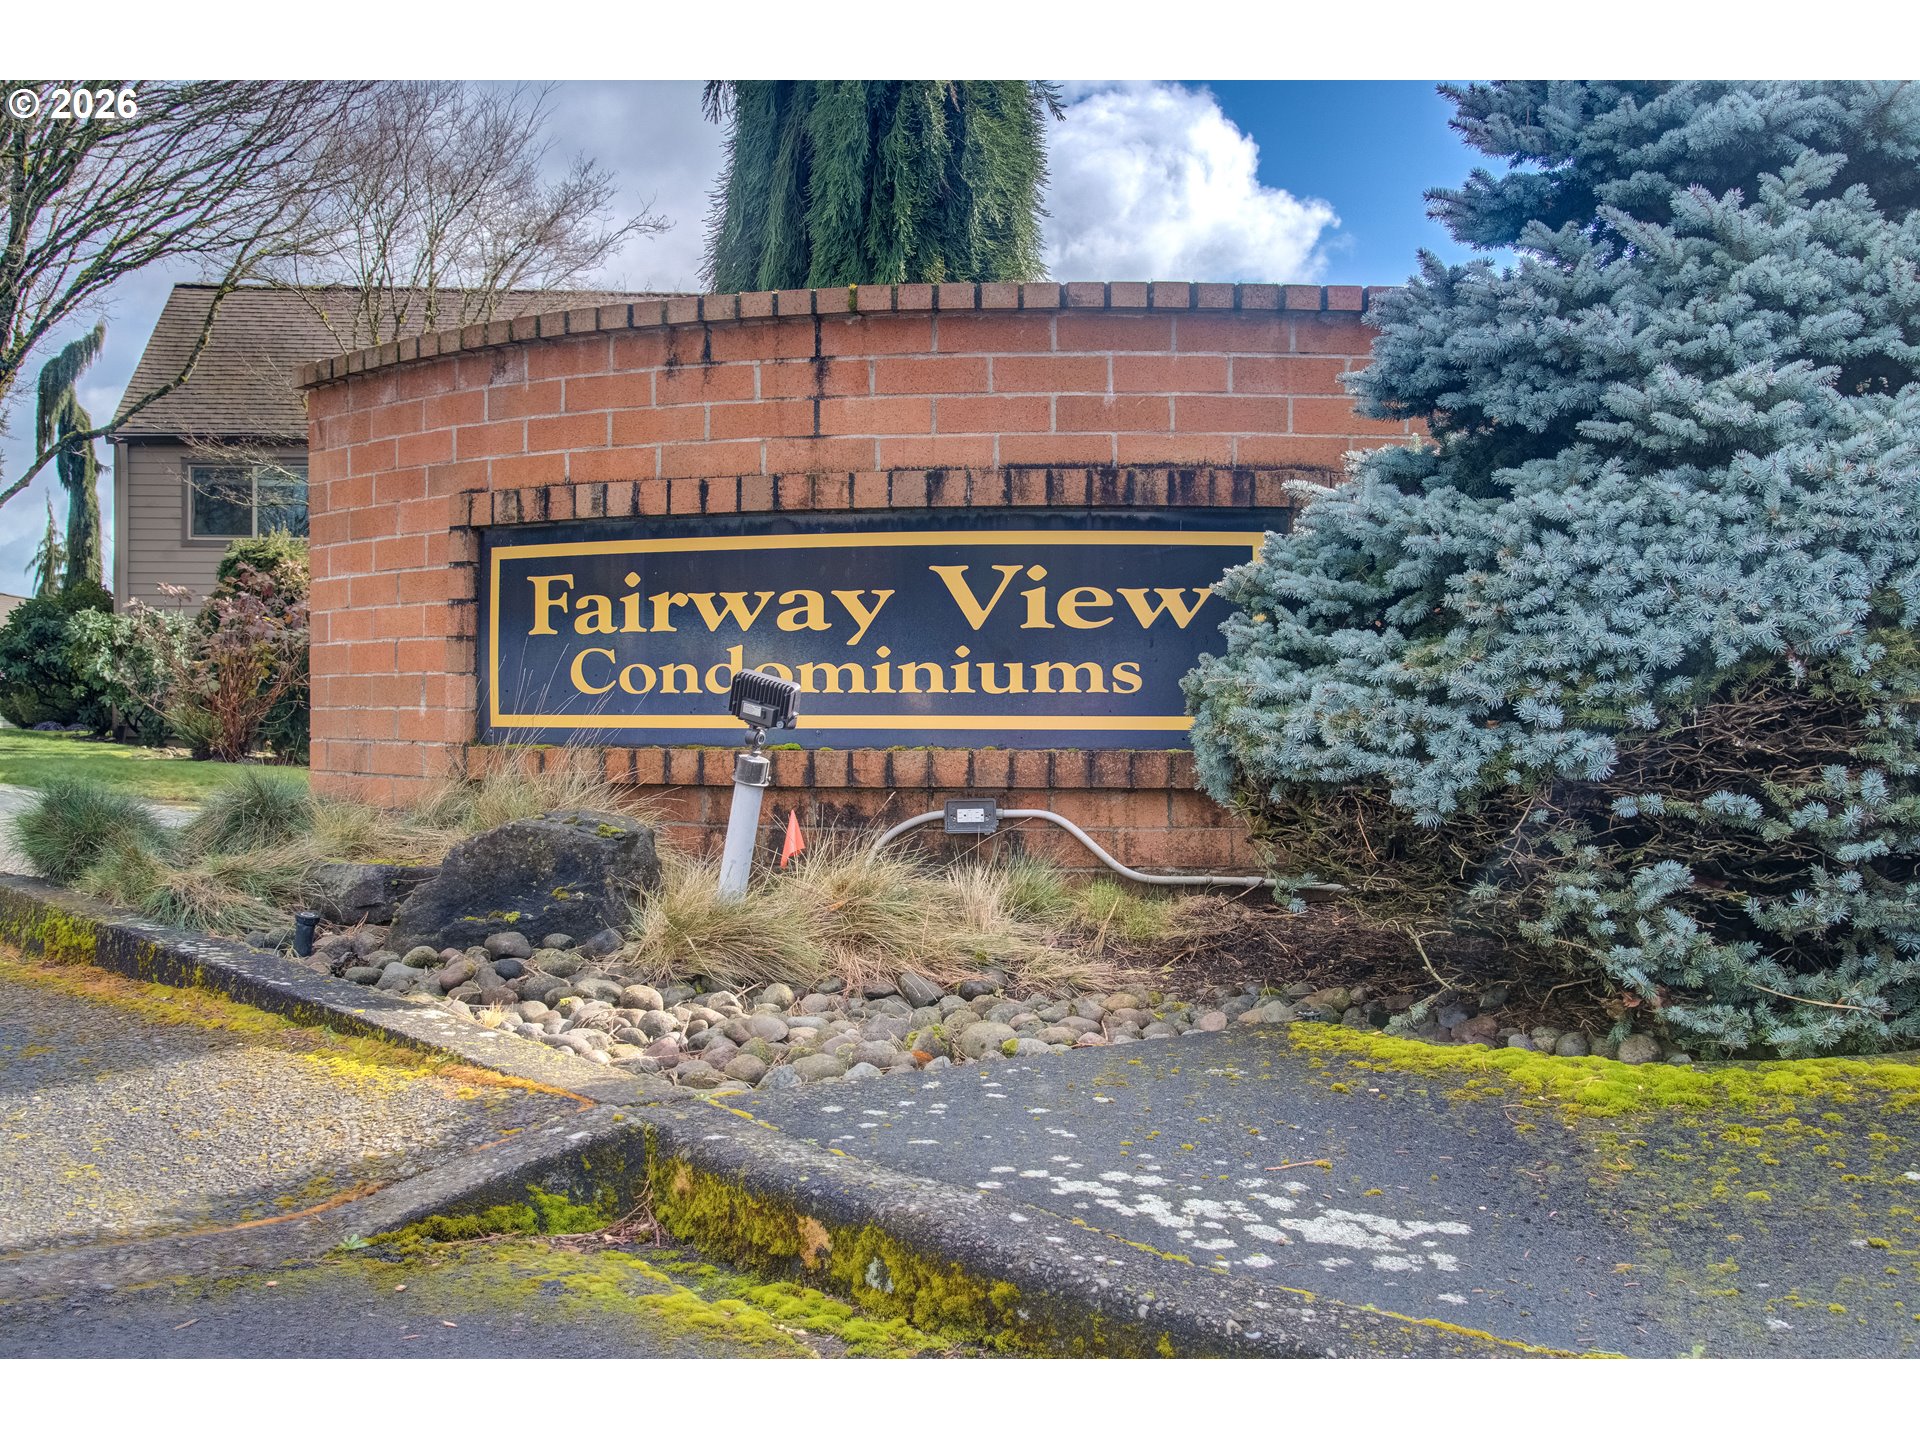
Fairway View Condos
County:
Clark
Listing courtesy of Leslie Krake of Realty One Group NorthStars (360) 607-9772
Call Now: (503) 461-2086
Is this the listing for you? We can help make it yours.
(503) 461-2086
15719 SE 23RD ST 11615719 SE 23RD ST 11615719 SE 23RD ST 11615719 SE 23RD ST 116
Save
Ask
Tour
Hide
Share

Mortgage Calculator

Monthly Payment (Est.)

Enter an interest rate to see your estimated monthly payment.
Calculator powered by Showcase IDX, a Constellation1 Company. Copyright ©2026 Information is deemed reliable but not guaranteed.

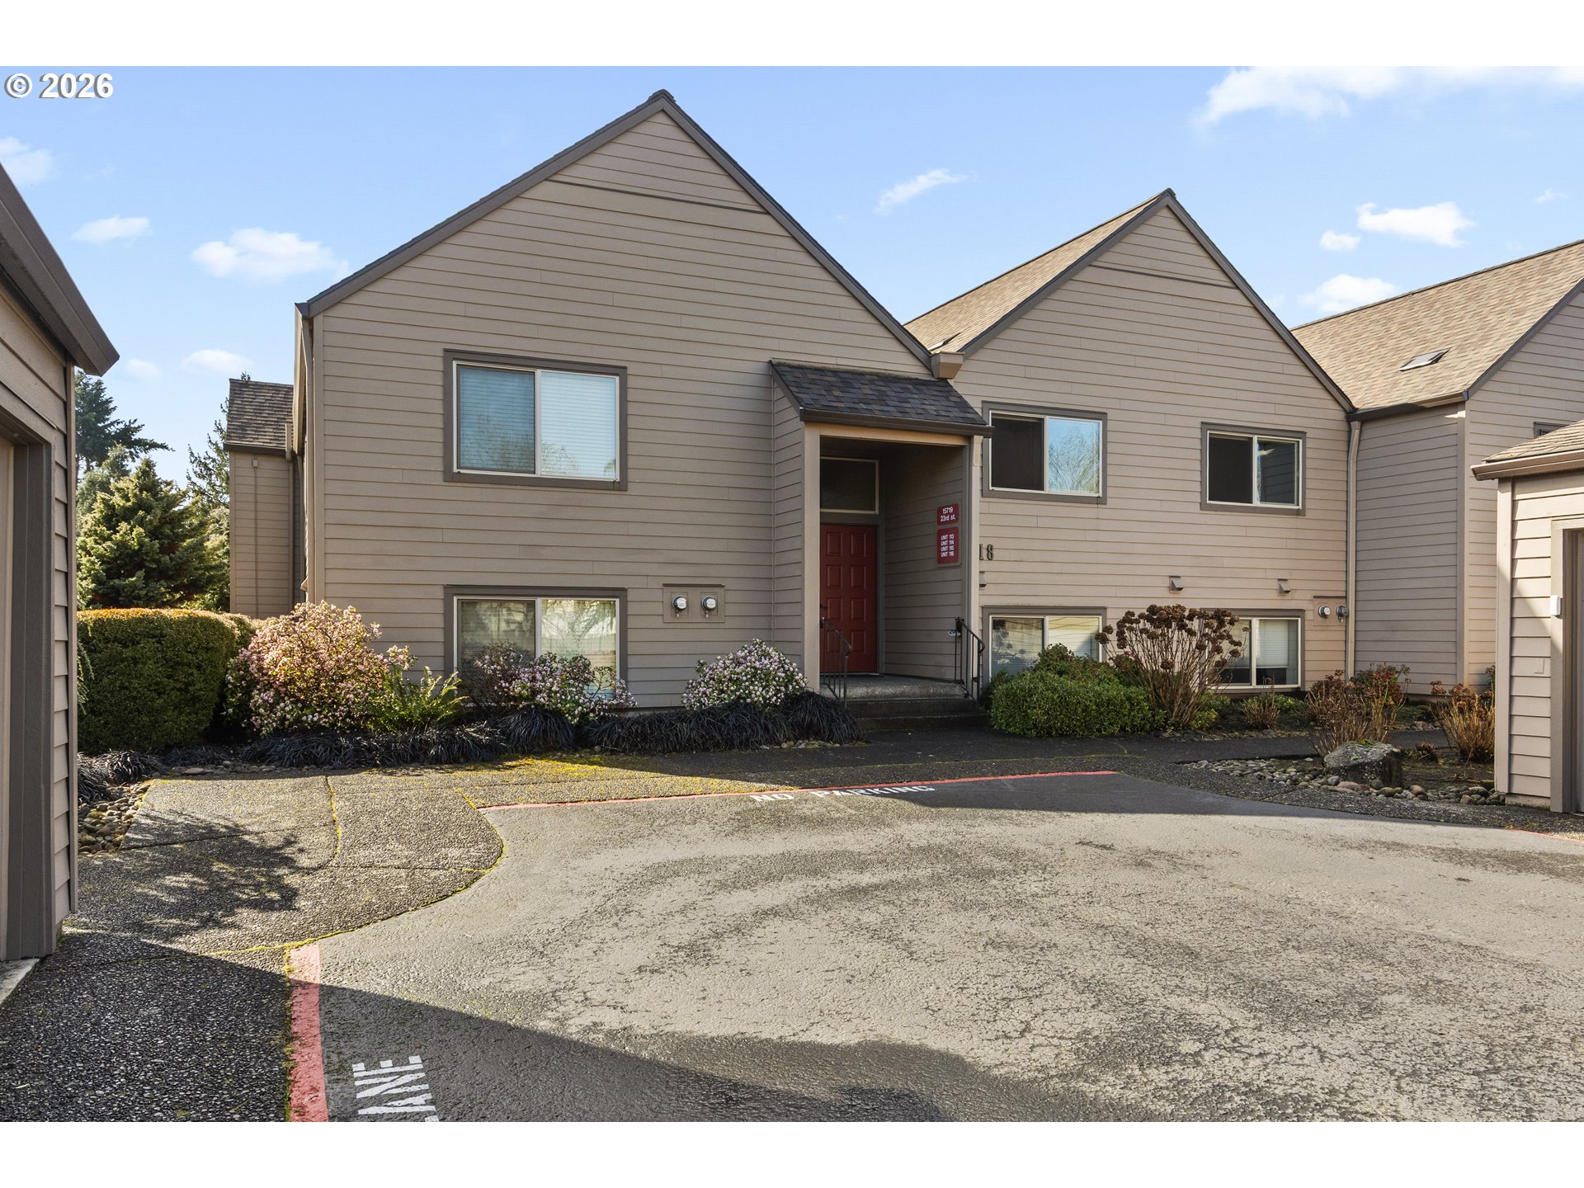
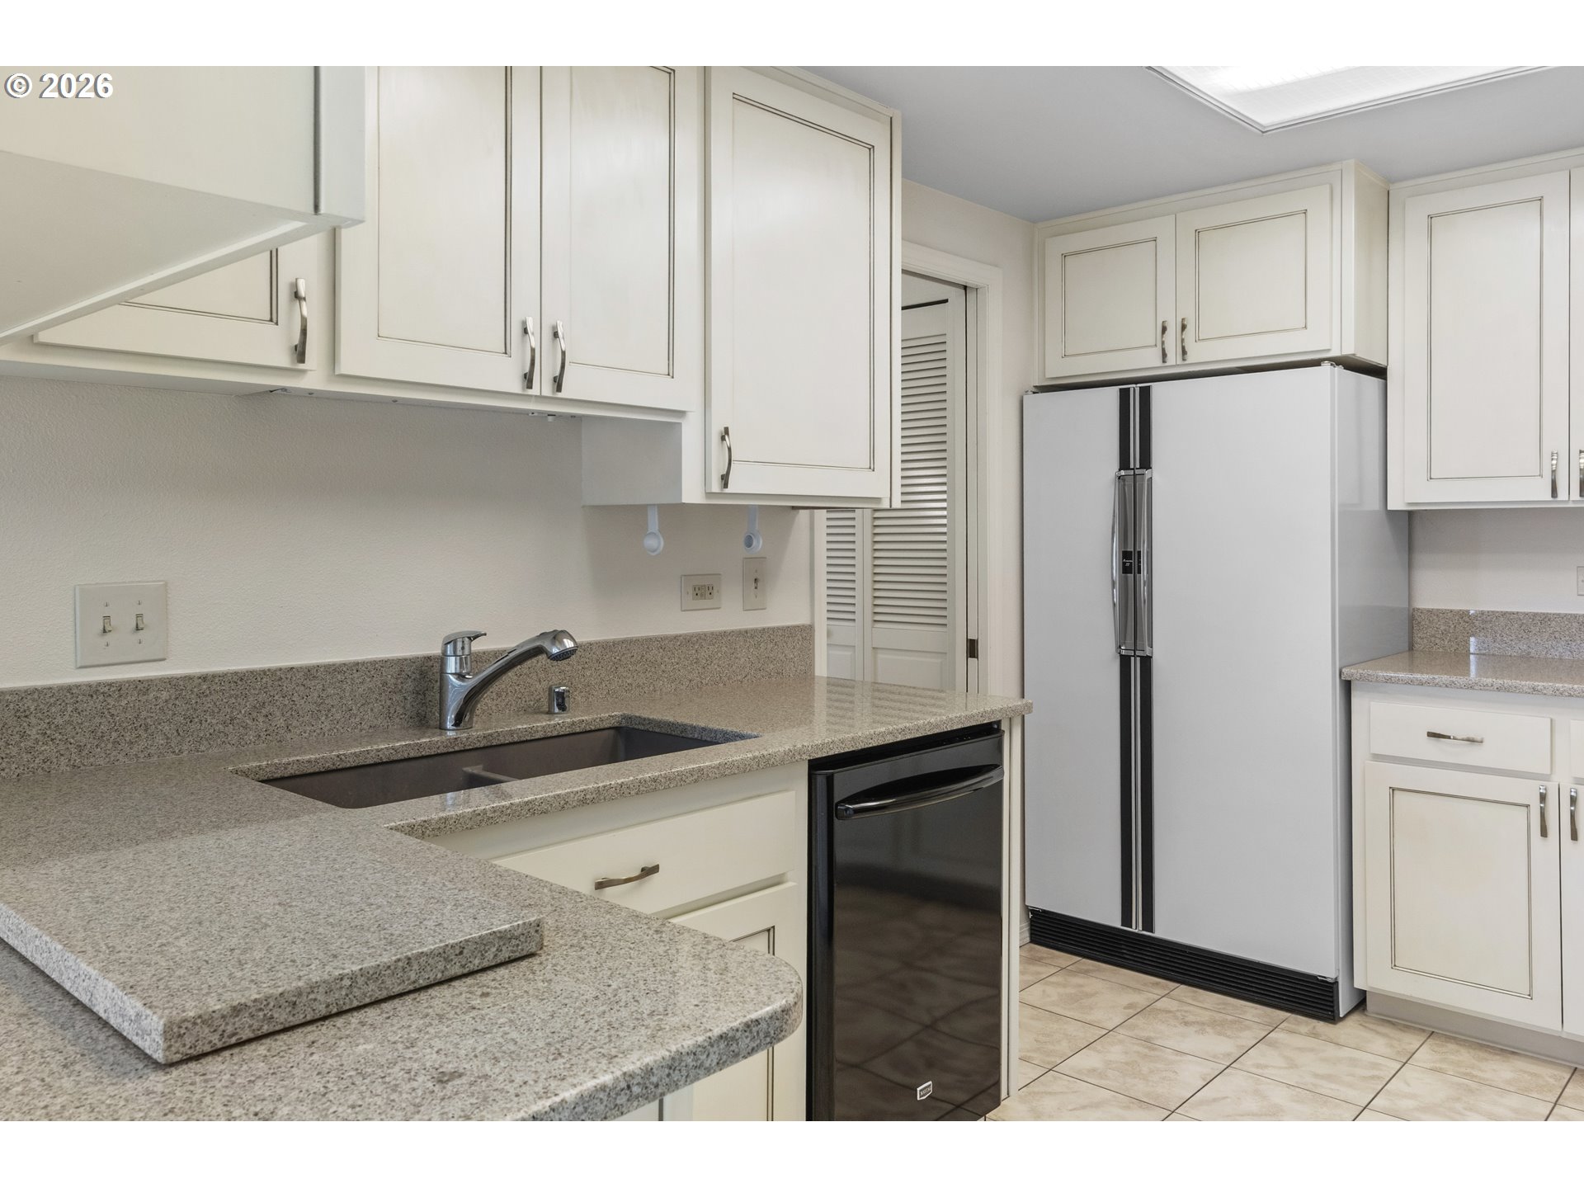
Fabulous active 55+ Golf course condo community that rarely comes available on the MLS. Barrington is the largest square footage condo in the complex. A Barrington with vaulted ceilings is a rarity. Light and bright, with fireplace in huge living room with spectacular view of the eighth hole golf green. Remodeled kitchen with newer cabinets and quartz counters, newer range, microwave hood and dishwasher. HVAC unit new in 2023. Utility closet has stacked washer/dryer. Baths have updated counter tops. Primary bath is plumbed for 2 sinks, but owner wanted the extra counter space. Closets have cedar floors and built ins. Murphy bed/desk combo in 2nd bedroom offers great flexibility. Garage has tons of storage.Great community with access to golf course, seasonal pool, sauna, exercise facility, billiards, ping pong,arts and crafts studio, ballroom, library, meeting and event rooms. Tons of activities, Tai Chi, line dance, ballroom dance, quilting, pickle ball, yoga, cards, trivia, and more! No reason to go anywhere else! Clean and move in ready!

Save
Ask
Tour
Hide
Share
Listing Snapshot
Price 
$399,000
Days On Site 
213 Days
Bedrooms 
2
Inside Area (SqFt) 
1,266 sqft
Total Baths 
2
Full Baths 
2
Partial Baths 
N/A
Lot Size 
N/A
Year Built 
1988
MLS® Number 
511250142
Status 
Active
Property Tax 
$3,912
HOA/Condo/Coop Fees 
$526.33 monthly
Sq Ft Source 
N/A
Friends & Family
Recent Activity
2 days agoListing updated with changes from the MLS®
2 days agoStatus changed to Active
3 months agoPrice changed to $399,000
7 months agoListing first seen on site
General Features
Disclosures 
Disclosure
Garage 
Yes
Garage Spaces 
1
Land Lease 
No
Number Of Stories 
2
Parking 
Garage Door OpenerOff StreetDetached
Parking Spaces 
1
Property Condition 
Updated/Remodeled
Property Sub Type 
Condominium
Sewer 
Public Sewer
SqFt Total 
1266
Style 
Contemporary
Water Source 
Public
Interior Features
Appliances 
WasherDryerDishwasherFree-Standing RangeMicrowavePlumbed For Ice Maker
Basement 
None
Cooling 
Fireplace 
Yes
Fireplace Features 
Wood Burning
Fireplaces 
1
Flooring 
TileCarpet
Heating 
Ductless
Interior 
Vaulted Ceiling(s)
Window Features 
Double Pane Windows
Bedroom 1 
Dimensions - 14x10Level - MainDescription - _2ndBedroom
Dining Room 
Dimensions - 14x11Level - MainDescription - DiningRoom
Family Room 
Description - FamilyRoom
Great Room 
Description - GreatRoom
Kitchen 
Dimensions - 14x10Level - MainDescription - Kitchen
Living Room 
Dimensions - 24x16Level - MainDescription - LivingRoom
Master Bedroom 
Dimensions - 13x12Level - MainDescription - PrimaryBedroom
Save
Ask
Tour
Hide
Share
Exterior Features
Lot Features 
On Golf Course
Patio And Porch 
Deck
Roof 
Composition
Windows/Doors 
Double Pane Windows
Community Features
Association Amenities 
Maintenance GroundsManagementMeeting RoomParty RoomPoolRecreation FacilitiesSaunaTrashWater
Association Fee 
$700.0
Association Fee Frequency 
Annually
Additional Association Fee 
$468.0
Additional Association Fee Frequency 
Monthly
MLS Area 
_24
Senior Community 
Yes
Financing Terms Available 
CashConventional
Roads 
Paved
Schools
School District
Unknown
Elementary School
Riverview
Middle School
Shahala
High School
Mountain View
Listing courtesy of Leslie Krake of Realty One Group NorthStars (360) 607-9772


The content relating to real estate for sale on this website comes in part from the IDX program of the RMLS™ of Portland, Oregon. Real estate listings held by brokerage firms other than Realty One Group NorthStars are marked with the RMLS™ logo, and detailed information about these properties includes the names of the listing brokers. Listing content is Copyright © 2026 RMLS™, Portland, Oregon. Some properties which appear for sale on this website may subsequently have sold or may no longer be available.

Last checked 2026-09-28 09:35 AM PDT.

All information provided is deemed reliable but is not guaranteed and should be independently verified

Neighborhood & Commute
Source: Walkscore
Disclosure: Community information and market data powered by Constellation Data Labs. Information is deemed reliable but not guaranteed.
Save
Ask
Tour
Hide
Share