Save
Ask
Tour
Hide
Share
$329,000
New Listing

7122 NE M L KING BLVD
Portland, OR 97211

For Sale|Townhouse|Active
2
Beds
2
Total Baths
1
Full Bath
1
Partial Bath
1,361
SqFt
$242
/SqFt
2004
Built
Subdivision:
WOODLAWN
County:
Multnomah
Listing courtesy of Bob Atkinson of Where, Inc (503) 314-3431
Call Now: (503) 461-2086
Is this the listing for you? We can help make it yours.
(503) 461-2086
Upcoming Open Houses
Sun, Nov 1, 12:00 PM - 2:00 PM
7122 NE M L KING BLVD7122 NE M L KING BLVD7122 NE M L KING BLVD7122 NE M L KING BLVD
Save
Ask
Tour
Hide
Share

Mortgage Calculator

Monthly Payment (Est.)

Enter an interest rate to see your estimated monthly payment.
Calculator powered by Showcase IDX, a Constellation1 Company. Copyright ©2026 Information is deemed reliable but not guaranteed.

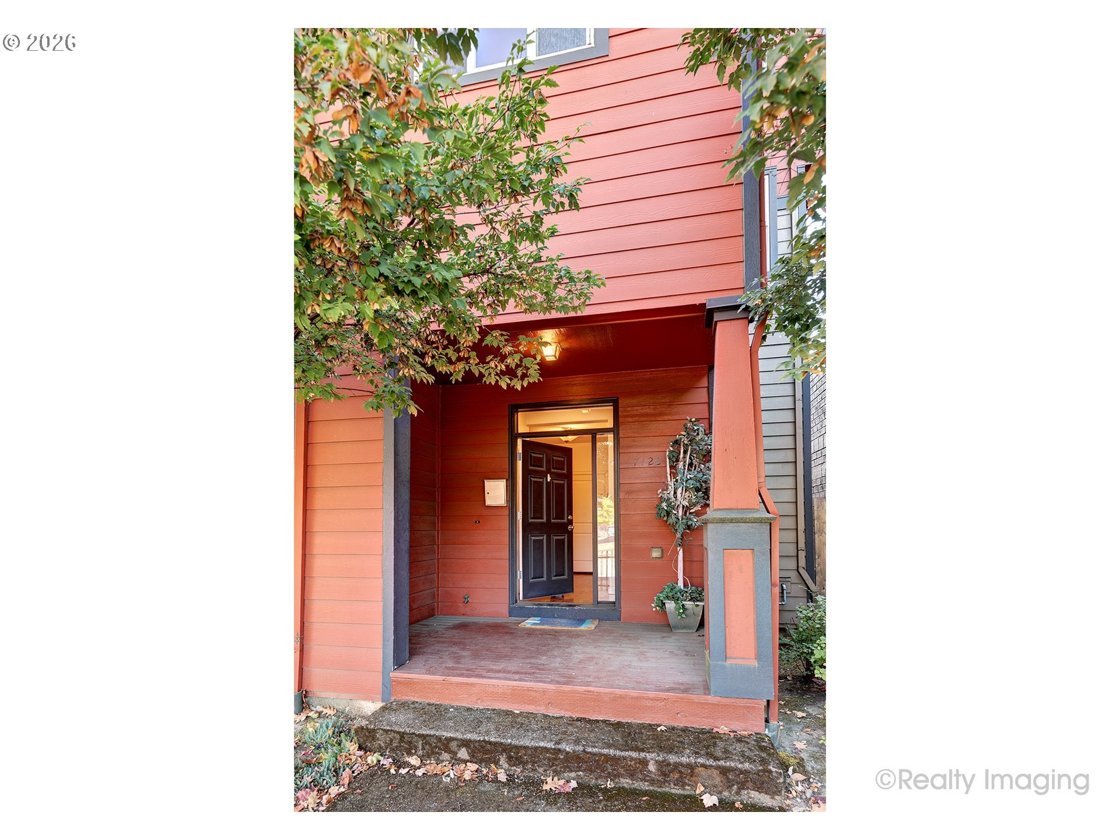
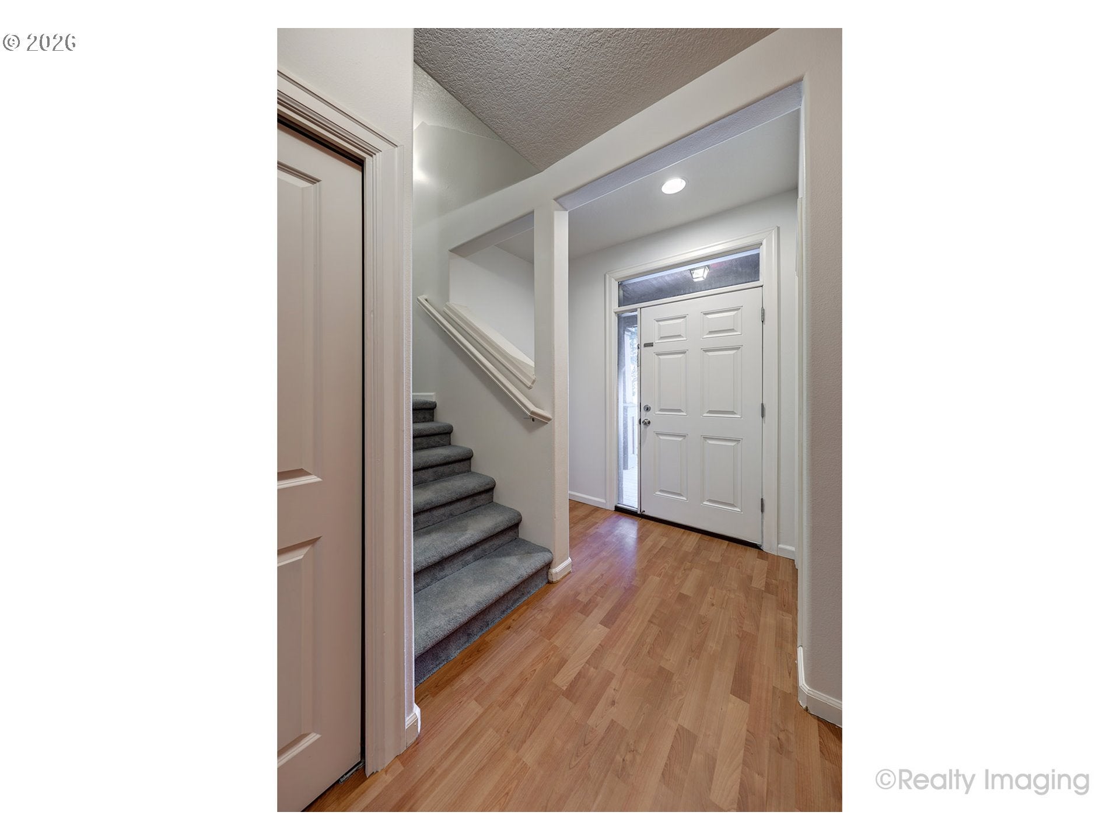
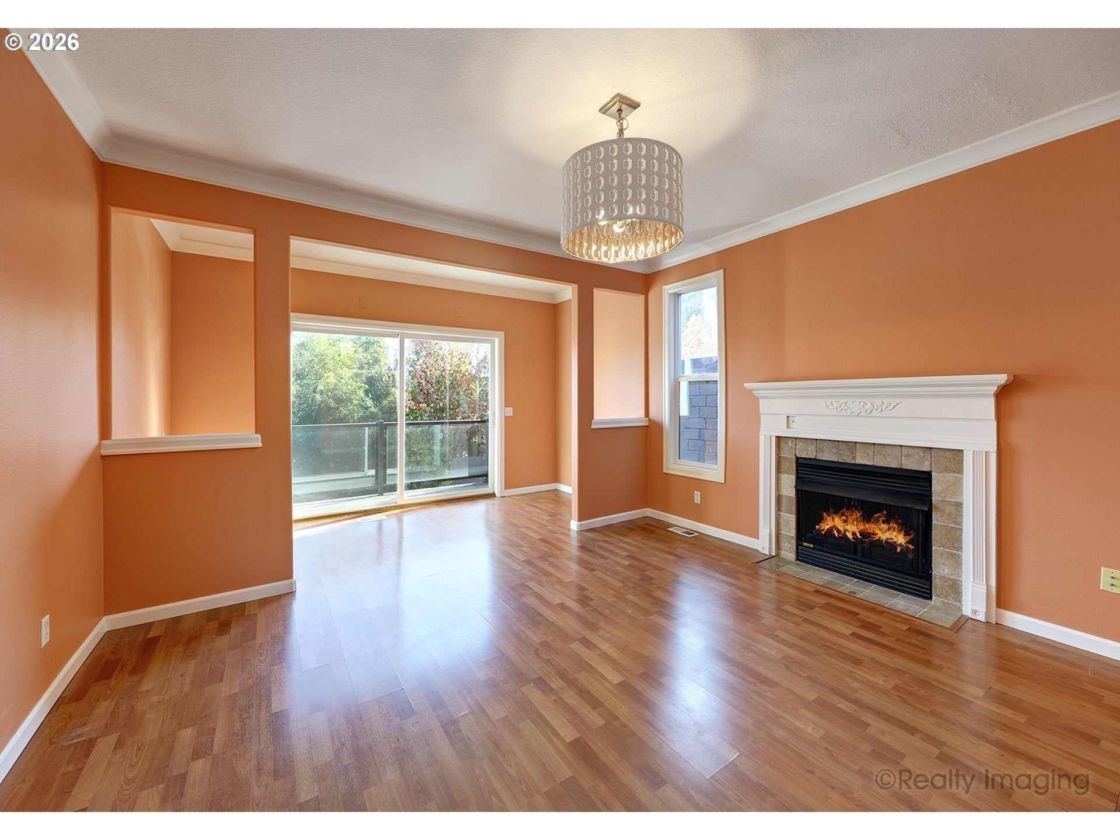
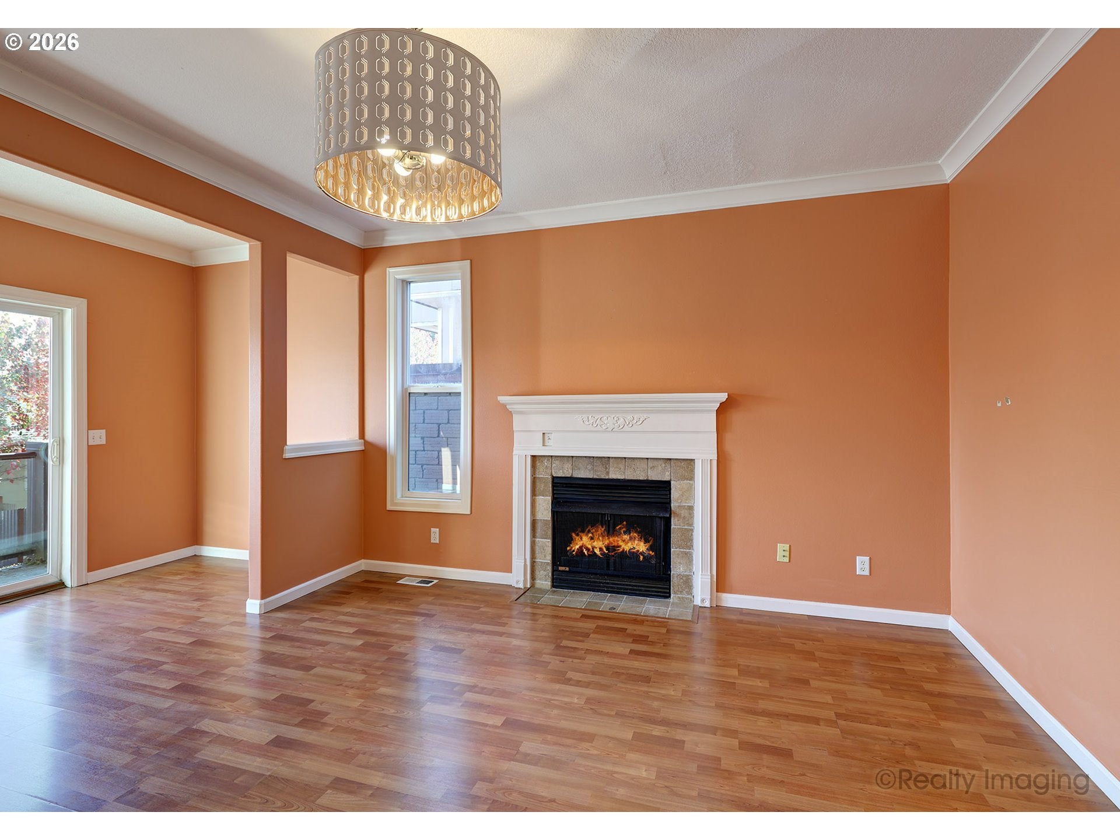
Open 11/01/2026 from 12pm to 2:00pm.Enchanting Buffalo Flats Townhouse. End Unit with coveted Single car garage with built in storage. Secured and gated off steet parking. Light and bright through out with great natural light.Great floorplan with spacious All white kitchen with lots of great built in cabinetry, butcher block counters, and wonderful white subway tile backsplash.White Amana built in dishwasher and built in GE Microwave. Built in GE oven/range and freestanding Whirlpool Refigerator with icemaker. Charming Living Room and Dining Room with Laminate wood flooring, a handsome gas fireplace with traditional mantle and detailing. Dining Room with Sliding doors going out to the exterior balcony area that looks out towards the Clark County Foothills.Lovely guest bath on the same floor with white pedestal sink. On the top level are two spacious bedrooms with a beautiful remodeled full bath (2023). Amazing view out of the primary bedroom faces directly east so you can see the sunrise.New paint through out plus new carpeting upgrade.Bedrooms come with vaulted ceilings. Fabulous storage as one bedroom has two closets andthe other has three. Spacious entry foyer. Gardening space in the parking area. Easy access to freeway I-5, airport. Woodlawn Elementary and Woodlawn Park about one half mile away. Woodlawn Coffee and Pastry about one fourth of a mile away. Near Alberta Arts and Mississippi District. Move in and enjoy.

Save
Ask
Tour
Hide
Share
Listing Snapshot
Price 
$329,000
Days On Site 
0 Days
Bedrooms 
2
Inside Area (SqFt) 
1,361 sqft
Total Baths 
2
Full Baths 
1
Partial Baths 
1
Lot Size 
0.05 Acres
Year Built 
2004
MLS Number 
512422801
Status 
Active
Property Tax 
$5,085.74
HOA/Condo/Coop Fees 
$447 monthly
Sq Ft Source 
N/A
Friends & Family
Recent Activity
3 hours agoListing updated with changes from the MLS
3 hours agoListing first seen on site
General Features
Acres 
0.05
Attached Garage 
Yes
Disclosures 
Disclosure
Foundation 
Concrete Perimeter
Garage 
Yes
Garage Spaces 
1
Land Lease 
No
Parking 
Garage Door OpenerDrivewaySecuredAttachedGarage
Parking Spaces 
1
Property Sub Type 
Townhouse
Security 
Security SystemSecurity System OwnedSecurity Lights
Sewer 
Public Sewer
SqFt Total 
1361
Style 
CommonWallTownhouse
Water Source 
Public
Interior Features
Appliances 
Gas Water HeaterWasherDryerBuilt-In RangeDishwasherDisposalFree-Standing RefrigeratorRange Hood
Basement 
None
Fireplace 
Yes
Fireplace Features 
Gas
Fireplaces 
1
Flooring 
Carpet
Heating 
Forced Air
Interior 
Soaking Tub
Bedroom 1 
Dimensions - 11x11Level - UpperDescription - _2ndBedroom
Dining Room 
Dimensions - 14x5Level - MainDescription - DiningRoom
Entry Room 
Level - LowerDescription - Entry
Family Room 
Description - FamilyRoom
Great Room 
Description - GreatRoom
Kitchen 
Dimensions - 10x11Level - MainDescription - Kitchen
Laundry 
Level - UpperDescription - Laundry
Living Room 
Dimensions - 14x13Level - MainDescription - LivingRoom
Master Bedroom 
Dimensions - 10x11Level - UpperDescription - PrimaryBedroom
Save
Ask
Tour
Hide
Share
Exterior Features
Exterior 
Garden
Lot Features 
Level
Patio And Porch 
Patio
Roof 
Composition
Community Features
Association Amenities 
GatedInsuranceMaintenance Grounds
Association Fee 
$447.0
Association Fee Frequency 
Monthly
MLS Area 
_142
Financing Terms Available 
CashConventionalFHA
Roads 
Paved
Schools
School District
Unknown
Elementary School
Woodlawn
Middle School
Ockley Green
High School
Jefferson
Listing courtesy of Bob Atkinson of Where, Inc (503) 314-3431


The content relating to real estate for sale on this website comes in part from the IDX program of the RMLS™ of Portland, Oregon. Real estate listings held by brokerage firms other than Where, Inc are marked with the RMLS™ logo, and detailed information about these properties includes the names of the listing brokers. Listing content is Copyright © 2026 RMLS™, Portland, Oregon. Some properties which appear for sale on this website may subsequently have sold or may no longer be available.

Last checked 2026-10-28 02:37 PM PDT.

All information provided is deemed reliable but is not guaranteed and should be independently verified

Neighborhood & Commute
Source: Walkscore
Disclosure: Community information and market data powered by Constellation Data Labs. Information is deemed reliable but not guaranteed.
Save
Ask
Tour
Hide
Share